
Kara Bowes
KBB Real Estate
(405) 603-0917
141 Total Sales
1 in Bethany
$200,000 Price
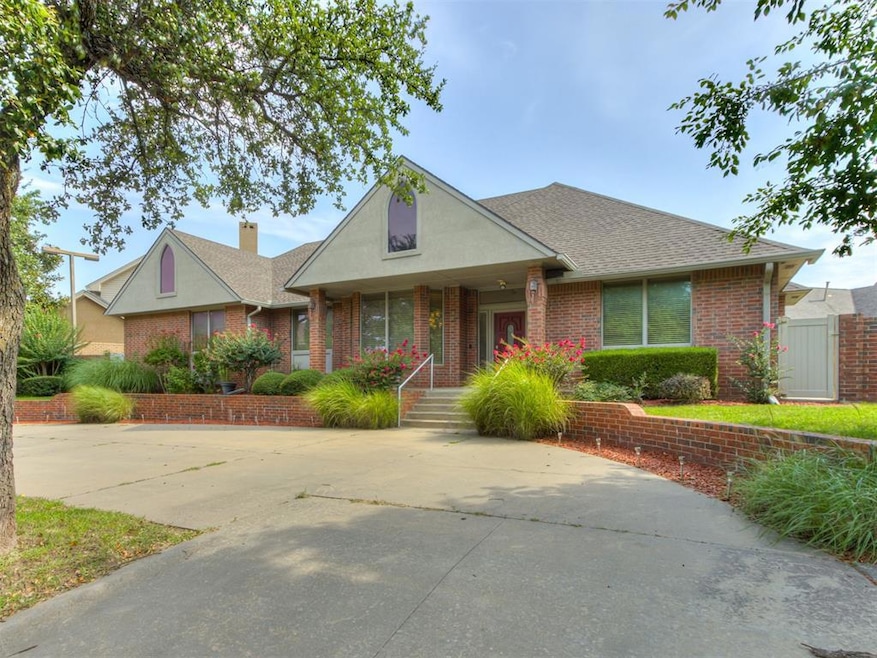


Estimated Value: $386,000 - $397,488
The one you've been waiting for in Brownsville! 2008 Doug Poff custom home is ready for its next owner. This open concept home boasts 3 large bedrooms, an amazing office, HUGE living room with gas fireplace, BIG kitchen with tons of cabinets, and a 3 car garage. There is a very large attic area (staircase to attic) that is floored that could be turned into a bonus room or additional bedrooms. SO much storage in this home! Circle drive out front for plenty of parking! This home has a whole home generator as well; never be without power! Safe room adds extra safety!
Last Agent to Sell the Property
Turner Real Estate Team, Inc License #177655 Listed on: 07/23/2025
We collect this data history from publicly available records. To have your information removed, we recommend requesting removal directly through your county’s website.
Kara Bowes
KBB Real Estate
(405) 603-0917
141 Total Sales
1 in Bethany
$200,000 Price
Susan Brantley
LIME Realty
(405) 730-5753
33 Total Sales
2 in Bethany
$140K - $240K Price Range
Waylon Stricklin
Keller Williams Realty-Mulinix
(580) 722-4647
137 Total Sales
1 in Bethany
$203,000 Price
Charlotte Wylie
Whittington Realty
(405) 643-7854
114 Total Sales
6 in Bethany
$83K - $200K Price Range
Heather Rainer
Skybridge Real Estate
(405) 591-2371
37 Total Sales
1 in Bethany
$405,000 Price
Jonathan Gregory
REAL Broker LLC
(405) 896-3822
227 Total Sales
1 in Bethany
$305,000 Price
We collect this data history from publicly available records. To have your information removed, we recommend requesting removal directly through your county’s website.
| Date | Buyer | Sale Price | Title Company |
|---|---|---|---|
| $390,000 | Old Republic Title | ||
| -- | -- | ||
| -- | Stewart Abstract & Title Of | ||
| $37,000 | None Available |
We collect this data history from publicly available records. To have your information removed, we recommend requesting removal directly through your county’s website.
| Date | Status | Borrower | Loan Amount |
|---|---|---|---|
| Open | $308,000 | ||
| Previous Owner | $203,000 |
We collect this data history from publicly available records. To have your information removed, we recommend requesting removal directly through your county’s website.
| Date | Event | Price | List to Sale | Price per Sq Ft |
|---|---|---|---|---|
| 12/30/2025 12/30/25 | Sold | $390,000 | -6.0% | $129 / Sq Ft |
| 11/30/2025 11/30/25 | Pending | -- | -- | -- |
| 10/23/2025 10/23/25 | Price Changed | $415,000 | -2.4% | $138 / Sq Ft |
| 09/09/2025 09/09/25 | Price Changed | $425,000 | -3.4% | $141 / Sq Ft |
| 08/03/2025 08/03/25 | Price Changed | $439,900 | -2.2% | $146 / Sq Ft |
| 07/23/2025 07/23/25 | For Sale | $449,900 | -- | $149 / Sq Ft |
We collect this data history from publicly available records. To have your information removed, we recommend requesting removal directly through your county’s website.
| Year | Tax Paid | Tax Assessment Tax Assessment Total Assessment is a certain percentage of the fair market value that is determined by local assessors to be the total taxable value of land and additions on the property. | Land | Improvement |
|---|---|---|---|---|
| 2025 | $4,192 | $35,322 | $5,495 | $29,827 |
| 2024 | $3,974 | $34,293 | $5,424 | $28,869 |
| 2023 | $3,974 | $33,294 | $3,965 | $29,329 |
| 2022 | $3,525 | $32,325 | $4,910 | $27,415 |
| 2021 | $3,405 | $31,384 | $5,097 | $26,287 |
| 2020 | $3,402 | $30,470 | $5,279 | $25,191 |
| 2019 | $3,260 | $29,315 | $6,565 | $22,750 |
| 2018 | $3,367 | $30,468 | $0 | $0 |
| 2017 | $3,225 | $29,016 | $5,931 | $23,085 |
| 2016 | $3,026 | $27,634 | $5,859 | $21,775 |
| 2015 | $2,785 | $26,319 | $4,884 | $21,435 |
| 2014 | $2,541 | $25,065 | $5,027 | $20,038 |
Seller's Agent in 2025
Mindy Turner
Turner Real Estate Team, Inc
(405) 210-4038
169 Total Sales
Buyer's Agent in 2025
Angie Grant
Realty of America LLC
(405) 919-1728
72 Total Sales
Source: MLSOK
MLS Number: 1177347
APN: 172002015
Disclaimer: Certain information contained herein is derived from information provided by parties other than Homes.com. All information provided is deemed reliable, but is not guaranteed to be accurate and should be independently verified.
All data is obtained from various sources and may not have been verified by broker or MLS GRID. Supplied Open House Information is subject to change without notice. All information should be independently reviewed and verified for accuracy. Properties may or may not be listed by the office/agent presenting the information. Some IDX listings have been excluded from this website. IDX information is provided exclusively for personal, non-commercial use, and may not be used for any purpose other than to identify prospective properties consumers may be interested in purchasing.
Information is deemed reliable but not guaranteed.
This information is not verified for authenticity or accuracy, is not guaranteed and may not reflect all real estate activity in the market.
Copyright 2026 MLSOK, Inc. All rights reserved.
Listings courtesy of MLSOK as distributed by MLS GRID.
Based on information submitted to the MLS GRID
Ask me questions while you tour the home.