
Adrian Gonsalez
Keller Williams Realty Eugene and Springfield
(458) 205-5444
127 Total Sales
10 in Bethel
$28K - $410K Price Range


Estimated Value: $363,000 - $403,113
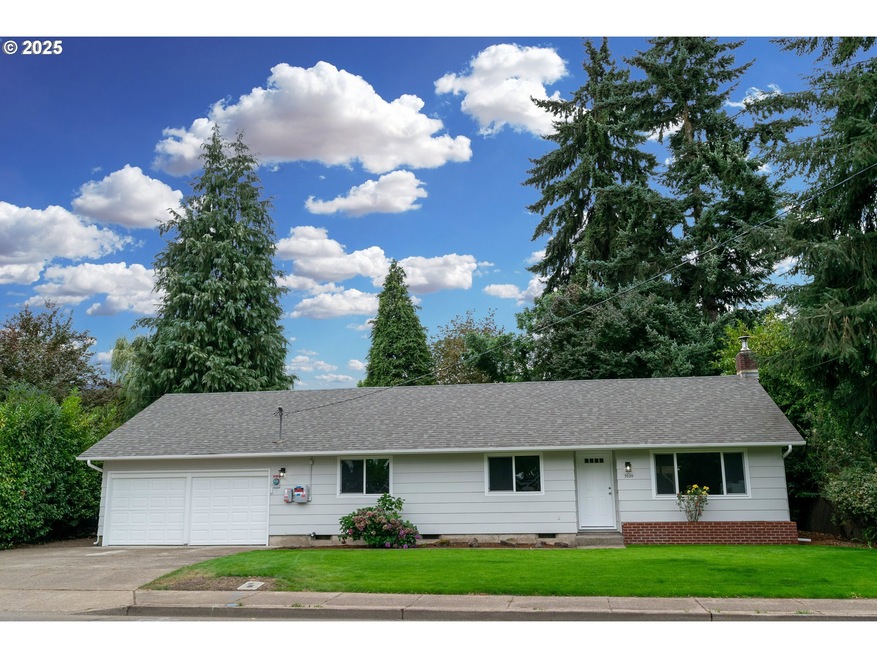
This charming 3 bedroom 1 bath home is move-in-ready and packed with updates! This property features spacious, freshly redone yards perfect for outdoor fun and solar panels to keep electricity costs low. Inside, you’ll find granite countertops, new appliances, new windows, fresh paint, and new flooring throughout, plus updated plumbing and a new water heater. The exterior boasts fresh paint, a two-car garage, and RV parking. Cozy up by the wood stove & enjoy Eugene living at it's best in this beautiful home. Located close to Peterson Barn Park and top-rated schools, this gem is sure to go quick!
Last Agent to Sell the Property
RE/MAX Integrity License #200506249 Listed on: 08/18/2025
We collect this data history from publicly available records. To have your information removed, we recommend requesting removal directly through your county’s website.
Adrian Gonsalez
Keller Williams Realty Eugene and Springfield
(458) 205-5444
127 Total Sales
10 in Bethel
$28K - $410K Price Range
Tyler Head
Turning Point Realty Group
(458) 221-9670
90 Total Sales
8 in Bethel
$325K - $625K Price Range
Lisa Santana
BST REALTY, LLC
(503) 483-6994
125 Total Sales
1 in Bethel
$354,000 Price
Rebecca Kirkendall
Century 21 Shorepine Properties
(971) 407-5867
172 Total Sales
2 in Bethel
$410,000 Price Range
MOLLY EDWARDS
HOMESMART REALTY GROUP
(503) 832-4013
146 Total Sales
1 in Bethel
$375,000 Price
Scott Hartzell
WONDERLAND REALTY, INC
(458) 221-4156
105 Total Sales
11 in Bethel
$68K - $500K Price Range
We collect this data history from publicly available records. To have your information removed, we recommend requesting removal directly through your county’s website.
| Date | Buyer | Sale Price | Title Company |
|---|---|---|---|
| $370,000 | First American Title | ||
| $272,000 | Evergreen Land Title | ||
| -- | None Listed On Document | ||
| $236,101 | None Listed On Document | ||
| $339,900 | First American Title | ||
| -- | None Available |
We collect this data history from publicly available records. To have your information removed, we recommend requesting removal directly through your county’s website.
| Date | Status | Borrower | Loan Amount |
|---|---|---|---|
| Open | $363,298 | ||
| Previous Owner | $299,900 |
We collect this data history from publicly available records. To have your information removed, we recommend requesting removal directly through your county’s website.
| Date | Event | Price | List to Sale | Price per Sq Ft | Prior Sale |
|---|---|---|---|---|---|
| 10/16/2025 10/16/25 | Sold | $370,000 | -3.9% | $273 / Sq Ft | |
| 09/16/2025 09/16/25 | Pending | -- | -- | -- | |
| 08/18/2025 08/18/25 | For Sale | $385,000 | +13.3% | $284 / Sq Ft | |
| 02/14/2023 02/14/23 | Sold | $339,900 | 0.0% | $251 / Sq Ft | View Prior Sale |
| 01/16/2023 01/16/23 | Pending | -- | -- | -- | |
| 01/10/2023 01/10/23 | For Sale | $339,900 | -- | $251 / Sq Ft |
We collect this data history from publicly available records. To have your information removed, we recommend requesting removal directly through your county’s website.
| Year | Tax Paid | Tax Assessment Tax Assessment Total Assessment is a certain percentage of the fair market value that is determined by local assessors to be the total taxable value of land and additions on the property. | Land | Improvement |
|---|---|---|---|---|
| 2025 | $3,023 | $173,764 | ||
| 2024 | $2,946 | $168,703 | ||
| 2023 | $2,946 | $163,790 | ||
| 2022 | $2,743 | $159,020 | $0 | $0 |
| 2021 | $2,685 | $154,389 | $0 | $0 |
| 2020 | $2,607 | $149,893 | $0 | $0 |
| 2019 | $2,478 | $145,528 | $0 | $0 |
| 2018 | $2,409 | $137,175 | $0 | $0 |
| 2017 | $2,302 | $137,175 | $0 | $0 |
| 2016 | $2,244 | $133,180 | $0 | $0 |
| 2015 | $1,867 | $129,301 | $0 | $0 |
| 2014 | $1,838 | $125,535 | $0 | $0 |
Seller's Agent in 2025
Dylan Lyons
RE/MAX
(541) 359-9571
3 in this area
15 Total Sales
Buyer's Agent in 2025
Alfredo Lopez
RE/MAX
(541) 731-5612
41 in this area
144 Total Sales
Seller's Agent in 2023
D'arcy Martin
Martin & Co Realty
(541) 953-0006
12 in this area
86 Total Sales
Buyer's Agent in 2023
Angela Garner
Premiere Property Group LLC
(541) 290-1244
3 in this area
11 Total Sales
Source: Regional Multiple Listing Service (RMLS)
MLS Number: 353275708
APN: 0456572
Disclaimer: Certain information contained herein is derived from information provided by parties other than Homes.com. All information provided is deemed reliable, but is not guaranteed to be accurate and should be independently verified.
The content relating to real estate for sale on this web site comes in part from the IDX program of the RMLS™ of Portland, Oregon. Real estate listings held by brokerage firms other than Ten-X are marked with the RMLS™ logo, and detailed information about these properties includes the names of the listing brokers. Listing content is copyright © 2026 RMLS™, Portland, Oregon. Some properties which appear for sale on this web site may subsequently have sold or may no longer be available. All information provided is deemed reliable but is not guaranteed and should be independently verified.
Ask me questions while you tour the home.