$190,000
PENDING

3920 SW 20th Ave Unit 1303 Gainesville, FL 32607

Gainesville Area

Estimated payment $1,477/month

Total Views 32,897
2 Beds
2.5 Baths
1,176 Sq Ft
$162 Price per Sq Ft

Highlights

  • Fitness Center
  • Clubhouse
  • Laundry closet
  • F.W. Buchholz High School Rated A
  • Community Pool
  • Central Heating and Cooling System

About This Home

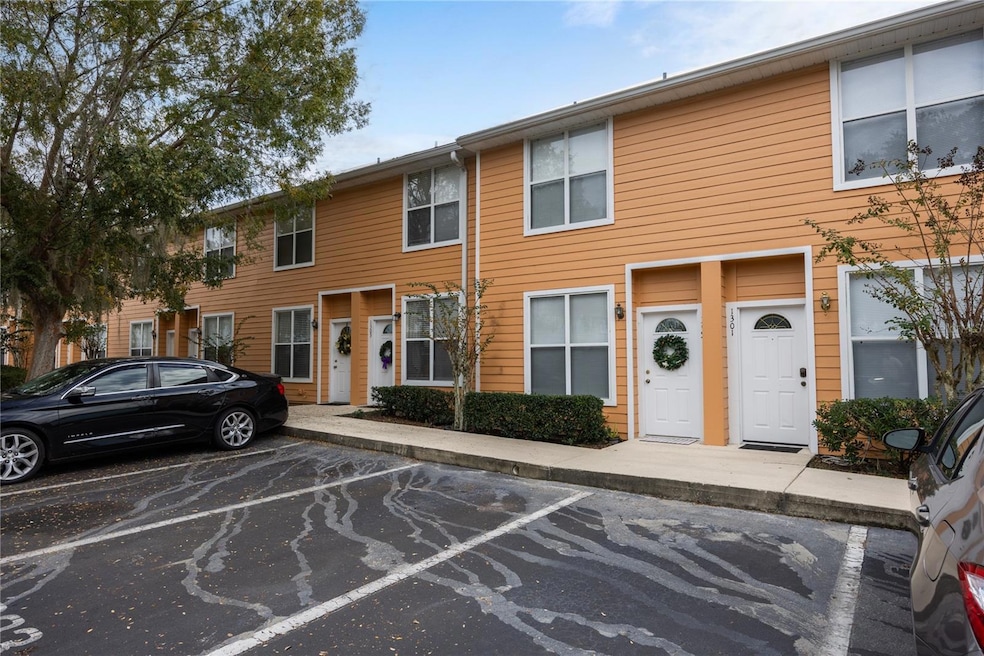
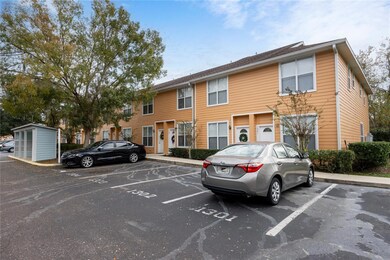
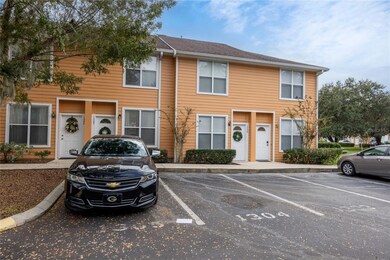
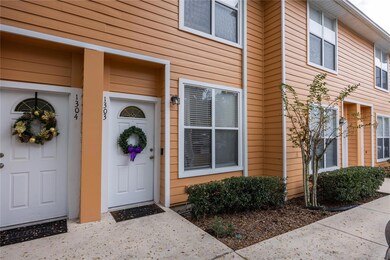
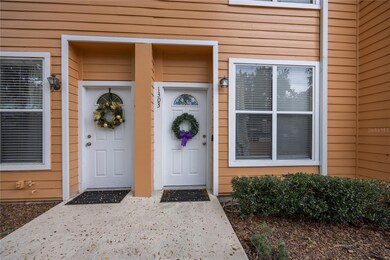
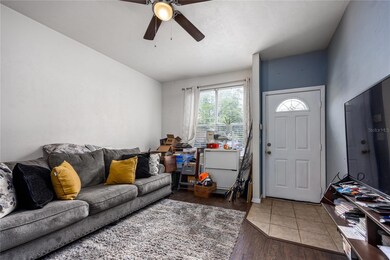
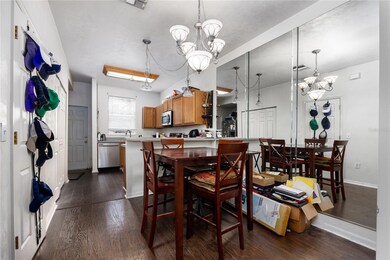
Move-in ready 2 bed 2.5 bath townhome-style condo in Kensington North. Great location on SW 20th Ave near UF, Shands, Bulter Plaza, Celebration Point, and shopping. The first floor features a spacious living room flowing into the dining room. The kitchen has updated cabinets, stainless steel appliances, and a breakfast bar. The first floor also has a half bath, a utility closet with a washer and dryer, lots of storage space, and access to the back patio. Wood plank flooring through the first and second floor. Upstairs has two spacious bedrooms with large closets and ensuite bathrooms with updated vanities. Community amenities include a pool, fitness center, clubhouse, and high-speed internet. Great opportunity as an investment or as a new home. Direct bus routes on SW 20th Ave.

Listing Agent

Kyle Hoppenworth

WATSON REALTY CORP- TIOGA Brokerage Phone: 352-274-2600 License #3510656 Listed on: 12/13/2023

WATSON REALTY CORP- TIOGA

Property Details

Home Type

  • Condominium

Est. Annual Taxes

  • $2,610

Year Built

  • Built in 2002

Lot Details

  • West Facing Home

HOA Fees

  • $215 Monthly HOA Fees

Home Design

  • Entry on the 1st floor
  • Slab Foundation
  • Shingle Roof
  • Vinyl Siding

Interior Spaces

  • 1,176 Sq Ft Home
  • 2-Story Property
  • Ceiling Fan
  • Vinyl Flooring

Kitchen

  • Range
  • Microwave
  • Dishwasher

Bedrooms and Bathrooms

  • 2 Bedrooms

Laundry

  • Laundry closet
  • Dryer
  • Washer

Utilities

  • Central Heating and Cooling System
  • Thermostat
  • High Speed Internet
  • Cable TV Available

Listing and Financial Details

Community Details

Overview

  • Association fees include maintenance structure, ground maintenance, pool, trash
  • Watson Realty Corp/ Susan Reitnauer Association, Phone Number (352) 226-3956
  • Kensington North Subdivision

Amenities

  • Clubhouse

Recreation

  • Fitness Center
  • Community Pool

Pet Policy

  • Dogs and Cats Allowed

Property Details

Home Type

Condominium

Est. Annual Taxes

$2,610

Year Built

Built in 2002

Lot Details

4.64 Acres

HOA Fees

$215 per month

Listing Details

  • HOA Fee Includes: Maintenance Structure, Maintenance Grounds, Pool, Trash
  • Property Type: Residential
  • Property Sub Type: Condominium
  • Construction Materials: Vinyl Siding
  • Fireplace: No
  • Living Area: 1176
  • New Construction: No
  • Year Built: 2002
  • Building Area Total: 1176
  • Status: Pending
  • Street Direction: SW
  • Ownership: Fee Simple
  • ResoBuildingAreaSource: Appraiser
  • Building Area Total Srch Sq M: 109.25
  • Escrow State: FL
  • Floor Number: 1
  • Minimum Lease: 7 Months
  • RATIO Current Price By Calculate: 161.56
  • Water Access YN: 0
  • Condo Fees Term: Monthly
  • MFR_InLawSuiteYN: 0
  • Attribution Contact: 352-274-2600
  • Tax Year: 2023
  • Special Features: VirtualTour

Interior Features

  • Living Area Units: Square Feet
  • Flooring: Vinyl
  • Full Bathrooms: 2
  • Half Bathrooms: 1
  • Interior Amenities: Ceiling Fans(s), Thermostat
  • Appliances Included: Dishwasher, Dryer, Microwave, Range, Refrigerator, Washer
  • Foundation Details: Slab
  • Total Bedrooms: 2
  • Levels: Two
  • Stories: 2
  • ResoLivingAreaSource: Appraiser
  • Living Area Meters: 109.25

Exterior Features

  • Direction Faces: West
  • Exterior Features: Sidewalk
  • Roof: Shingle
  • Pool Private: No
  • Waterfront: No
  • Road Surface Type: Concrete
  • Water View YN: 0
  • Waterfront Feet Total: 0

Garage/Parking

  • Carport Y N: No
  • Garage Yn: No

Utilities

  • Utilities: BB/HS Internet Available, Cable Available, Cable Connected, Electricity Available, Electricity Connected, Public
  • Cooling: Central Air
  • Heating: Central
  • Laundry Features: Laundry Closet
  • Sewer: Public Sewer
  • Water Source: Public

Condo/Co-op/Association

  • Community Features: Clubhouse, Fitness Center, Pool, Sidewalks
  • Association Fee: 215
  • Association Fee Frequency: Monthly
  • Association Name: Watson Realty Corp/ Susan Reitnauer
  • Phone: (352) 226-3956
  • Association: Yes
  • Senior Community: No
  • Association 2 YN: 0
  • Association Approval Required YN: 0
  • Association Fee Requirement: Required
  • Condo Fees: 0
  • Condo Land Included YN: 0
  • Association Email: susanr@watsonrealtycorp.com
  • Monthly Condo Fee Amount: 0
  • Development: Kensington Condominiums

Fee Information

  • Total Annual Fees: 2580.00
  • Total Monthly Fees: 215.00
  • Monthly HOA Amount: 215.00

Lot Info

  • Zoning: RESIDENTAL
  • Parcel Number: 06724-013-003
  • Additional Parcels: No
  • Flood Zone Code: X

Rental Info

  • Pets Allowed: Cats OK, Dogs OK
  • Lease Restrictions YN: 0
  • Month To Month Or Weekly YN: 1

Tax Info

  • Tax Annual Amount: 2610
  • Tax Lot: 0

Map

Create a Home Valuation Report for This Property
The Home Valuation Report is an in-depth analysis detailing your home's value as well as a comparison with similar homes in the area

Tax History

We collect this data history from publicly available records. To have your information removed, we recommend requesting removal directly through your county’s website.

Year Tax Paid Tax Assessment Tax Assessment Total Assessment is a certain percentage of the fair market value that is determined by local assessors to be the total taxable value of land and additions on the property. Land Improvement
2025 $2,600 $155,000 $155,000
2024 $3,083 $148,000 $148,000
2023 $3,083 $145,000 $0 $145,000
2022 $2,610 $120,000 $0 $120,000
2021 $2,465 $113,000 $0 $113,000
2020 $2,280 $108,000 $0 $108,000
2019 $2,116 $95,000 $0 $95,000
2018 $1,816 $82,000 $0 $82,000
2017 $1,685 $72,500 $0 $72,500
2016 $1,610 $67,500 $0 $0
2015 $1,539 $63,100 $0 $0
2014 $1,552 $63,100 $0 $0
2013 -- $57,400 $0 $57,400
Source: Public Records

Property History

We collect this data history from publicly available records. To have your information removed, we recommend requesting removal directly through your county’s website.

Date Event Price List to Sale Price per Sq Ft
01/24/2024 01/24/24 Pending -- -- --
01/19/2024 01/19/24 For Sale $190,000 0.0% $162 / Sq Ft
01/15/2024 01/15/24 Pending -- -- --
12/27/2023 12/27/23 For Sale $190,000 0.0% $162 / Sq Ft
12/21/2023 12/21/23 Pending -- -- --
12/13/2023 12/13/23 For Sale $190,000 -- $162 / Sq Ft
Source: Stellar MLS

Purchase History

We collect this data history from publicly available records. To have your information removed, we recommend requesting removal directly through your county’s website.

Date Type Sale Price Title Company
Warranty Deed $189,000 None Listed On Document
Warranty Deed $122,900 --
Source: Public Records

Mortgage History

We collect this data history from publicly available records. To have your information removed, we recommend requesting removal directly through your county’s website.

Date Status Loan Amount Loan Type
Open $132,300 New Conventional
Previous Owner $98,320 New Conventional
Source: Public Records

About the Listing Agent

Kyle Hoppenworth

WATSON REALTY CORP- TIOGA

(352) 646-7358

Section Image

Kyle's Other Listings

  • 2811 SW Archer Rd Unit Z247, Gainesville, FL 32608

    $69,900 $18K PRICE DROP

    • 2 Beds
    • 1 Bath
    • 876 Sq Ft
    • 2811 SW Archer Rd
    • Unit Z247
    • Gainesville, FL

    First floor 2 Bed 1 Bath in Brandywine. Great location near University of Florida, Shands, Celebration Point, and many dining options. This condo features a newly replaced HVAC (2024) and tile flooring throughout the living room and bedrooms. Brandywine has many community amenities, including a pool, game room, laundry facilities, exercise room, and clubhouse. Association dues include high-speed

    Kyle Hoppenworth WATSON REALTY CORP- TIOGA

    Section Image
  • 3510 SW 30th Way Unit 158, Gainesville, FL 32608

    $179,900 $5K PRICE DROP

    • 2 Beds
    • 2.5 Baths
    • 1,114 Sq Ft
    • 3510 SW 30th Way
    • Unit 158
    • Gainesville, FL

    Welcome to this updated and move-in ready 2 bed 2.5 bath townhome-style condo in Victoria Station. Great location on SW 35th Pl near the University of Florida, UF Health/Shands, Butler Plaza, Celebration Pointe, restaurants, shopping, and easy access to I-75. Two-story floor plan has abundant light with a large living room, kitchen, half bathroom, laundry room, and lots of storage space. Updates

    Kyle Hoppenworth WATSON REALTY CORP- TIOGA

    Section Image
  • 5814 SW 8th Place, Gainesville, FL 32607

    $190,000 $5K PRICE DROP

    • 2 Beds
    • 2 Baths
    • 1,106 Sq Ft
    • 5814 SW 8th Place
    • Gainesville, FL

    Welcome to this remodeled 2 bed 2 bath townhome in the desirable community of Rockwood Villas! This home offers a great amount of space with an open-concept floor plan and a kitchen with a breakfast bar. Upstairs includes a loft-style bedroom with an updated bathroom and additional bonus room. The first floor features a living room and a fully screened back porch area, which includes a storage

    Kyle Hoppenworth WATSON REALTY CORP- TIOGA

    Section Image
  • 2515 SW 35th Place Unit 117, Gainesville, FL 32608

    $239,500

    • 3 Beds
    • 3.5 Baths
    • 1,400 Sq Ft
    • 2515 SW 35th Place
    • Unit 117
    • Gainesville, FL

    Welcome to this stunning 3-bedroom, 3.5-bath condo just 1.5 miles from the University of Florida and Butler Plaza, and only 2.5 miles from UF Health Shands and the VA. This architecturally striking home features sleek concrete walls and floors, complemented by an expansive floor-to-ceiling window wall in the living room, allowing abundant natural light. The spacious living area flows effortlessly

    Kyle Hoppenworth WATSON REALTY CORP- TIOGA

    Section Image
  • 6519 W Newberry Rd Unit 108, Gainesville, FL 32605

    $114,900

    • 2 Beds
    • 2 Baths
    • 1,003 Sq Ft
    • 6519 W Newberry Rd
    • Unit 108
    • Gainesville, FL

    Fully updated 2 bed 2 bath in The Oaks. Great location near the University of Florida, Santa Fe College, and walking distance to North Florida Hospital. This second floor condo has every update imaginable. As you enter you are greeted with a large living room flowing to a screened patio with new tile flooring throughout. Both bedrooms are spacious, with plenty of closet space and room for a desk

    Kyle Hoppenworth WATSON REALTY CORP- TIOGA

    Section Image
  • 6519 W Newberry Rd Unit 412, Gainesville, FL 32605

    $149,500 New Construction

    • 2 Beds
    • 1 Bath
    • 982 Sq Ft
    • 6519 W Newberry Rd
    • Unit 412
    • Gainesville, FL

    Welcome to this new construction 2 bed 1 bath condo in The Oaks! Close to the University of Florida, Santa Fe, I-75, and within walking distance to North FL Regional Hospital and Oaks Mall. This condo has been meticulously remodeled with high-end craftsmanship. This third-floor end unit condo comes with all the upgrades completed in 2024, including brand new cabinetry, granite countertops, new

    Kyle Hoppenworth WATSON REALTY CORP- TIOGA

    Section Image
  • 6519 W Newberry Rd Unit 504, Gainesville, FL 32605

    $118,000 $2K PRICE DROP

    • 2 Beds
    • 2 Baths
    • 1,003 Sq Ft
    • 6519 W Newberry Rd
    • Unit 504
    • Gainesville, FL

    Well-maintained first floor 2 bed 2 bath in The Oaks. Great location near the University of Florida, Santa Fe College, and walking distance to North Florida Hospital. This condo has a large living room flowing to a screened patio and tile flooring throughout. Both bedrooms are spacious, with plenty of closet space and room for a desk or additional seating. Bathrooms feature tile flooring and new

    Kyle Hoppenworth WATSON REALTY CORP- TIOGA

    Section Image
  • 7200 SW 8th Ave Unit S119, Gainesville, FL 32607

    $162,500 $13K PRICE DROP

    • 2 Beds
    • 2 Baths
    • 1,070 Sq Ft
    • 7200 SW 8th Ave
    • Unit S119
    • Gainesville, FL

    Welcome to this updated move-in ready 2-bed 2-bath condo in Woodside Villas! Conveniently located minutes to UF Health, North Florida Regional Medical Center, Celebration Pointe, Butler Plaza, and all the conveniences of Gainesville living. This two-story floor plan has a large living room with abundant light, an updated kitchen, a full bathroom, and a bedroom. A spacious living room feels light

    Kyle Hoppenworth WATSON REALTY CORP- TIOGA

    Section Image
  • 4704 SW 67th Terrace, Gainesville, FL 32608

    $194,500

    • 2 Beds
    • 2 Baths
    • 1,102 Sq Ft
    • 4704 SW 67th Terrace
    • Gainesville, FL

    Updated and move-in ready 2 bed 2 bath in Green Leaf. Great location near Celebration Pointe, Butler Plaza, Oaks mall, and shopping! Two-story floor plan with a large living room, kitchen, bathroom, bedroom, and laundry room on the first floor. Upstairs there is a spacious bedroom with plenty of closet space, one full bathroom, and a loft overlooking the living room that can be used as an office.

    Kyle Hoppenworth WATSON REALTY CORP- TIOGA

    Section Image

Source: Stellar MLS

MLS Number: GC518018

Stellar MLS

APN: 06724-013-003

Your Personal Tour Guide

Ask me questions while you tour the home.