AG
Seller's Agent in 2025
Amy Gugliuzza
Redfin Corporation
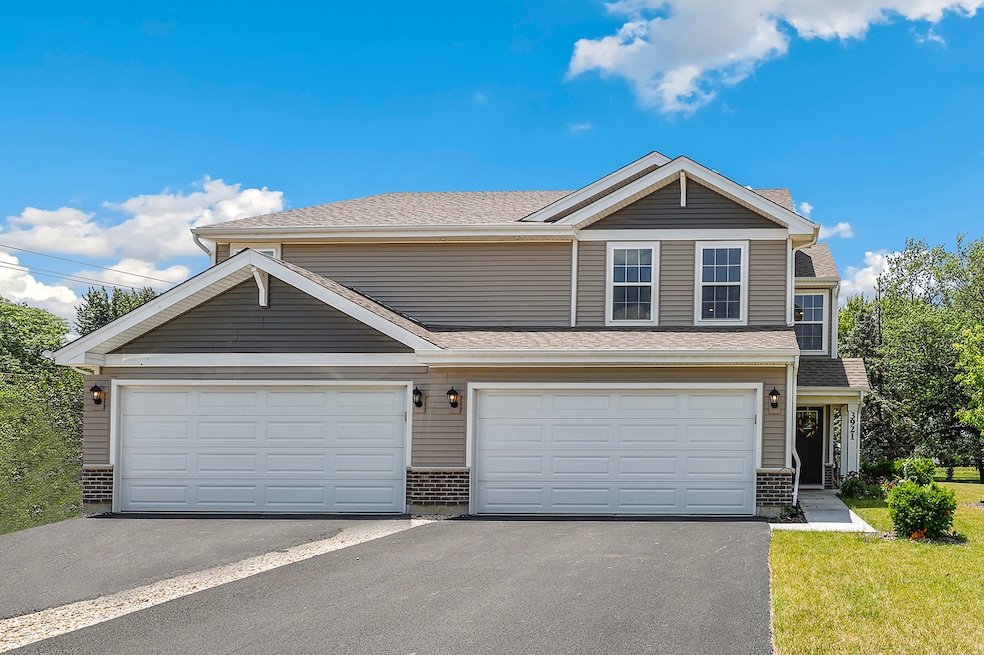

Welcome to this beautifully upgraded 1/2 duplex in the sought-after Cedar Creek subdivision, featuring SMART HOME TECHNOLOGY, built in 2022-offering the best of modern design with the convenience of newer construction, without the wait. Step inside to discover a spacious open-concept layout with durable luxury vinyl plank flooring throughout the main level. The gourmet kitchen boasts stainless steel appliances, a massive center island, and seamless flow into the dining area and bright living room-perfect for everyday living and entertaining. This home is fully equipped with smart technology, allowing you to control nearly everything from your phone-unlock doors, adjust temperature, turn lights on/off, and monitor both the interior and exterior from anywhere. A convenient main-floor powder room sits just off the entry to your attached two-car garage, making daily routines easy. Upstairs, you'll find a versatile loft ideal for a home office, reading nook, or gaming space. The laundry/utility room is also on the second level-no more carrying baskets up and down the stairs! Retreat to your private owner's suite featuring a huge walk-in closet and a spa-inspired ensuite bath with a walk-in shower. Down the hall are two additional bedrooms, a linen closet, and a full guest bath-ensuring comfort for both family and guests. Enjoy low HOA fees, a fantastic location, and the option to fence in your backyard for added privacy. Schedule your private showing today; this one won't last long!!
Last Agent to Sell the Property
Amy Gugliuzza
Redfin Corporation License #475164287 Listed on: 06/26/2025
We collect this data history from publicly available records. To have your information removed, we recommend requesting removal directly through your county’s website.
| Date | Event | Price | List to Sale | Price per Sq Ft | Prior Sale |
|---|---|---|---|---|---|
| 07/18/2025 07/18/25 | Sold | $297,000 | -1.0% | $186 / Sq Ft | |
| 06/28/2025 06/28/25 | Pending | -- | -- | -- | |
| 06/26/2025 06/26/25 | For Sale | $299,900 | +3.4% | $187 / Sq Ft | |
| 12/06/2024 12/06/24 | Sold | $290,000 | -1.7% | $181 / Sq Ft | View Prior Sale |
| 10/17/2024 10/17/24 | Pending | -- | -- | -- | |
| 10/07/2024 10/07/24 | Price Changed | $295,000 | -0.7% | $184 / Sq Ft | |
| 09/26/2024 09/26/24 | Price Changed | $297,000 | -1.0% | $186 / Sq Ft | |
| 09/12/2024 09/12/24 | For Sale | $299,999 | +3.5% | $187 / Sq Ft | |
| 06/09/2022 06/09/22 | Sold | $289,990 | 0.0% | $181 / Sq Ft | View Prior Sale |
| 03/06/2022 03/06/22 | Pending | -- | -- | -- | |
| 02/26/2022 02/26/22 | For Sale | $289,990 | -- | $181 / Sq Ft |
AG
Seller's Agent in 2025
Amy Gugliuzza
Redfin Corporation

Buyer's Agent in 2025
Destiny Langys
Crosstown Realtors, Inc.
(708) 249-3296
74 Total Sales
Seller's Agent in 2024
Karen Mika
EXIT Strategy Realty
(630) 881-3248
91 Total Sales
Buyer's Agent in 2024
Renee Bills
Transcend Real Estate LLC
(815) 715-0667
56 Total Sales
DG
Seller's Agent in 2022
Daynae Gaudio
Daynae Gaudio
Source: Midwest Real Estate Data (MRED)
MLS Number: 12404179
Disclaimer: Certain information contained herein is derived from information provided by parties other than Homes.com. All information provided is deemed reliable, but is not guaranteed to be accurate and should be independently verified.
All data is obtained from various sources and may not have been verified by broker or MLS GRID. Supplied Open House Information is subject to change without notice. All information should be independently reviewed and verified for accuracy. Properties may or may not be listed by the office/agent presenting the information. Some IDX listings have been excluded from this website.
Listings courtesy of Midwest Real Estate Data (MRED) as distributed by MLS GRID.
Based on information submitted to the MLS GRID
Ask me questions while you tour the home.