NOT LISTED FOR SALE

3921 Croydon St Slidell, LA 70458

Estimated Value: $203,000 - $253,000

4 Beds
2 Baths
1,922 Sq Ft
$117/Sq Ft Est. Value

Sale Details

Date Sold: November 8, 2019

Current estimated payment $1,362 / mo

118 Days on Market

Highlights

  • Parking available for a boat
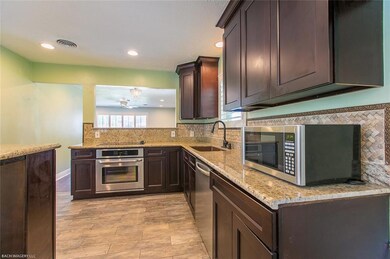
  • Granite Countertops
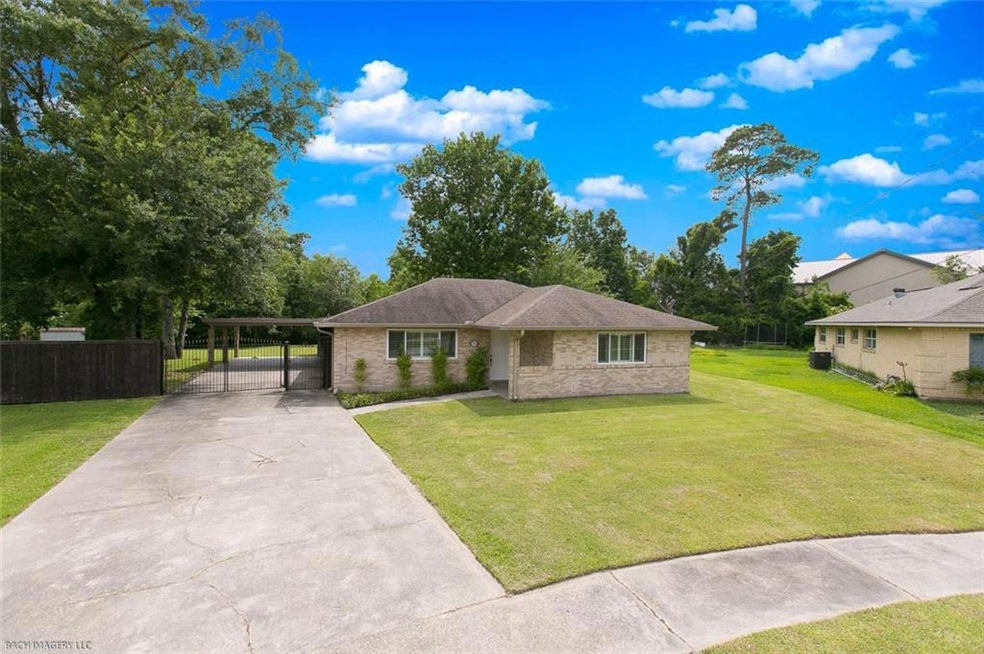
  • Oversized Lot
  • Traditional Architecture
  • Stainless Steel Appliances
  • Cul-De-Sac

About This Home

As of November 2019

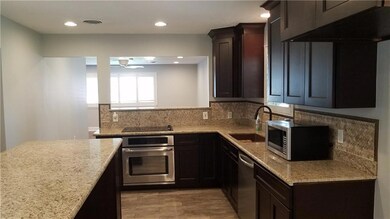
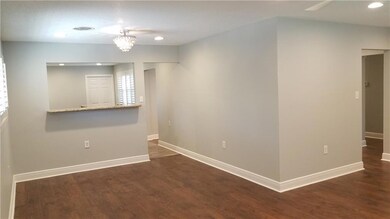
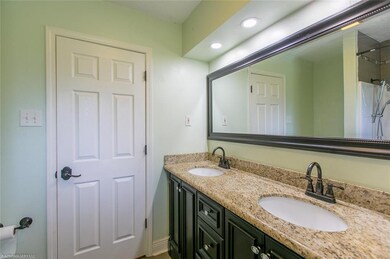
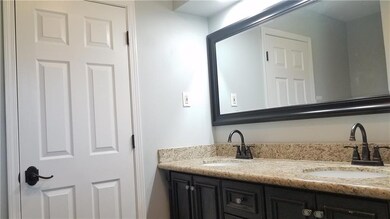
Largest lot in cul-de-sac! Updated 4 bdrm, 2 bath w/1,900 sqft. No carpet! Whole house freshly painted 1 neutral color. Plantation shutters, bronze hardware, beautiful granite, 8' long kitchen island, modern tile & laminate, tile backsplash, double sinks, Stainless appliances, open floor plan, sliding glass doors, ample parking for RV or boats. Attached 11x16 storage & shed. Great yard for large gatherings or a game of kickball. Easy access to I-10 & Hwy 11. Shopping, restaurants, schools,& gym nearby

Last Agent to Sell the Property

Stacey Dauzat

Weichert Realtors, Loescher Pr License #995698498 Listed on: 06/12/2019

Weichert Realtors, Loescher Pr

Last Buyer's Agent

DINAH STEWART

Engel & Volkers Slidell - Mandeville License #995683680

Engel & Volkers Slidell - Mandeville

Home Details

Home Type

  • Single Family

Year Built

  • Built in 2014 | Remodeled

Lot Details

  • Lot Dimensions are 174xx52x168x125x154
  • Cul-De-Sac
  • Oversized Lot
  • Property is in very good condition

Home Design

  • Traditional Architecture
  • Brick Exterior Construction
  • Slab Foundation
  • Shingle Roof
  • HardiePlank Type

Interior Spaces

  • 1,922 Sq Ft Home
  • Property has 1 Level
  • Ceiling Fan
  • Fire and Smoke Detector
  • Washer and Dryer Hookup

Kitchen

  • Oven
  • Cooktop
  • Microwave
  • Dishwasher
  • Stainless Steel Appliances
  • Granite Countertops

Bedrooms and Bathrooms

  • 4 Bedrooms
  • 2 Full Bathrooms

Parking

  • Carport
  • Off-Street Parking
  • Parking available for a boat
  • RV Access or Parking

Schools

  • Abney Elementary School
  • St. Tammany Middle School
  • Salmen High School

Utilities

  • Central Heating and Cooling System
  • High-Efficiency Water Heater

Additional Features

  • Energy-Efficient Windows
  • Concrete Porch or Patio
  • City Lot

Community Details

  • Westchester Association
  • Westchester Subdivision

Listing and Financial Details

  • Tax Lot 299
  • Assessor Parcel Number 704583921CroydonST299

Home Details

Home Type

Single Family

Year Built

Built in 2014 | Remodeled

Lot Details

0.56 Acres

Listing Details

  • Property Sub Type: Detached
  • Prop. Type: Residential
  • Lot Size: 174xx52x168x125x154
  • Subdivision Name: Westchester
  • Directions: From Hwy11/Pontchartrain, Turn rt onto Westchester Pl, Turn left onto Berkley St, Turn rt onto Dorset St, Turn rt onto Croydon St
  • Architectural Style: Traditional
  • Carport Y N: Yes
  • Unit Levels: One
  • New Construction: No
  • Efficiency: Water Heater, Windows
  • Property Attached Yn: No
  • Building Stories: 1
  • Year Built Details: 54
  • Year Built: 2014
  • Property Sub Type Additional: Detached,Single Family Residence
  • Special Features: None
  • Stories: 1
  • Year Built: 2014

Interior Features

  • Appliances: Cooktop, Dishwasher, Microwave, Oven
  • Full Bathrooms: 2
  • Total Bedrooms: 4
  • Fireplace Features: None
  • Fireplace: No
  • Interior Amenities: Ceiling Fan(s), Granite Counters, Pantry, Stainless Steel Appliances
  • Living Area: 1922.0

Exterior Features

  • Lot Features: Cul-De-Sac, City Lot, Oversized Lot
  • Home Warranty: No
  • Construction Type: Brick, HardiPlank Type
  • Foundation Details: Slab
  • Patio And Porch Features: Concrete
  • Property Condition: Updated/Remodeled, Very Good Condition, Resale
  • Roof: Shingle

Garage/Parking

  • Parking Features: Covered, Carport, Off Street, Boat, RV Access/Parking

Utilities

  • Laundry Features: Washer Hookup, Dryer Hookup
  • Security: Smoke Detector(s)
  • Cooling: Central Air
  • Cooling Y N: Yes
  • Heating: Central
  • Heating Yn: Yes
  • Sewer: Public Sewer
  • Water Source: Public

Condo/Co-op/Association

  • Association Name: Westchester
  • Association: No

Schools

  • Elementary School: Abney
  • High School: Salmen
  • Middle Or Junior School: St. Tammany

Lot Info

  • Parcel #: 704583921CroydonST299
  • ResoLotSizeUnits: Acres

Tax Info

  • Tax Lot: 299

Ownership History

We collect this data history from publicly available records. To have your information removed, we recommend requesting removal directly through your county’s website.

Date Name Owned For Owner Type

Purchase Details

Listed on
Jun 12, 2019
Closed on
Nov 8, 2019
Sold by
Bought by
Seller's Agent
Stacey Dauzat
Weichert Realtors, Loescher Pr
Buyer's Agent
DINAH STEWART
Engel & Volkers Slidell - Mandeville
List Price
$189,000
Current Estimated Value
$224,475

Home Financials for this Owner

Home Financials are based on the most recent Mortgage that was taken out on this home.
Avg. Annual Appreciation
5.31%

Purchase Details

Listed on
Nov 24, 2013
Closed on
Apr 2, 2014
Sold by
Bought by
Seller's Agent
Tom Bookhardt II
United Real Estate Partners LLC
Buyer's Agent
Jeff Puckett
Compass Slidell
List Price
$109,000

Home Financials for this Owner

Home Financials are based on the most recent Mortgage that was taken out on this home.
Avg. Annual Appreciation
13.30%
Original Mortgage
$59,000
Interest Rate
4%
Mortgage Type
Unknown

Purchase Details

Closed on
Oct 18, 2013
Sold by
Bought by

Purchase Details

Closed on
Jul 17, 2013
Sold by
Bought by
Source: Public Records
Create a Home Valuation Report for This Property
The Home Valuation Report is an in-depth analysis detailing your home's value as well as a comparison with similar homes in the area

Purchase History

We collect this data history from publicly available records. To have your information removed, we recommend requesting removal directly through your county’s website.

Date Buyer Sale Price Title Company
$159,000 Bayou Title
$79,000 Aj Title Company Inc
$148,143 Land Title Association
$2,500 None Available
Source: Public Records

Mortgage History

We collect this data history from publicly available records. To have your information removed, we recommend requesting removal directly through your county’s website.

Date Status Borrower Loan Amount
Previous Owner $59,000
Source: Public Records

Property History

We collect this data history from publicly available records. To have your information removed, we recommend requesting removal directly through your county’s website.

Date Event Price List to Sale Price per Sq Ft Prior Sale
11/08/2019 11/08/19 Sold -- -- --
10/09/2019 10/09/19 Pending -- -- --
06/12/2019 06/12/19 For Sale $189,000 +73.4% $98 / Sq Ft
04/04/2014 04/04/14 Sold -- -- -- View Prior Sale
03/05/2014 03/05/14 Pending -- -- --
11/24/2013 11/24/13 For Sale $109,000 -- $57 / Sq Ft
Source: ROAM MLS

Tax History

We collect this data history from publicly available records. To have your information removed, we recommend requesting removal directly through your county’s website.

Year Tax Paid Tax Assessment Tax Assessment Total Assessment is a certain percentage of the fair market value that is determined by local assessors to be the total taxable value of land and additions on the property. Land Improvement
2025 $1,872 $19,114 $1,500 $17,614
2024 $1,872 $19,114 $1,500 $17,614
2023 $2,020 $14,448 $1,500 $12,948
2022 $139,066 $14,448 $1,500 $12,948
2021 $1,390 $14,448 $1,500 $12,948
2020 $1,385 $14,448 $1,500 $12,948
2019 $1,968 $11,228 $1,500 $9,728
2018 $1,973 $11,228 $1,500 $9,728
2017 $1,985 $11,228 $1,500 $9,728
2016 $2,030 $11,228 $1,500 $9,728
2015 $866 $11,228 $1,500 $9,728
2014 $2,026 $11,228 $1,500 $9,728
2013 -- $11,228 $1,500 $9,728
Source: Public Records

Agents Affiliated with this Home

  • Section Image
  • Section Image
  • Section Image
  • Section Image
See All Agents

Map

Source: ROAM MLS

MLS Number: 2208995

APN: 89719

Your Personal Tour Guide

Ask me questions while you tour the home.