
Seller's Agent in 2025
Joe Germain
Woods & Water Realty Inc/Regional Office
(715) 828-1113
318 Total Sales
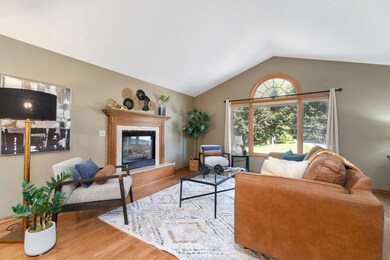
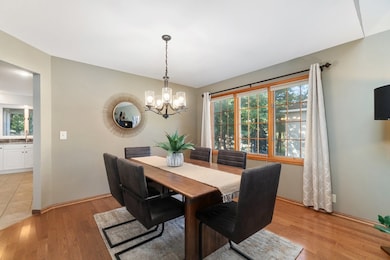
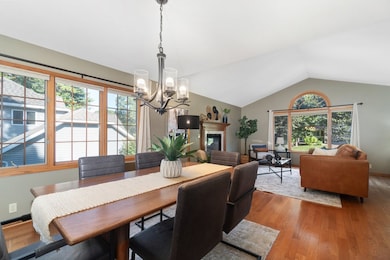
Estimated Value: $534,740
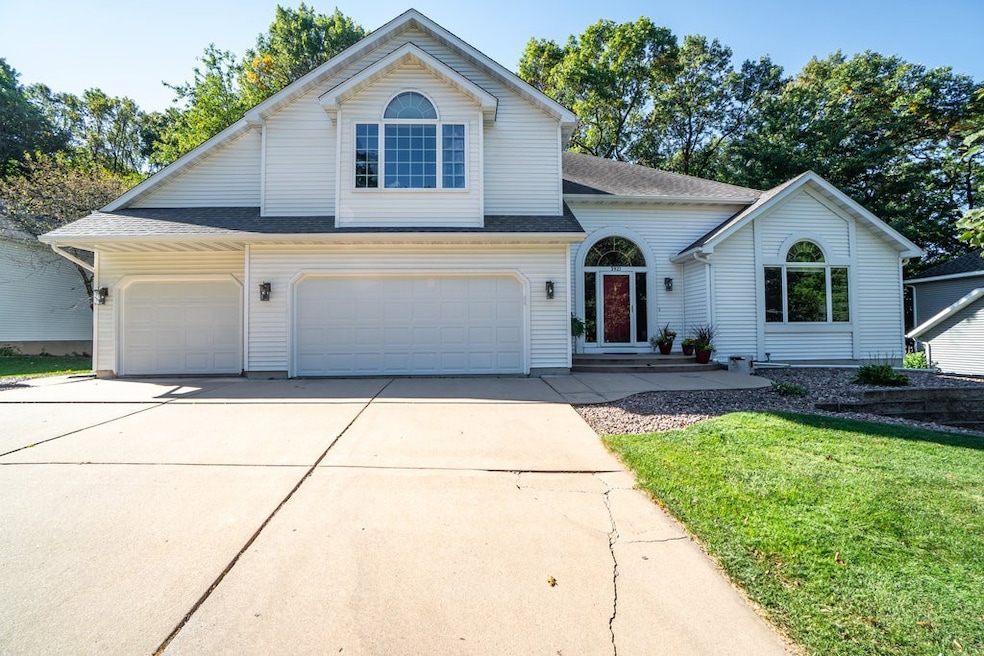
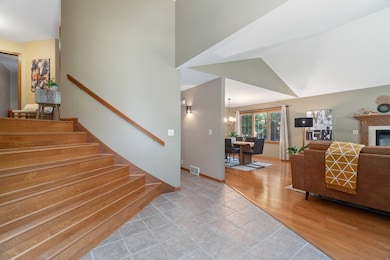
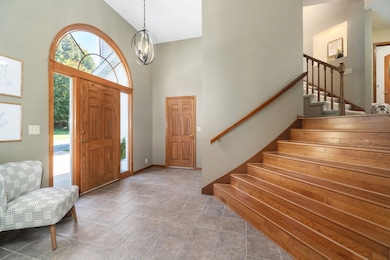
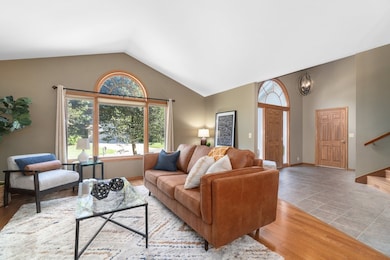
Discover your dream home in this stunning 5-bedroom, 3.5-bathroom house nestled in a peaceful cul-de-sac on Eau Claire's southside. With 3,424 square feet of living space, this property offers both comfort and style. The updated kitchen boasts granite countertops and a tiled backsplash, perfect for aspiring chefs and entertainers alike. Unwind in the spacious primary bedroom ensuite or enjoy the outdoors in the charming 3-season room overlooking the wooded backyard. The home's architectural details add character, while the sprinkler system keeps the lawn lush with minimal effort. Situated on a generous lot & quiet cul-de-sac, you'll have plenty of space for outdoor activities. The nearby Oakwood Mall provides convenient shopping and dining options. This neighborhood gem offers the perfect blend of tranquility and accessibility. Don't miss your chance to make this house your home sweet home – where every day feels like a staycation! The roof was replaced in 2024. Easy access to I-94.
Last Agent to Sell the Property
Woods & Water Realty Inc/Regional Office Brokerage Phone: 715-723-4663 License #52518-90 Listed on: 09/28/2024
We collect this data history from publicly available records. To have your information removed, we recommend requesting removal directly through your county’s website.
We collect this data history from publicly available records. To have your information removed, we recommend requesting removal directly through your county’s website.
| Date | Buyer | Sale Price | Title Company |
|---|---|---|---|
| $180,000 | None Available | ||
| $195,000 | None Available | ||
| $350,000 | -- | ||
| $328,000 | -- |
We collect this data history from publicly available records. To have your information removed, we recommend requesting removal directly through your county’s website.
| Date | Status | Borrower | Loan Amount |
|---|---|---|---|
| Previous Owner | $280,000 | ||
| Previous Owner | $262,400 | ||
| Previous Owner | $170,000 | ||
| Previous Owner | $177,100 | ||
| Previous Owner | $50,000 | ||
| Previous Owner | $25,000 |
We collect this data history from publicly available records. To have your information removed, we recommend requesting removal directly through your county’s website.
| Date | Event | Price | List to Sale | Price per Sq Ft | Prior Sale |
|---|---|---|---|---|---|
| 07/21/2025 07/21/25 | Sold | $500,000 | -4.8% | $177 / Sq Ft | |
| 05/22/2025 05/22/25 | Price Changed | $525,000 | -4.5% | $186 / Sq Ft | |
| 02/20/2025 02/20/25 | Price Changed | $550,000 | -6.0% | $195 / Sq Ft | |
| 10/03/2024 10/03/24 | For Sale | $585,000 | +78.4% | $208 / Sq Ft | |
| 08/16/2016 08/16/16 | Sold | $328,000 | -6.3% | $96 / Sq Ft | View Prior Sale |
| 07/17/2016 07/17/16 | Pending | -- | -- | -- | |
| 01/21/2016 01/21/16 | For Sale | $349,900 | -- | $102 / Sq Ft |
We collect this data history from publicly available records. To have your information removed, we recommend requesting removal directly through your county’s website.
| Year | Tax Paid | Tax Assessment Tax Assessment Total Assessment is a certain percentage of the fair market value that is determined by local assessors to be the total taxable value of land and additions on the property. | Land | Improvement |
|---|---|---|---|---|
| 2025 | $7,826 | $395,000 | $50,100 | $344,900 |
| 2024 | $7,645 | $395,000 | $50,100 | $344,900 |
| 2023 | $6,973 | $395,000 | $50,100 | $344,900 |
| 2022 | $6,806 | $395,000 | $50,100 | $344,900 |
| 2021 | $6,665 | $395,000 | $50,100 | $344,900 |
| 2020 | $6,706 | $344,300 | $54,900 | $289,400 |
| 2019 | $6,709 | $344,300 | $54,900 | $289,400 |
| 2018 | $6,593 | $344,300 | $54,900 | $289,400 |
| 2017 | $6,103 | $274,300 | $47,700 | $226,600 |
| 2016 | $6,132 | $274,300 | $47,700 | $226,600 |
| 2014 | -- | $274,300 | $47,700 | $226,600 |
| 2013 | -- | $274,300 | $47,700 | $226,600 |
Seller's Agent in 2025
Joe Germain
Woods & Water Realty Inc/Regional Office
(715) 828-1113
318 Total Sales
Buyer's Agent in 2025
Tristan Holtman
Chippewa Valley Real Estate, LLC
(715) 514-5440
92 Total Sales
Seller's Agent in 2016
Mary Rufledt
Elite Realty Group, LLC
(715) 828-9347
873 Total Sales
Buyer's Agent in 2016
Jeff Theisen
RE/MAX
(715) 944-5372
21 Total Sales
Source: Northwestern Wisconsin Multiple Listing Service
MLS Number: 1586222
APN: 15-5202
Disclaimer: Certain information contained herein is derived from information provided by parties other than Homes.com. All information provided is deemed reliable, but is not guaranteed to be accurate and should be independently verified.
IDX information is provided exclusively for personal, non-commercial use, and may not be used for any purpose other than to identify prospective properties consumers may be interested in purchasing. Information is deemed reliable but not guaranteed.
Ask me questions while you tour the home.