
Jeffrey Hedberg
Real Estate Masters
(810) 242-8569
267 Total Sales
1 in Kenockee Township
$585,000 Price
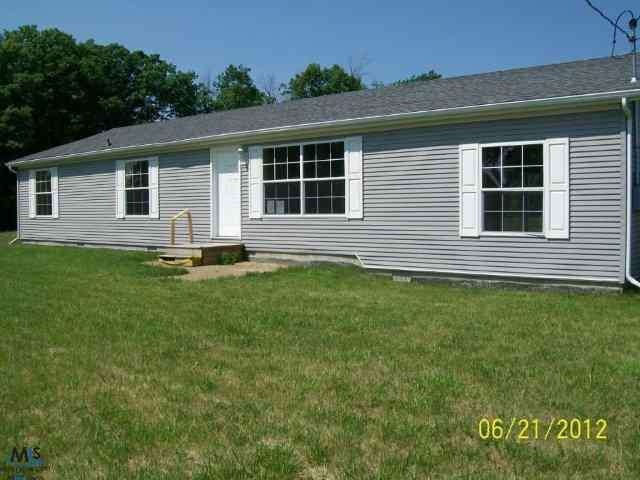
Nice open floor plan! Large kitchen with island counter and lots of cabinets. Living room with fireplace, vaulted ceilings. Master bath with garden tub This is a must see! 5 ACRES! HUD home sold As Is by Electronic Bid only. For Property Conditions, Forms, Disclosures & Availability, see website in Agent Remarks*. INSURED ESCROW*
Last Agent to Sell the Property
Jason Stone
Realty Executives Five Lakes License #MISPE-6502357197 Listed on: 07/06/2012
Last Buyer's Agent
Rita Krehel
Realty Executives Five Lakes License #MISPE-6501291578
We collect this data history from publicly available records. To have your information removed, we recommend requesting removal directly through your county’s website.
Jeffrey Hedberg
Real Estate Masters
(810) 242-8569
267 Total Sales
1 in Kenockee Township
$585,000 Price
Anthony Adent
Realty Executives Home Towne
(810) 242-0307
26 Total Sales
1 in Kenockee Township
$215,000 Price
Jeffrey Wine
Berkshire Hathaway HomeServices Kee Realty J Wine
(810) 216-7602
118 Total Sales
1 in Kenockee Township
$590,000 Price
Rita Vermeersch
Berkshire Hathaway HomeServices Kee Realty
(586) 300-2894
62 Total Sales
1 in Kenockee Township
$251,750 Price
Robert Walker
EXP Realty - Marysville
(810) 642-4069
186 Total Sales
2 in Kenockee Township
$63K - $165K Price Range
David Jacobson GRI, ABR, CLHMS
Realty Executives Home Towne Chesterfield
(517) 701-3171
122 Total Sales
1 in Kenockee Township
$300,000 Price
We collect this data history from publicly available records. To have your information removed, we recommend requesting removal directly through your county’s website.
| Date | Buyer | Sale Price | Title Company |
|---|---|---|---|
| -- | Huron Title | ||
| The Secretary Of Housing & Urban Develop | -- | None Available | |
| Bac Home Loans Servicing Lp | $211,182 | None Available |
We collect this data history from publicly available records. To have your information removed, we recommend requesting removal directly through your county’s website.
| Date | Status | Borrower | Loan Amount |
|---|---|---|---|
| Previous Owner | $180,573 | ||
| Previous Owner | Belemonti Andrew | $171,000 |
We collect this data history from publicly available records. To have your information removed, we recommend requesting removal directly through your county’s website.
| Year | Tax Paid | Tax Assessment Tax Assessment Total Assessment is a certain percentage of the fair market value that is determined by local assessors to be the total taxable value of land and additions on the property. | Land | Improvement |
|---|---|---|---|---|
| 2025 | $987 | $153,000 | $0 | $0 |
| 2024 | $957 | $143,600 | $0 | $0 |
| 2023 | $912 | $144,000 | $0 | $0 |
| 2022 | $638 | $101,300 | $0 | $0 |
| 2020 | $1,472 | $83,500 | $7,100 | $76,400 |
| 2019 | $567 | $72,100 | $0 | $0 |
| 2018 | $1,415 | $71,300 | $0 | $0 |
| 2016 | $567 | $63,600 | $0 | $0 |
| 2015 | -- | $51,300 | $7,300 | $44,000 |
| 2014 | -- | $48,800 | $8,400 | $40,400 |
| 2013 | -- | $48,400 | $0 | $0 |
JS
Seller's Agent in 2012
Jason Stone
Realty Executives
RK
Buyer's Agent in 2012
Rita Krehel
Realty Executives
Source: Michigan Multiple Listing Service
MLS Number: 31109851
APN: 74-24-026-2002-400
Disclaimer: Certain information contained herein is derived from information provided by parties other than Homes.com. All information provided is deemed reliable, but is not guaranteed to be accurate and should be independently verified.
Source MLS: MiRealSource
Provided through IDX via MiRealSource. Courtesy of MiRealSource Shareholder. Copyright MiRealSource.
The information published and disseminated by MiRealSource is communicated verbatim, without change by MiRealSource, as filed with MiRealSource by its members. The accuracy of all information, regardless of source, is not guaranteed or warranted. All information should be independently verified.
Copyright 2026 MiRealSource. All rights reserved. The information provided hereby constitutes proprietary information of MiRealSource, Inc. and its shareholders, affiliates and licensees and may not be reproduced or transmitted in any form or by any means, electronic or mechanical, including photocopy, recording, scanning or any information storage and retrieval system, without written permission from MiRealSource, Inc.
Ask me questions while you tour the home.