NOT LISTED FOR SALE

3921 Shawnee Rd Lima, OH 45806

Fort Shawnee Area
20 Beds
12 Baths
8,516 Sq Ft
2.01 Acre Lot

Sale Details

Date Sold: February 22, 2018

Last sale price $365,000 $43 Per Sq Ft

34 Days on Market

Highlights

  • Ranch Style House
  • No HOA
  • Baseboard Heating
  • Maplewood Elementary School Rated A
  • Storm Windows
  • Utility Room

About This Home

As of February 2018

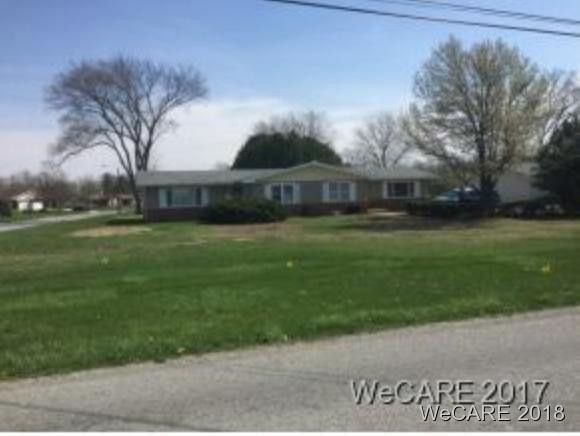
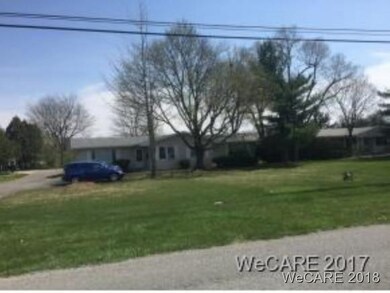
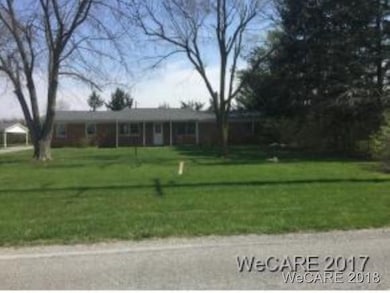
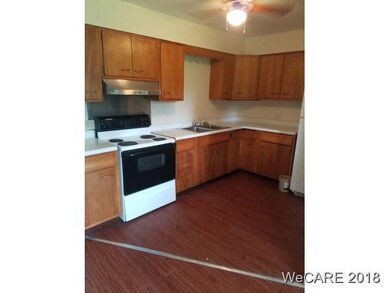
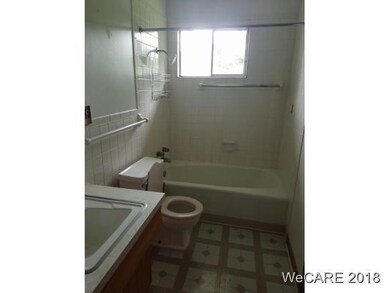
Investment opportunity. 4 ranch duplexes/8 rental units on 2 acre lot in Shawnee schools. Some new windows, flooring, paint, and updates. Carport and storage for each unit. Large back yard. new roof 2011- 3901-3903-3921-3923-3961-3963new roof 2013 3941-3943

Last Agent to Sell the Property

Tammy Breneman-Cummins

Ccr Realtors License #0000418015 Listed on: 01/03/2018

Last Buyer's Agent

Lindsay McDonald

CCR Realtors

Create a Home Valuation Report for This Property
The Home Valuation Report is an in-depth analysis detailing your home's value as well as a comparison with similar homes in the area

Property Details

Home Type

  • Multi-Family

Est. Annual Taxes

  • $8,152

Year Built

  • Built in 1962

Lot Details

  • 2.01

Home Design

  • Ranch Style House
  • Brick Exterior Construction
  • Asphalt Roof

Interior Spaces

  • 20 Bedrooms
  • Utility Room
  • Washer and Dryer Hookup
  • Crawl Space

Kitchen

  • Oven
  • Range
  • Dishwasher

Home Security

  • Storm Windows
  • Storm Doors

Parking

  • 2 Parking Spaces
  • Carport
  • Off-Street Parking

Utilities

  • Cooling System Mounted In Outer Wall Opening
  • Heating System Uses Natural Gas
  • Baseboard Heating
  • Private Sewer

Community Details

  • No Home Owners Association
  • 8 Units
  • On-Site Maintenance

Listing and Financial Details

  • Tenant pays for sewer, trash collection, water, electricity
  • The owner pays for grounds care
  • Assessor Parcel Number 46-2205-03-026.000

Property Details

Home Type

Multi-Family

Est. Annual Taxes

$8,152

Year Built

Built in 1962

Lot Details

2.01 Acres

Listing Details

  • Property Sub Type: Multi Family
  • Prop. Type: Residential Income
  • Lot Size: 2.01
  • Architectural Style: Ranch
  • Unit Levels: One
  • Year Built: 1962
  • Location Property Info:Zoning2: Multi-Family
  • General Property Info:FEMA Flood Zone YN: No
  • Tax Info:Parcel _pound_: 46-2205-03-026.000
  • Tax Info:Tax Annual Amount: 8151.52
  • Architectural Style:Ranch: Yes
  • Sewer:Public Sewer: Yes
  • Levels:One: Yes
  • General Property Info:Lot Size Dimensions: 2.01
  • General Property Info:Land Lease YN: No
  • General Property Info:_pound_ Of Units Total: 8
  • Cooling:Wall Unit(s): Yes
  • Sewer:Private Sewer: Yes
  • Unit 1 Info:Furnished YN: No
  • Unit 1 Features:Oven2: Yes
  • Unit 2 Info:Furnished YN2: No
  • Location Property Info:Lease Term3: 12 Months
  • Unit 3 Info:Furnished YN3: No
  • Unit 3 Features:Oven4: Yes
  • Unit 4 Info:Furnished YN4: No
  • Unit 4 Features:Oven5: Yes
  • Unit 4 Features:Range5: Yes
  • Unit 6 Info:Furnished YN6: No
  • Unit 7 Info:Furnished YN7: No
  • Unit 8 Info:Furnished YN8: No
  • Roof:Asphalt3: Yes
  • Unit 2 Features:Storm Door(s)2: Yes
  • Unit 2 Features:Storm Window(s)3: Yes
  • Owner Pays:Grounds Care: Yes
  • Unit 3 Features:Storm Door(s)3: Yes
  • Unit 3 Features:Storm Window(s)4: Yes
  • Foundation:Crawl Space2: Yes
  • Special Features: None

Interior Features

  • Owner Pays: Grounds Care
  • Total Bedrooms: 20
  • Unit 1 Features:Range2: Yes
  • Unit 1 Features:Refrigerator2: Yes
  • Unit 1 Features:Washer Hookup: Yes
  • Unit 2 Features:Washer Hookup2: Yes
  • Unit 3 Features:Range4: Yes
  • Unit 3 Features:Refrigerator4: Yes
  • Unit 1 Features:Dishwasher2: Yes
  • Unit 4 Features:Dishwasher5: Yes
  • Unit 2 Features:Utility Room2: Yes
  • Unit 3 Features:Utility Room3: Yes

Exterior Features

  • Construction Type: Brick, Other
  • Roof: Asphalt
  • Construction Materials:Brick: Yes
  • Construction Materials:Other5: Yes

Garage/Parking

  • Attached Garage: No
  • Parking Features: Carport, Off Street
  • Parking Features:Carport: Yes
  • Parking Features:Off Street: Yes
  • Unit 1 Info:Parking Total3: 2
  • Unit 2 Info:Parking Total4: 2
  • Unit 3 Info:Parking Total5: 2
  • Unit 4 Info:Parking Total6: 2
  • Unit 5 Info:Parking Total7: 2

Utilities

  • Cooling: Wall Unit(s)
  • Cooling Y N: Yes
  • Heating: Baseboard, Electric, Natural Gas
  • Heating Yn: Yes
  • Sewer: Private Sewer, Public Sewer
  • Heating:Natural Gas: Yes
  • Heating:Electric: Yes
  • Heating:Baseboard: Yes

Condo/Co-op/Association

  • Association: No

Association/Amenities

  • Location Property Info:AssociationYN: No

Schools

  • Junior High Dist: Shawnee

Lot Info

  • Land Lease: No
  • Parcel #: 46-2205-03-026.000
  • Zoning Description: Multi-Family

Rental Info

  • Lease Term: 12 Months
  • Tenant Pays: Sewer, Trash Collection, Water, Electricity

Multi Family

  • Number Of Units Total: 8

Tax Info

  • New Taxes Expense: 8152.0
  • Tax Annual Amount: 8151.52

Ownership History

We collect this data history from publicly available records. To have your information removed, we recommend requesting removal directly through your county’s website.

Date Name Owned For Owner Type

Purchase Details

Listed on
Jan 3, 2018
Closed on
Feb 21, 2018
Sold by
Bought by
Seller's Agent
Tammy Breneman-Cummins
Ccr Realtors
Buyer's Agent
Lindsay McDonald
CCR Realtors
List Price
$365,000
Sold Price
$365,000

Purchase Details

Closed on
Jan 1, 1990
Bought by
Source: Public Records

Home Values in the Area

Source: Public Records

Average Home Value in this Area


Source: Public Records

Agents Specializing in Lima, OH

See All Agents

Purchase History

We collect this data history from publicly available records. To have your information removed, we recommend requesting removal directly through your county’s website.

Date Buyer Sale Price Title Company
$365,000 None Available
-- --
Source: Public Records

Mortgage History

We collect this data history from publicly available records. To have your information removed, we recommend requesting removal directly through your county’s website.

Date Status Borrower Loan Amount
Previous Owner $316,000
Source: Public Records

Property History

We collect this data history from publicly available records. To have your information removed, we recommend requesting removal directly through your county’s website.

Date Event Price List to Sale Price per Sq Ft
02/22/2018 02/22/18 Sold $365,000 0.0% $43 / Sq Ft
02/06/2018 02/06/18 Pending -- -- --
01/03/2018 01/03/18 For Sale $365,000 -- $43 / Sq Ft
Source: West Central Association of REALTORS® (OH)

Tax History

We collect this data history from publicly available records. To have your information removed, we recommend requesting removal directly through your county’s website.

Year Tax Paid Tax Assessment Tax Assessment Total Assessment is a certain percentage of the fair market value that is determined by local assessors to be the total taxable value of land and additions on the property. Land Improvement
2025 $8,938 $136,640 $19,950 $116,690
2024 $9,011 $136,640 $19,950 $116,690
2023 $9,168 $124,220 $18,130 $106,090
2022 $8,923 $124,220 $18,130 $106,090
2021 $8,939 $124,220 $18,130 $106,090
2020 $7,539 $117,670 $18,130 $99,540
2019 $7,539 $117,670 $18,130 $99,540
2018 $8,160 $117,670 $18,130 $99,540
2017 $8,152 $117,670 $18,130 $99,540
2016 $8,466 $117,670 $18,130 $99,540
2015 $7,845 $117,670 $18,130 $99,540
2014 $7,845 $117,220 $16,800 $100,420
2013 $7,591 $117,220 $16,800 $100,420
Source: Public Records

Agents Affiliated with this Home

See All Agents

Map

Source: West Central Association of REALTORS® (OH)

MLS Number: 107425

Your Personal Tour Guide

Ask me questions while you tour the home.