
Rebeca de Jesus Bacilio
Real Broker LLC
(743) 222-4853
142 Total Sales
1 in Mount Tabor
$215,000 Price

Estimated Value: $171,000 - $215,000
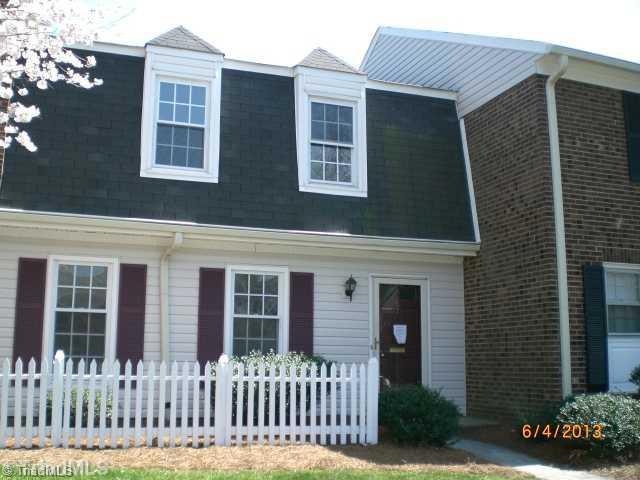
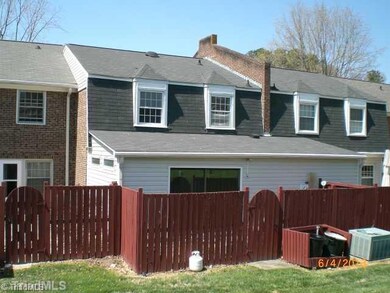
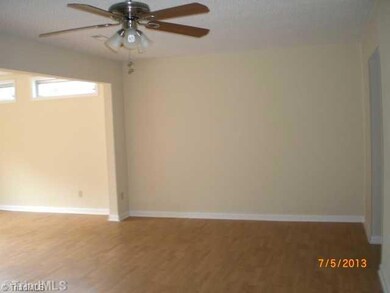
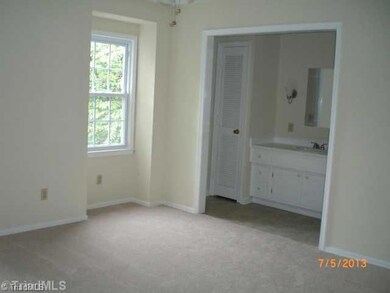
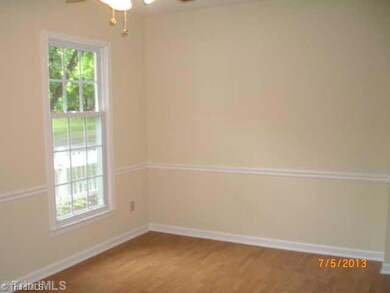
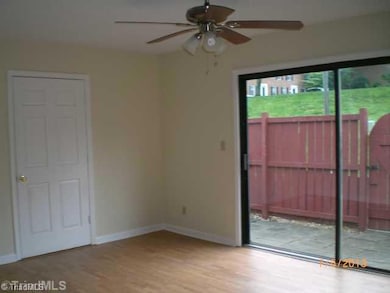
Beautifully updated unit in Sherwood West. Has sun room and gated patio. New carpet, paint, kitchen remodeled and new appliances. Large laundry room. Bathrooms have new fixtures. Main floor has wood flooring. Convenient to all amenities. Sold AS-IS. Buyers should obtain a free pre-qual letter from any Wells Fargo Mortgage. Buyer to verify all info.
We collect this data history from publicly available records. To have your information removed, we recommend requesting removal directly through your county’s website.
Rebeca de Jesus Bacilio
Real Broker LLC
(743) 222-4853
142 Total Sales
1 in Mount Tabor
$215,000 Price
Amber Evans
Refined Roots Realty Co
(743) 209-3132
71 Total Sales
1 in Mount Tabor
$442,500 Price
Greta Frye Wiley
Keller Williams Realty Elite
(336) 750-6843
155 Total Sales
1 in Mount Tabor
$620,000 Price
Robert Wiley
Keller Williams Realty Elite
(743) 219-1531
139 Total Sales
1 in Mount Tabor
$125,000 Price
Lisa Parrish
Berkshire Hathaway HomeServices Carolinas Realty
(336) 999-6619
104 Total Sales
1 in Mount Tabor
$209,000 Price
Charles Reece
Berkshire Hathaway HomeServices Carolinas Realty
(743) 219-1240
88 Total Sales
2 in Mount Tabor
$165K - $485K Price Range
We collect this data history from publicly available records. To have your information removed, we recommend requesting removal directly through your county’s website.
| Date | Buyer | Sale Price | Title Company |
|---|---|---|---|
| $90,000 | None Available | ||
| Wells Fargo Bank Na | $41,898 | None Available | |
| Fairchild Steven Alan | -- | None Available | |
| Fairchild Irene M | -- | None Available |
We collect this data history from publicly available records. To have your information removed, we recommend requesting removal directly through your county’s website.
| Date | Status | Borrower | Loan Amount |
|---|---|---|---|
| Open | $85,400 |
We collect this data history from publicly available records. To have your information removed, we recommend requesting removal directly through your county’s website.
| Date | Event | Price | List to Sale | Price per Sq Ft |
|---|---|---|---|---|
| 07/18/2013 07/18/13 | Sold | $89,900 | 0.0% | $57 / Sq Ft |
| 05/24/2013 05/24/13 | Pending | -- | -- | -- |
| 05/08/2013 05/08/13 | For Sale | $89,900 | -- | $57 / Sq Ft |
We collect this data history from publicly available records. To have your information removed, we recommend requesting removal directly through your county’s website.
| Year | Tax Paid | Tax Assessment Tax Assessment Total Assessment is a certain percentage of the fair market value that is determined by local assessors to be the total taxable value of land and additions on the property. | Land | Improvement |
|---|---|---|---|---|
| 2025 | $2,117 | $192,100 | $35,000 | $157,100 |
| 2024 | $1,372 | $102,500 | $22,000 | $80,500 |
| 2023 | $1,372 | $102,500 | $22,000 | $80,500 |
| 2022 | $1,347 | $102,500 | $22,000 | $80,500 |
| 2021 | $1,322 | $102,500 | $22,000 | $80,500 |
| 2020 | $1,315 | $95,200 | $18,000 | $77,200 |
| 2019 | $1,324 | $95,200 | $18,000 | $77,200 |
| 2018 | $1,257 | $95,200 | $18,000 | $77,200 |
| 2016 | $1,111 | $84,368 | $23,115 | $61,253 |
| 2015 | $1,094 | $84,368 | $23,115 | $61,253 |
| 2014 | $1,061 | $84,368 | $23,115 | $61,253 |
Buyer's Agent in 2013
Arlene Rouse
Village Realty
(336) 414-1919
1 in this area
136 Total Sales
Source: Triad MLS
MLS Number: 672886
APN: 6816-07-2641
Disclaimer: Certain information contained herein is derived from information provided by parties other than Homes.com. All information provided is deemed reliable, but is not guaranteed to be accurate and should be independently verified.
Copyright 2026 Triad MLS, Inc. All rights reserved. IDX information is provided exclusively for personal, non-commercial use, and may not be used for any purpose other than to identify prospective properties consumers may be interested in purchasing. Information is deemed reliable but not guaranteed. This site will be monitored for ‘scraping’ and any use of search facilities of data on the site other than by potential buyers/sellers is prohibited. All Sale data is for informational purposes only and is not an indication of a market analysis or appraisal. Properties marked with the Triad MLS, Inc. icon are provided courtesy of the Triad MLS, Inc.’s, Internet Data Exchange Database. Data cannot be redistributed and cannot be used for any reason other than provided in the contract.
Ask me questions while you tour the home.