NOT LISTED FOR SALE

3923 Beagle Rd White City, OR 97503

Estimated Value: $728,000 - $851,000

3 Beds
3 Baths
2,060 Sq Ft
$379/Sq Ft Est. Value

Sale Details

Date Sold: April 28, 2022

Last sale price $775,000 $376 Per Sq Ft

Est. 1% increase in value since last sale

Current estimated payment $4,587 / mo

62 Days on Market

Highlights

  • Barn
  • Horse Stalls
  • RV Access or Parking
  • Horse Property
  • Pool
  • Gated Parking

About This Home

As of April 2022

Motivated seller has found a replacement property and is willing to look at all offers!
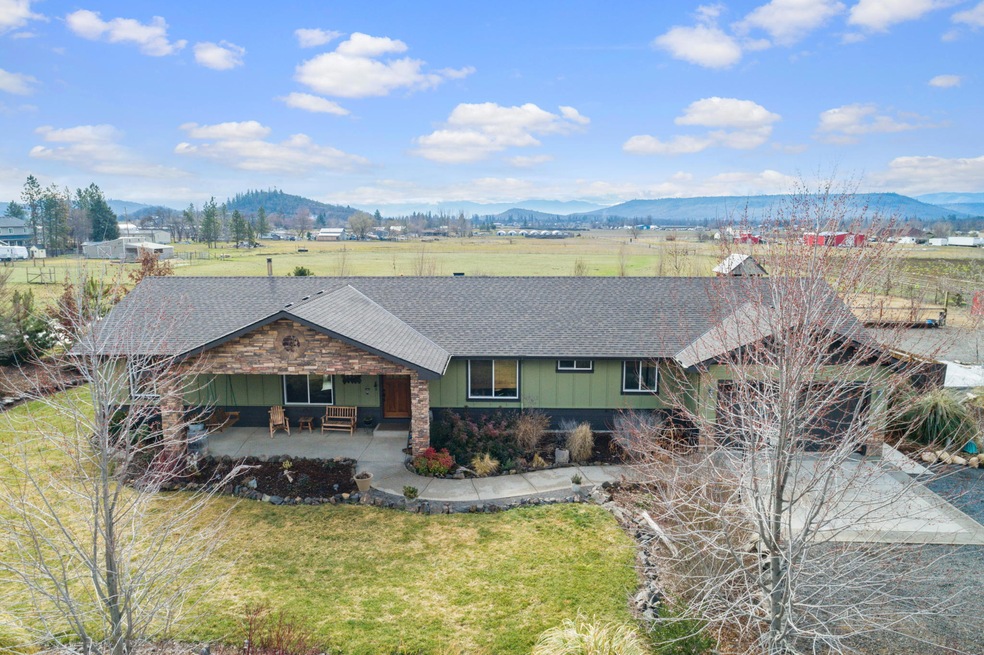
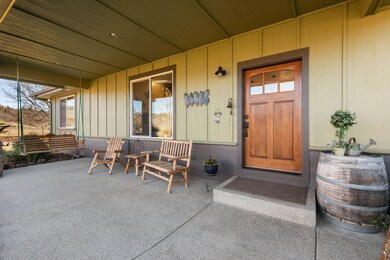
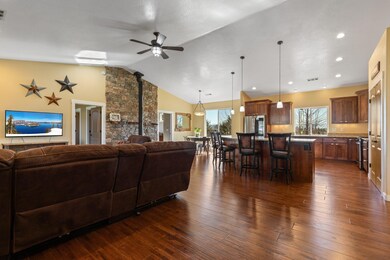
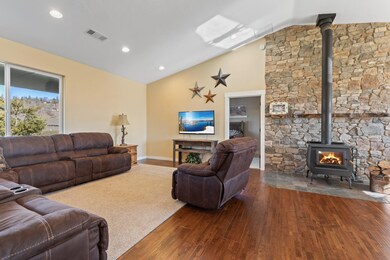
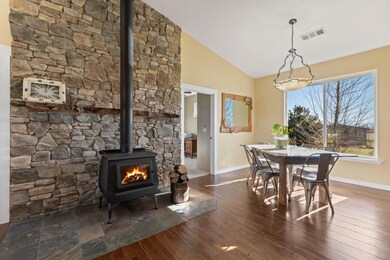
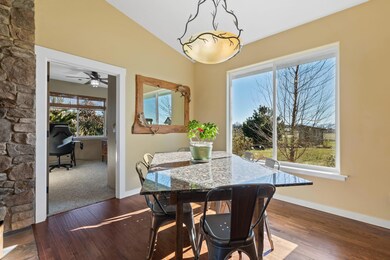
Quality craftsmanship in this custom built three bedroom home with three full bathrooms and an office, which could easily be a fourth bedroom. Single level home, open floorplan, with two master suites on opposite ends of the home, recently painted exterior. Built in 2014 to Earth Advantage standards and
has insulated interior walls which create an energy efficient home. Bonus room in garage (not included in square footage).
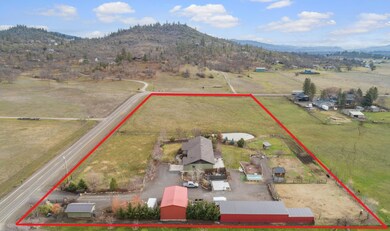
Mature landscaping with drip system surrounding the home. Beautiful views of Table Rock. Almost five level acres with a fenced and crossed fenced pasture, barn for large and small animals, and a separate chicken coop. Playhouse and above ground pool with new pump in backyard. Large covered RV parking
and hook-ups on the property. Per seller, excellent well flow which produced 32 gpm when the home was built.

Last Agent to Sell the Property

Cori Skeeters

Gateway Real Estate License #200906053 Listed on: 01/27/2022
Last Buyer's Agent

Deanna Wilkerson

Top Agents Real Estate Company License #201212885

Home Details

Home Type

  • Single Family

Est. Annual Taxes

  • $4,303

Year Built

  • Built in 2014

Lot Details

  • 4.94 Acre Lot
  • Poultry Coop
  • Fenced
  • Drip System Landscaping
  • Corner Lot
  • Level Lot
  • Front and Back Yard Sprinklers
  • Property is zoned RR-5, RR-5

Parking

  • 2 Car Garage
  • Detached Carport Space
  • Garage Door Opener
  • Gravel Driveway
  • Gated Parking
  • RV Access or Parking

Property Views

  • Panoramic
  • Mountain

Home Design

  • Craftsman Architecture
  • Stem Wall Foundation
  • Frame Construction
  • Composition Roof

Interior Spaces

  • 2,060 Sq Ft Home
  • 1-Story Property
  • Open Floorplan
  • Central Vacuum
  • Built-In Features
  • Vaulted Ceiling
  • Wood Burning Fireplace
  • Double Pane Windows
  • ENERGY STAR Qualified Windows with Low Emissivity
  • Vinyl Clad Windows
  • Great Room
  • Living Room
  • Dining Room
  • Home Office
  • Bonus Room

Kitchen

  • Breakfast Bar
  • Oven
  • Range with Range Hood
  • Microwave
  • Dishwasher
  • Kitchen Island
  • Granite Countertops

Flooring

  • Wood
  • Carpet
  • Tile

Bedrooms and Bathrooms

  • 3 Bedrooms
  • Linen Closet
  • Walk-In Closet
  • In-Law or Guest Suite
  • 3 Full Bathrooms
  • Bathtub with Shower

Home Security

  • Carbon Monoxide Detectors
  • Fire and Smoke Detector

Accessible Home Design

  • Accessible Doors

Eco-Friendly Details

  • ENERGY STAR Qualified Equipment for Heating
  • Sprinklers on Timer

Pool

Outdoor Features

  • Horse Property
  • Patio
  • Separate Outdoor Workshop
  • Shed
  • Storage Shed

Farming

  • Barn
  • Pasture

Horse Facilities and Amenities

  • Horse Stalls
  • Corral

Utilities

  • ENERGY STAR Qualified Air Conditioning
  • Whole House Fan
  • Forced Air Heating and Cooling System
  • Heating System Uses Wood
  • Heat Pump System
  • Private Water Source
  • Well
  • Hot Water Circulator
  • Water Heater
  • Sand Filter Approved

Community Details

  • No Home Owners Association

Listing and Financial Details

  • Exclusions: Refrig, W/D, bathroom mirrors (will be replaced), Antiques on pump house
  • Tax Lot 115
  • Assessor Parcel Number 1-015280-3

Home Details

Home Type

Single Family

Est. Annual Taxes

$4,303

Year Built

Built in 2014

Lot Details

4.94 Acres

Parking

2

Listing Details

  • Architectural Style: Craftsman
  • Garage Yn: Yes
  • Unit Levels: One
  • Lot Size Acres: 4.94
  • Prop. Type: Residential
  • New Construction: No
  • Property Sub Type: Single Family Residence
  • Road Frontage Type: Private Access
  • Road Surface Type: Paved
  • Subdivision Name: N/A
  • Year Built: 2014
  • Co List Office Phone: 541-482-1040
  • MLS Status: Closed
  • General Property Information Elementary School: Check with District
  • General Property Information Middle Or Junior School: Check with District
  • General Property Information High School: Check with District
  • General Property Information:Zoning2: RR-5
  • General Property Information Senior Community YN: No
  • General Property Information Horse Property YN: Yes
  • General Property Information Audio Surveillance on Premises YN: No
  • Road Surface Type:Paved: Yes
  • Location Tax and Legal:Tax Lot: 115
  • General Property Information Accessory Dwelling Unit YN: No
  • General Property Information New Construction YN: No
  • Appliances Microwave: Yes
  • Common Walls:No Common Walls: Yes
  • Flooring:Tile: Yes
  • Levels:One: Yes
  • Security Features:Carbon Monoxide Detector(s): Yes
  • Security Features:Smoke Detector(s): Yes
  • Rooms:Kitchen: Yes
  • Rooms:Living Room2: Yes
  • Other Structures:Shed(s): Yes
  • Other Structures:Workshop: Yes
  • Water Source:Well: Yes
  • Flooring:Hardwood: Yes
  • Water Source Private: Yes
  • View:Mountain(s): Yes
  • Cooling:Central Air: Yes
  • Flooring:Carpet: Yes
  • Lot Features Drip System: Yes
  • Lot Features Sprinkler Timer(s): Yes
  • Roof:Composition: Yes
  • Rooms:Office2: Yes
  • Rooms:Great Room2: Yes
  • Other Structures:Barn(s): Yes
  • Other Structures:Corral(s): Yes
  • Other Structures RVBoat Storage2: Yes
  • Other Structures:Storage: Yes
  • Architectural Style Craftsman: Yes
  • Other Structures Poultry Coop: Yes
  • Cooling:Whole House Fan: Yes
  • Cooling ENERGY STAR Qualified Equipment: Yes
  • Special Features: VirtualTour

Interior Features

  • Accessibility Features: Accessible Doors
  • Appliances: Dishwasher, Hot Water Recirculating Pump, Microwave, Oven, Range, Range Hood, Water Heater
  • Has Basement: None
  • Full Bathrooms: 3
  • Total Bedrooms: 3
  • Fireplace Features: Wood Burning
  • Flooring: Carpet, Hardwood, Tile
  • Interior Amenities: Breakfast Bar, Built-in Features, Central Vacuum, Granite Counters, In-Law Floorplan, Kitchen Island, Linen Closet, Open Floorplan, Pantry, Primary Downstairs, Shower/Tub Combo, Vaulted Ceiling(s), Walk-In Closet(s)
  • Window Features: Double Pane Windows, ENERGY STAR Qualified Windows, Low Emissivity Windows, Vinyl Frames
  • Fireplace: Yes
  • ResoLivingAreaSource: Assessor
  • Appliances Dishwasher: Yes
  • Appliances Range: Yes
  • Interior Features:Open Floorplan: Yes
  • Interior Features:Primary Downstairs: Yes
  • Other Rooms:Bonus Room: Yes
  • Appliances:Oven: Yes
  • Appliances:Range Hood: Yes
  • Interior Features:Kitchen Island: Yes
  • Interior Features:Pantry: Yes
  • Interior Features ShowerTub Combo: Yes
  • Interior Features:Walk-In Closet(s): Yes
  • Other Rooms:Dining Room: Yes
  • Interior Features:Built-in Features: Yes
  • Interior Features:Granite Counters: Yes
  • Interior Features:Breakfast Bar: Yes
  • Interior Features Linen Closet: Yes
  • Interior Features:Vaulted Ceiling(s): Yes
  • Interior Features:Central Vacuum: Yes
  • Fireplace Features:Wood Burning: Yes
  • Interior Features:In-Law Floorplan: Yes

Exterior Features

  • Common Walls: No Common Walls
  • Construction Type: Frame
  • Exterior Features: Patio, Pool, RV Dump, RV Hookup
  • Foundation Details: Stemwall
  • Lot Features: Corner Lot, Drip System, Fenced, Landscaped, Level, Pasture, Sprinkler Timer(s), Sprinklers In Front, Sprinklers In Rear
  • Other Structures: Animal Stall(s), Barn(s), Corral(s), Poultry Coop, RV/Boat Storage, Shed(s), Storage, Workshop
  • Roof: Composition
  • View: Mountain(s), Panoramic
  • Horse: Yes
  • Exclusions: Refrig, W/D, bathroom mirrors (will be replaced), Antiques on pump house
  • Lot Features:Level: Yes
  • Lot Features:Fenced: Yes
  • Window Features:Vinyl Frames: Yes
  • Construction Materials:Frame: Yes
  • Lot Features:Landscaped: Yes
  • Lot Features:Corner Lot: Yes
  • Lot Features:Sprinklers in Front: Yes
  • Lot Features:Sprinklers In Rear: Yes
  • Window Features:Double Pane Windows: Yes
  • Exterior Features:Patio: Yes
  • View:Panoramic: Yes
  • Exterior Features:Pool2: Yes
  • Exterior Features:RV Hookup: Yes
  • Lot Features:Pasture: Yes
  • Window Features:ENERGY STAR Qualified Windows: Yes
  • Accessibility Features:Accessible Door(s): Yes
  • Window Features:Low Emissivity Windows: Yes

Garage/Parking

  • Garage Spaces: 2.0
  • Parking Features: Concrete, Detached Carport, Driveway, Garage Door Opener, Gated, Gravel, RV Access/Parking, Storage
  • Attached Garage: No
  • General Property Information:Garage YN: Yes
  • General Property Information:Garage Spaces: 2.0
  • Parking Features:Driveway: Yes
  • Parking Features:Garage Door Opener: Yes
  • Parking Features:Gravel: Yes
  • Parking Features:Concrete2: Yes
  • Parking Features:RV AccessParking: Yes
  • Parking Features:Gated2: Yes
  • Parking Features:Detached Carport: Yes

Utilities

  • Cooling: Central Air, ENERGY STAR Qualified Equipment, Heat Pump, Whole House Fan
  • Heating: Electric, ENERGY STAR Qualified Equipment, Forced Air, Heat Pump, Wood
  • Security: Carbon Monoxide Detector(s), Smoke Detector(s)
  • Sewer: Sand Filter
  • Water Source: Private, Well
  • Cooling Y N: Yes
  • HeatingYN: Yes
  • Water Heater: Yes
  • Heating:Forced Air: Yes
  • Heating:Wood: Yes
  • HeatingCooling:Heat Pump: Yes
  • Heating:Electric2: Yes
  • Heating:Heat Pump2: Yes
  • Heating:ENERGY STAR Qualified Equipment2: Yes

Condo/Co-op/Association

  • Association: No
  • Senior Community: No

Association/Amenities

  • General Property Information:Association YN: No

Schools

  • Elementary School: Check with District
  • High School: Check with District
  • Middle Or Junior School: Check with District

Lot Info

  • Additional Parcels: No
  • Lot Size Sq Ft: 215186.4
  • Parcel #: 1-015280-3
  • Irrigation Water Rights: No
  • ResoLotSizeUnits: Acres
  • Zoning Description: RR-5
  • ResoLotSizeUnits: Acres

Tax Info

  • Tax Annual Amount: 4302.56
  • Tax Lot: 115
  • Tax Year: 2021

Ownership History

We collect this data history from publicly available records. To have your information removed, we recommend requesting removal directly through your county’s website.

Date Name Owned For Owner Type

Purchase Details

Listed on
Jan 27, 2022
Closed on
Apr 21, 2022
Sold by
Bought by
Seller's Agent
Cori Skeeters
Gateway Real Estate
Buyer's Agent
Deanna Wilkerson
Top Agents Real Estate Company
List Price
$889,000
Sold Price
$775,000
Premium/Discount to List
-$114,000
-12.82%
Current Estimated Value
$779,830

Home Financials for this Owner

Home Financials are based on the most recent Mortgage that was taken out on this home.
Estimated Appreciation
$4,830
Avg. Annual Appreciation
0.15%
Original Mortgage
$620,000
Outstanding Balance
$574,748
Interest Rate
4.16%
Mortgage Type
New Conventional
Estimated Equity
$205,082

Purchase Details

Closed on
May 16, 2013
Sold by
Bought by

Purchase Details

Closed on
Apr 1, 2002
Sold by
Bought by
Source: Public Records
Create a Home Valuation Report for This Property
The Home Valuation Report is an in-depth analysis detailing your home's value as well as a comparison with similar homes in the area

Purchase History

We collect this data history from publicly available records. To have your information removed, we recommend requesting removal directly through your county’s website.

Date Buyer Sale Price Title Company
$775,000 First American Title
$30,000 Amerititle
-- --
Source: Public Records

Mortgage History

We collect this data history from publicly available records. To have your information removed, we recommend requesting removal directly through your county’s website.

Date Status Borrower Loan Amount
Open $620,000
Source: Public Records

Property History

We collect this data history from publicly available records. To have your information removed, we recommend requesting removal directly through your county’s website.

Date Event Price List to Sale Price per Sq Ft
04/28/2022 04/28/22 Sold $775,000 -12.8% $376 / Sq Ft
03/30/2022 03/30/22 Pending -- -- --
01/27/2022 01/27/22 For Sale $889,000 -- $432 / Sq Ft
Source: Oregon Datashare

Tax History

We collect this data history from publicly available records. To have your information removed, we recommend requesting removal directly through your county’s website.

Year Tax Paid Tax Assessment Tax Assessment Total Assessment is a certain percentage of the fair market value that is determined by local assessors to be the total taxable value of land and additions on the property. Land Improvement
2026 $4,793 $395,890 -- --
2025 $4,674 $384,360 $144,020 $240,340
2024 $4,674 $373,170 $110,300 $262,870
2023 $4,520 $362,310 $107,090 $255,220
2022 $4,426 $362,310 $107,090 $255,220
2021 $4,303 $351,760 $103,970 $247,790
2020 $4,179 $341,520 $100,940 $240,580
2019 $4,085 $321,930 $95,150 $226,780
2018 $3,960 $312,560 $92,380 $220,180
2017 $3,868 $312,560 $92,380 $220,180
2016 $3,757 $294,630 $87,070 $207,560
2015 $3,622 $294,630 $87,070 $207,560
2014 $683 $73,590 $73,590 $0
Source: Public Records

Agents Affiliated with this Home

  • Section Image
See All Agents

Map

Source: Oregon Datashare

MLS Number: 220138291

Oregon Datashare

APN: 10152803

Your Personal Tour Guide

Ask me questions while you tour the home.