
Tyler Labod
REAL BROKER, LLC
(689) 209-1880
103 Total Sales
3 in Sun Ridge
$105K - $132K Price Range

Estimated Value: $281,000 - $290,000
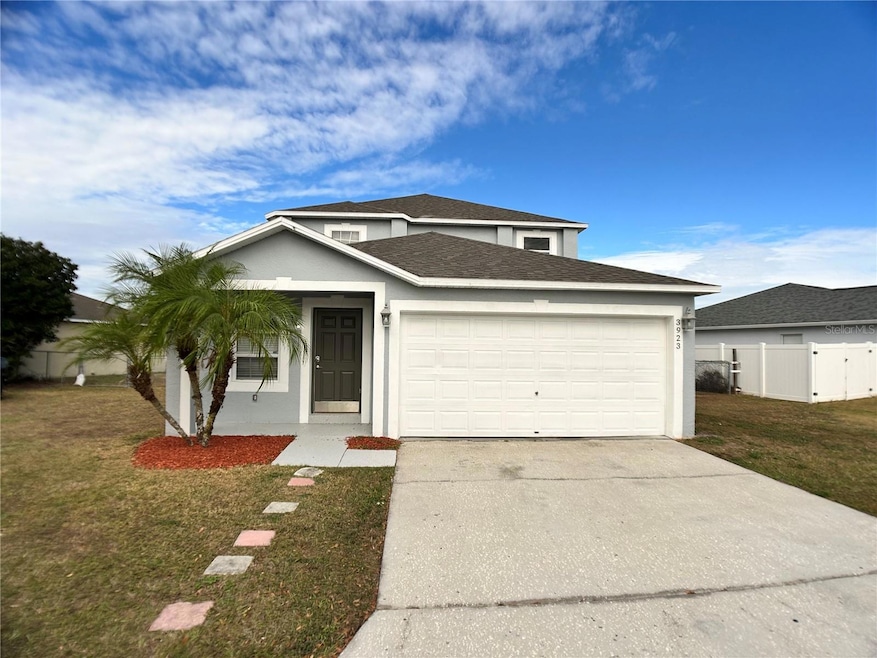
Welcome home to ALL THE SPACE YOU NEED WITH A FENCED YARD TOO! Thie move-in ready home in Winter Haven Florida offers 4 bedrooms with the primary bedroom ensuite on the main floor and a ***new roof /2022***. Designer ceramic tile flooring flows throughout most of the main floor for a beautiful and clean living space. The second floor not only offers three more bedrooms but a huge loft/flex space perfect for a play room/gaming room/home gym/office or additional living space. The fenced back yard is perfect for pet friendly households. Make your appointment today and see why this home checks all the boxes!
Last Agent to Sell the Property
CITRAVEST MANAGEMENT LLC Brokerage Phone: 407-495-4744 License #3260586 Listed on: 12/02/2025
Co-Listed By
CITRAVEST MANAGEMENT LLC Brokerage Phone: 407-495-4744 License #3503956
We collect this data history from publicly available records. To have your information removed, we recommend requesting removal directly through your county’s website.
Tyler Labod
REAL BROKER, LLC
(689) 209-1880
103 Total Sales
3 in Sun Ridge
$105K - $132K Price Range
Lisa Waltos
54 REALTY LLC
(863) 250-7907
43 Total Sales
1 in Sun Ridge
$275,000 Price
Paul Shearn
FUTURE HOME REALTY INC
(813) 742-8198
35 Total Sales
1 in Sun Ridge
$340,000 Price
Richard Pleyer
KW REALTY ELITE PARTNERS
(727) 250-5502
118 Total Sales
1 in Sun Ridge
$299,900 Price
Sam Daniels
KELLER WILLIAMS REALTY SMART 1
(813) 590-4834
171 Total Sales
1 in Sun Ridge
$375,000 Price
Juan Erazo
PEOPLE'S TRUST REALTY
(352) 605-6183
32 Total Sales
1 in Sun Ridge
$665,000 Price
We collect this data history from publicly available records. To have your information removed, we recommend requesting removal directly through your county’s website.
| Date | Buyer | Sale Price | Title Company |
|---|---|---|---|
| $285,000 | Haven Title | ||
| Starishevsky Dan | $154,000 | Home Solution Title Inc | |
| Figueroa Eli Martinez | $73,000 | Title & Abstract Agency Of A | |
| Federal National Mortgage Association | -- | None Available | |
| Roldan Dennis | $175,000 | Kampf Title & Guaranty Corp |
We collect this data history from publicly available records. To have your information removed, we recommend requesting removal directly through your county’s website.
| Date | Status | Borrower | Loan Amount |
|---|---|---|---|
| Open | $275,488 | ||
| Closed | Saint Luc | $10,000 | |
| Previous Owner | Starishevsky Dan | $123,200 | |
| Previous Owner | Figueroa Eli Martinez | $58,400 | |
| Previous Owner | Roldan Dennis | $172,286 |
We collect this data history from publicly available records. To have your information removed, we recommend requesting removal directly through your county’s website.
| Date | Event | Price | List to Sale | Price per Sq Ft | Prior Sale |
|---|---|---|---|---|---|
| 04/07/2026 04/07/26 | Sold | $285,000 | 0.0% | $136 / Sq Ft | |
| 02/14/2026 02/14/26 | Pending | -- | -- | -- | |
| 12/02/2025 12/02/25 | For Sale | $285,000 | +85.1% | $136 / Sq Ft | |
| 09/18/2017 09/18/17 | Off Market | $154,000 | -- | -- | |
| 06/20/2017 06/20/17 | Sold | $154,000 | -9.4% | $73 / Sq Ft | View Prior Sale |
| 05/12/2017 05/12/17 | Pending | -- | -- | -- | |
| 03/25/2017 03/25/17 | For Sale | $169,900 | -- | $81 / Sq Ft |
We collect this data history from publicly available records. To have your information removed, we recommend requesting removal directly through your county’s website.
| Year | Tax Paid | Tax Assessment Tax Assessment Total Assessment is a certain percentage of the fair market value that is determined by local assessors to be the total taxable value of land and additions on the property. | Land | Improvement |
|---|---|---|---|---|
| 2025 | $3,232 | $250,003 | $36,000 | $214,003 |
| 2024 | $3,576 | $230,530 | ||
| 2023 | $3,576 | $209,573 | $0 | $0 |
| 2022 | $3,129 | $190,521 | $0 | $0 |
| 2021 | $2,883 | $173,201 | $26,000 | $147,201 |
| 2020 | $2,752 | $163,900 | $25,000 | $138,900 |
| 2018 | $2,410 | $136,496 | $24,000 | $112,496 |
| 2017 | $2,020 | $98,662 | $0 | $0 |
| 2016 | $1,839 | $89,693 | $0 | $0 |
| 2015 | $1,403 | $81,539 | $0 | $0 |
| 2014 | $1,516 | $74,126 | $0 | $0 |
LG
Seller's Agent in 2026
Lesley Guarino
CITRAVEST MANAGEMENT LLC
(407) 720-5000
1 in this area
51 Total Sales
LS
Seller Co-Listing Agent in 2026
Lauramarie Soto
CITRAVEST MANAGEMENT LLC
(407) 495-4744
1 in this area
12 Total Sales
TT
Buyer's Agent in 2026
Tekita Thomas
COLDWELL BANKER REALTY
(407) 717-6106
1 in this area
3 Total Sales
Seller's Agent in 2017
Felipe Maquilon
HARPER REALTY FL, LLC
(305) 915-3133
1 Total Sale
Source: Stellar MLS
MLS Number: O6364626
APN: 25-29-02-356728-000790
Disclaimer: Certain information contained herein is derived from information provided by parties other than Homes.com. All information provided is deemed reliable, but is not guaranteed to be accurate and should be independently verified.
All data is obtained from various sources and may not have been verified by broker or MLS GRID. Supplied Open House Information is subject to change without notice. All information should be independently reviewed and verified for accuracy. Properties may or may not be listed by the office/agent presenting the information. Some IDX listings have been excluded from this website. IDX information is provided exclusively for personal, non-commercial use, and may not be used for any purpose other than to identify prospective properties consumers may be interested in purchasing. Information is deemed reliable but not guaranteed.
Listings courtesy of Stellar MLS as distributed by MLS GRID.
Based on information submitted to the MLS GRID
Listing Information presented by local MLS brokerage: Ten-X - (888)-952-6393
Ask me questions while you tour the home.