
Randolph Haufe
Shaheen, Ruth, Martin & Fonville RE WBG
(757) 703-1239
87 Total Sales
3 in Mill Creek
$479,350 Price Range
Estimated Value: $357,000 - $447,000
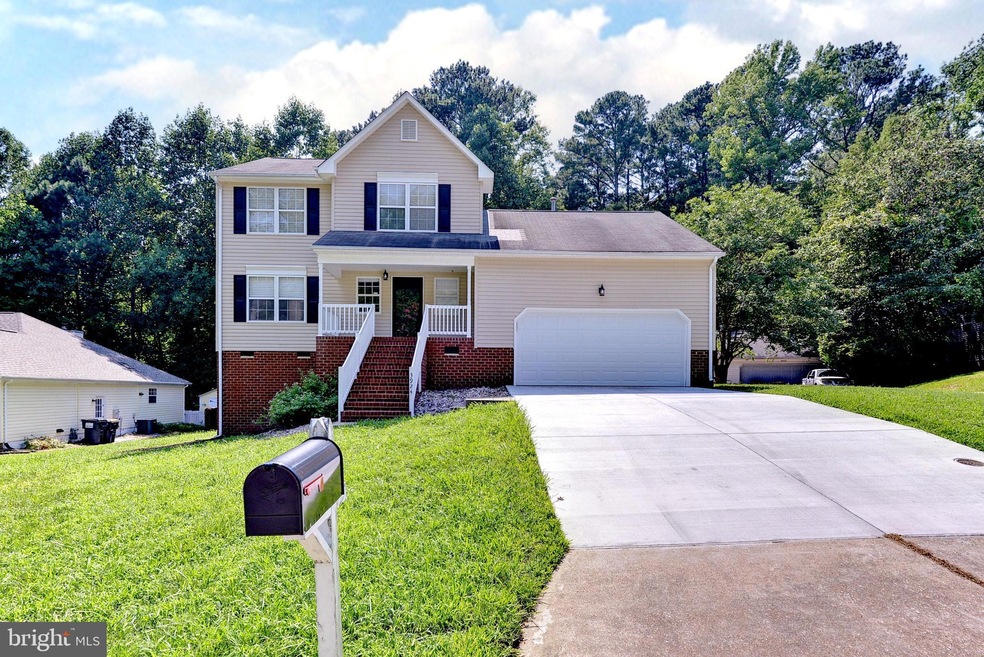
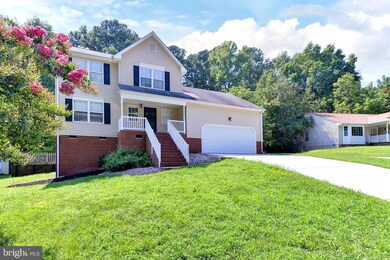
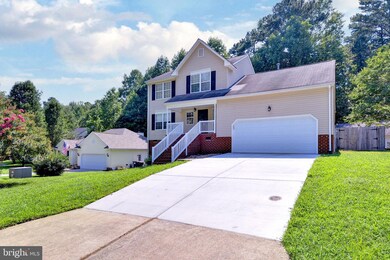
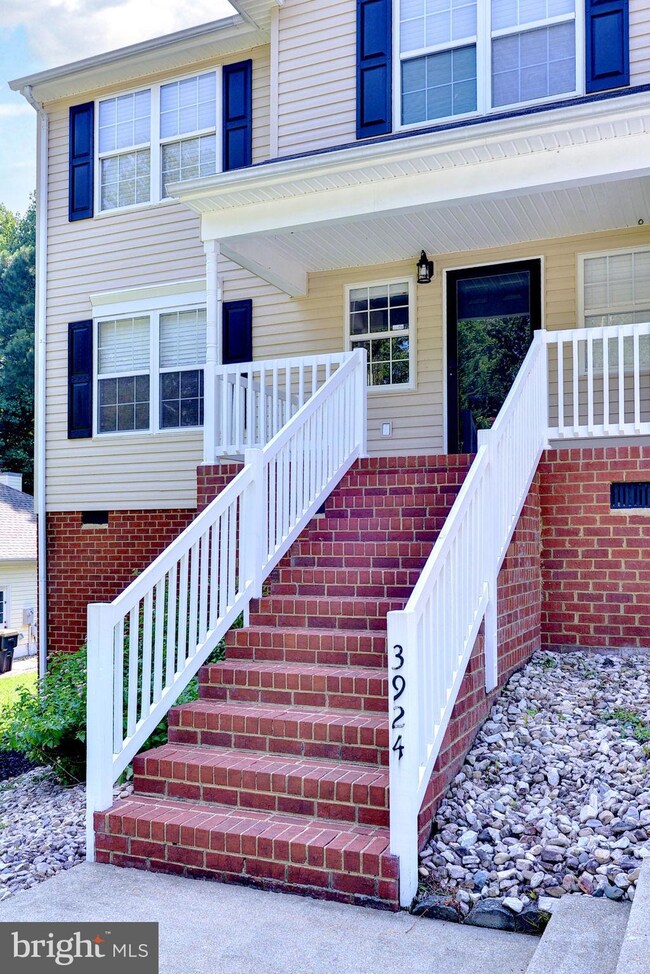
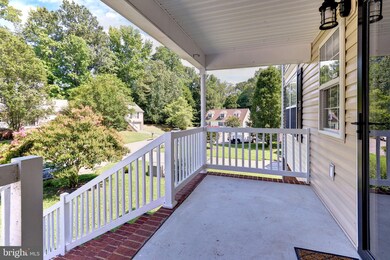
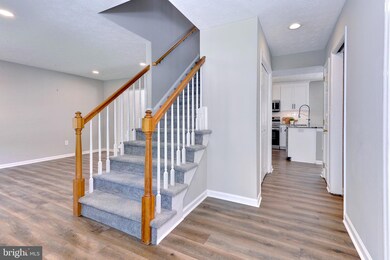
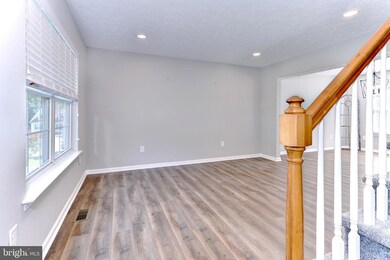
Over $50,000 worth of updates in this adorable two story transitional! Updates include: full kitchen renovation with new custom island and cabinetry and new appliances. All bathrooms renovated with custom cabinetry and fixtures. Reconfigured, large laundry room with custom cabinetry and enough room for a dedicated office area. New luxury vinyl flooring and new carpet throughout, new light fixtures throughout, whole house paint, brand new driveway, mudroom with cubby drop zone and option to add sink. Fully fenced back yard and lovely deck. An amazing versatile floor plan with large living spaces and dining area. Upstairs the sizable primary suite features vaulted ceilings and two large closets. Two additional well-sized bedrooms share another full bath. Fantastic location, quick access to EVERYTHING to include hospitals, highways, W&M, Shopping, Entertainment and more!!
Last Agent to Sell the Property
(757) 481-8448 bwolcott@rwtowne.com Berkshire Hathaway HomeServices RWTowne Realty Listed on: 08/10/2024
Last Buyer's Agent
(844) 552-7444 datacorrect@brightmls.com Non Subscribing Office License #0225194075
We collect this data history from publicly available records. To have your information removed, we recommend requesting removal directly through your county’s website.
Randolph Haufe
Shaheen, Ruth, Martin & Fonville RE WBG
(757) 703-1239
87 Total Sales
3 in Mill Creek
$479,350 Price Range
Duke Morisset
All Homes Real Estate Group
(757) 703-1990
97 Total Sales
8 in Mill Creek
$172K - $640K Price Range
Nan Piland
Liz Moore & Associates - WBG/DP
(757) 654-2285
116 Total Sales
6 in Mill Creek
$400K - $490K Price Range
Ronald Rivera
MR Rivera Realty Group
(757) 903-0418
43 Total Sales
1 in Mill Creek
$65,000 Price
Melanie Whitehead
CENTURY 21 Nachman Realty
(757) 349-1095
69 Total Sales
1 in Mill Creek
$380,000 Price
S Jean Pierce
RE/MAX Elevate
(757) 378-0595
115 Total Sales
2 in Mill Creek
$170,000 Price Range
We collect this data history from publicly available records. To have your information removed, we recommend requesting removal directly through your county’s website.
| Date | Buyer | Sale Price | Title Company |
|---|---|---|---|
| $415,000 | Title Resource Guaranty Compan | ||
| -- | None Listed On Document | ||
| -- | First Virginia Title | ||
| $257,000 | First American Title | ||
| $225,000 | -- | ||
| $127,400 | -- |
We collect this data history from publicly available records. To have your information removed, we recommend requesting removal directly through your county’s website.
| Date | Status | Borrower | Loan Amount |
|---|---|---|---|
| Previous Owner | $214,200 | ||
| Previous Owner | $180,000 | ||
| Previous Owner | $105,900 | ||
| Previous Owner | $121,030 |
We collect this data history from publicly available records. To have your information removed, we recommend requesting removal directly through your county’s website.
| Date | Event | Price | List to Sale | Price per Sq Ft |
|---|---|---|---|---|
| 08/29/2024 08/29/24 | Sold | $415,000 | -2.4% | $243 / Sq Ft |
| 08/14/2024 08/14/24 | Pending | -- | -- | -- |
| 08/10/2024 08/10/24 | For Sale | $425,000 | -- | $248 / Sq Ft |
We collect this data history from publicly available records. To have your information removed, we recommend requesting removal directly through your county’s website.
| Year | Tax Paid | Tax Assessment Tax Assessment Total Assessment is a certain percentage of the fair market value that is determined by local assessors to be the total taxable value of land and additions on the property. | Land | Improvement |
|---|---|---|---|---|
| 2025 | $2,292 | $276,200 | $68,500 | $207,700 |
| 2023 | $2,154 | $234,700 | $47,000 | $187,700 |
| 2022 | $1,948 | $234,700 | $47,000 | $187,700 |
| 2021 | $1,870 | $222,600 | $40,000 | $182,600 |
| 2020 | $1,870 | $222,600 | $40,000 | $182,600 |
| 2019 | $1,870 | $222,600 | $40,000 | $182,600 |
| 2018 | $1,870 | $222,600 | $40,000 | $182,600 |
| 2017 | $1,815 | $216,100 | $40,000 | $176,100 |
| 2016 | $1,815 | $216,100 | $40,000 | $176,100 |
| 2015 | $929 | $221,200 | $40,000 | $181,200 |
| 2014 | $1,703 | $221,200 | $40,000 | $181,200 |
Seller's Agent in 2024
Olyvia Salyer
Berkshire Hathaway HomeServices RWTowne Realty
(757) 254-3313
7 in this area
252 Total Sales
d
Buyer's Agent in 2024
datacorrect BrightMLS
Non Subscribing Office
Source: Bright MLS
MLS Number: VAJC2000344
APN: 38-4 21-0-0012
Disclaimer: Certain information contained herein is derived from information provided by parties other than Homes.com. All information provided is deemed reliable, but is not guaranteed to be accurate and should be independently verified.
The data relating to real estate for sale on this website appears in part through the BRIGHT Internet Data Exchange program, a voluntary cooperative exchange of property listing data between licensed real estate brokerage firms, and is provided by BRIGHT through a licensing agreement.
Listing information is from various brokers who participate in the Bright MLS IDX program and not all listings may be visible on the site.
The property information being provided on or through the website is for the personal, non-commercial use of consumers and such information may not be used for any purpose other than to identify prospective properties consumers may be interested in purchasing.
Some properties which appear for sale on the website may no longer be available because they are for instance, under contract, sold or are no longer being offered for sale.
Property information displayed is deemed reliable but is not guaranteed.
Copyright 2026 Bright MLS, Inc.
Ask me questions while you tour the home.