
Seller's Agent in 2026
Tamara House
RE/MAX
(765) 491-3278
244 Total Sales
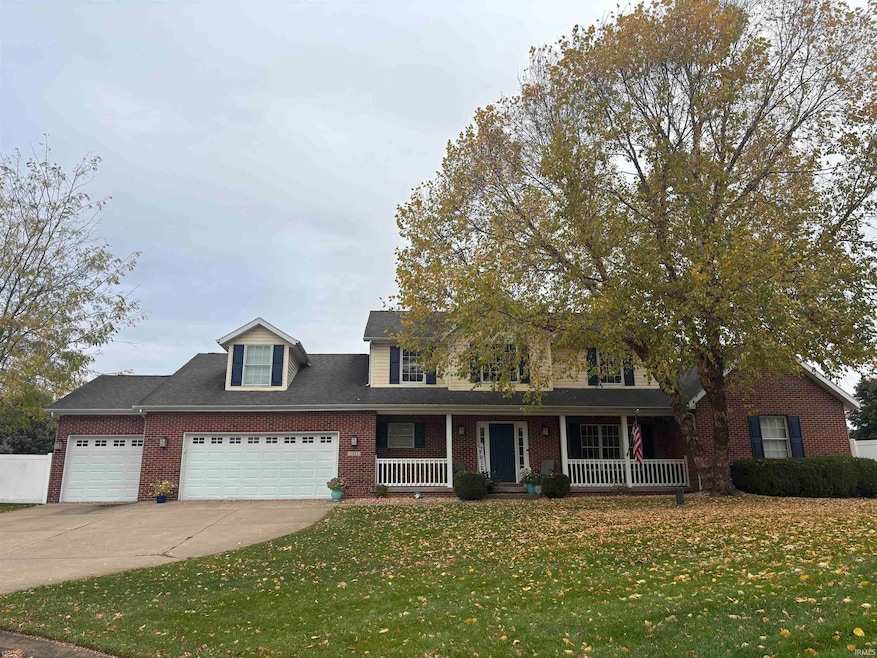
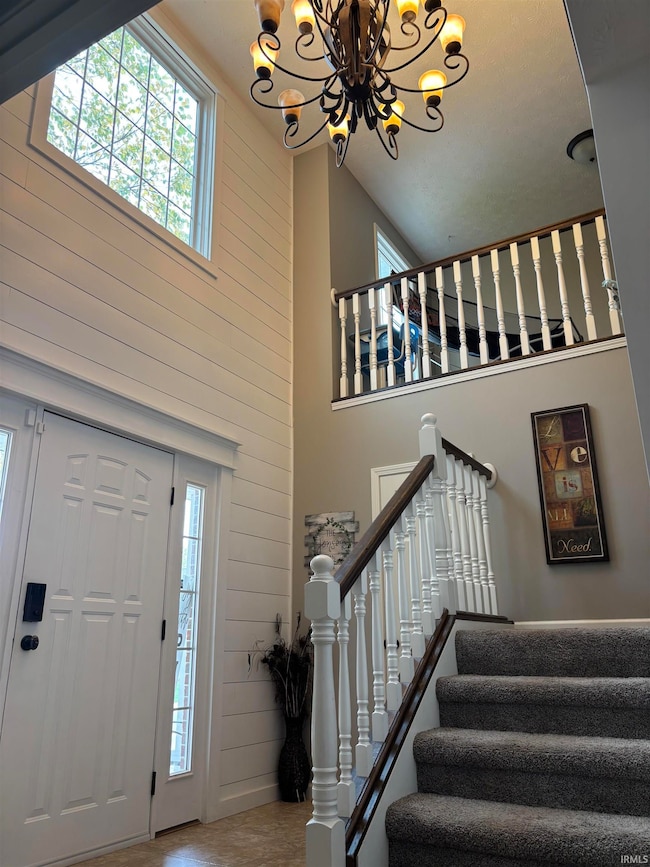
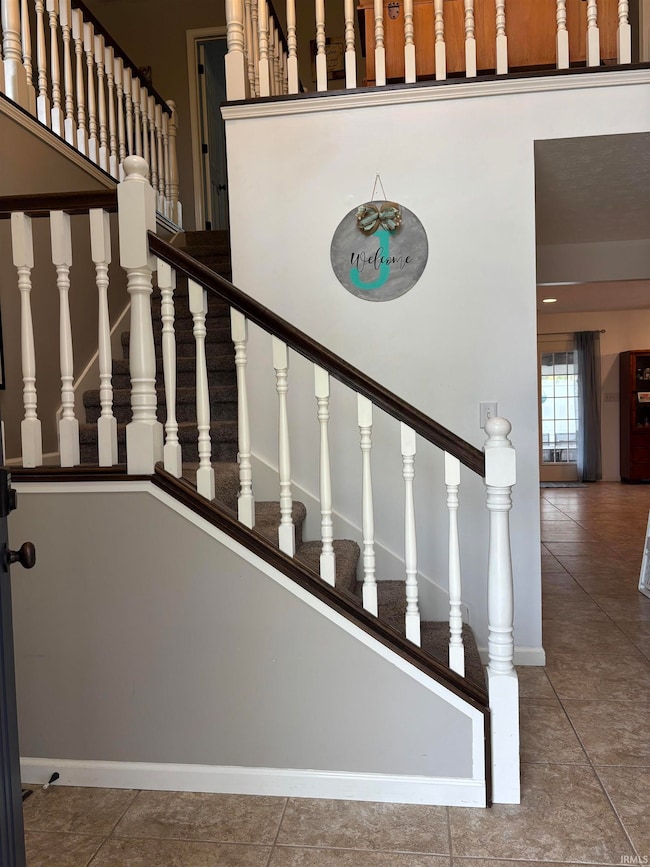
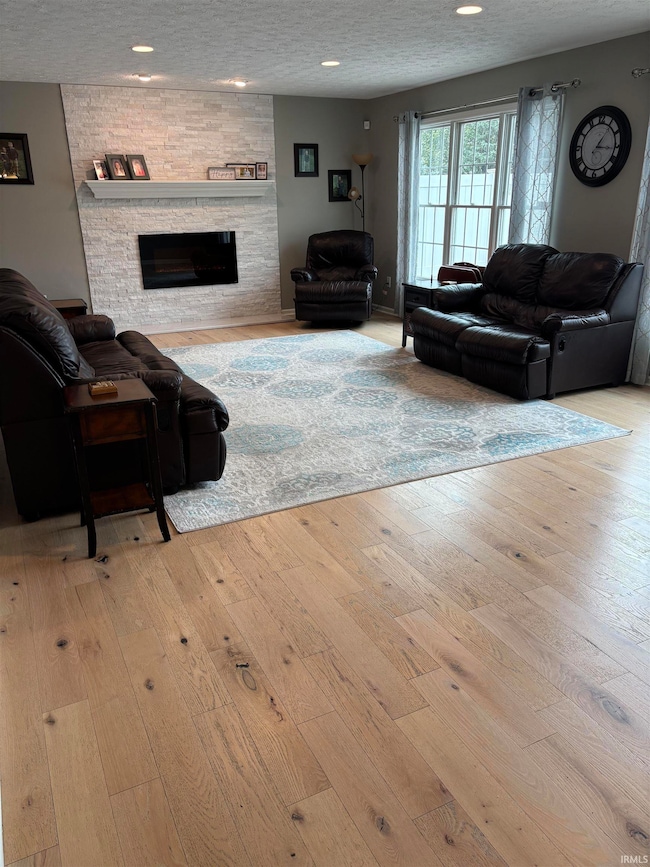
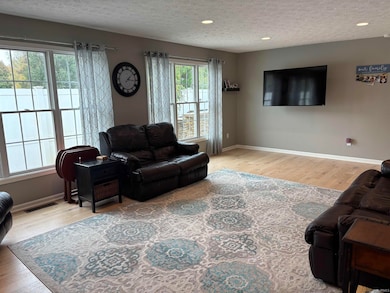
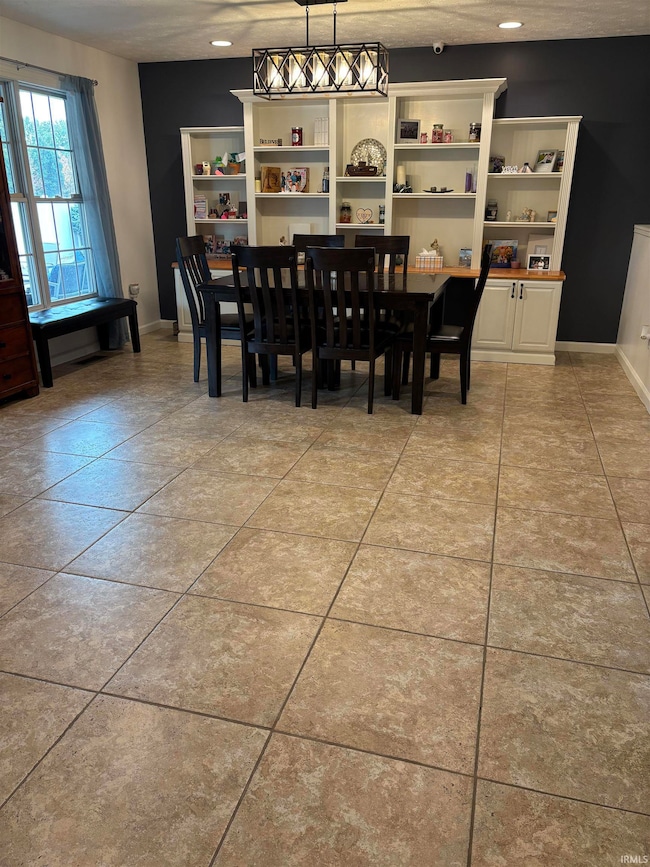
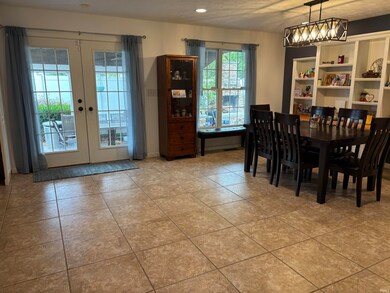
Stately property in East Tipp area. Quality craftsmanship in all the details throughout. Property offers huge backyard with built-in bar, grilling, custom outdoor stone fireplace, 38x16 in ground pool with new heater, liner and cover. Salt water pool with slide and diving board. First floor master suite and office. Open kitchen to dining room and great room. Kitchen offers custom cabinets, double ovens, and granite countertops. Huge laundry room with many cubbies. Full basement is amazing, family room, game room, exercise and fun theater room. Upstairs offers a loft and 4 bedrooms. Move right in. Such pride in ownership.
Last Agent to Sell the Property
REMAX ONE Brokerage Phone: 765-491-3278 Listed on: 10/30/2025
We collect this data history from publicly available records. To have your information removed, we recommend requesting removal directly through your county’s website.
We collect this data history from publicly available records. To have your information removed, we recommend requesting removal directly through your county’s website.
| Date | Type | Sale Price | Title Company |
|---|---|---|---|
| Warranty Deed | $627,000 | Metropolitan Title | |
| Warranty Deed | -- | None Available | |
| Warranty Deed | -- | -- | |
| Quit Claim Deed | -- | -- | |
| Warranty Deed | -- | -- |
We collect this data history from publicly available records. To have your information removed, we recommend requesting removal directly through your county’s website.
| Date | Status | Loan Amount | Loan Type |
|---|---|---|---|
| Open | $501,600 | New Conventional | |
| Previous Owner | $400,000 | New Conventional | |
| Previous Owner | $405,000 | New Conventional | |
| Previous Owner | $317,600 | New Conventional | |
| Previous Owner | $376,000 | New Conventional | |
| Previous Owner | $407,000 | New Conventional | |
| Previous Owner | $90,150 | Stand Alone Second | |
| Previous Owner | $359,650 | Fannie Mae Freddie Mac |
We collect this data history from publicly available records. To have your information removed, we recommend requesting removal directly through your county’s website.
| Date | Event | Price | List to Sale | Price per Sq Ft | Prior Sale |
|---|---|---|---|---|---|
| 06/30/2026 06/30/26 | Sold | $635,000 | -2.3% | $113 / Sq Ft | |
| 11/21/2025 11/21/25 | For Sale | $650,000 | +2.4% | $116 / Sq Ft | |
| 11/21/2025 11/21/25 | Off Market | $635,000 | -- | -- | |
| 10/30/2025 10/30/25 | For Sale | $650,000 | +3.7% | $116 / Sq Ft | |
| 06/28/2024 06/28/24 | Sold | $627,000 | -3.5% | $122 / Sq Ft | View Prior Sale |
| 05/24/2024 05/24/24 | Pending | -- | -- | -- | |
| 05/03/2024 05/03/24 | For Sale | $650,000 | -- | $126 / Sq Ft |
We collect this data history from publicly available records. To have your information removed, we recommend requesting removal directly through your county’s website.
| Year | Tax Paid | Tax Assessment Tax Assessment Total Assessment is a certain percentage of the fair market value that is determined by local assessors to be the total taxable value of land and additions on the property. | Land | Improvement |
|---|---|---|---|---|
| 2025 | $4,381 | $660,700 | $67,400 | $593,300 |
| 2024 | $4,587 | $606,400 | $67,400 | $539,000 |
| 2023 | $4,460 | $594,800 | $67,400 | $527,400 |
| 2022 | $4,502 | $536,000 | $67,400 | $468,600 |
| 2021 | $4,370 | $516,700 | $48,100 | $468,600 |
| 2020 | $4,082 | $493,100 | $48,100 | $445,000 |
| 2019 | $3,970 | $480,800 | $48,100 | $432,700 |
| 2018 | $3,872 | $477,100 | $48,100 | $429,000 |
| 2017 | $3,783 | $468,400 | $48,100 | $420,300 |
| 2016 | $3,675 | $464,200 | $48,100 | $416,100 |
| 2014 | $3,618 | $460,300 | $48,100 | $412,200 |
| 2013 | $3,701 | $442,400 | $48,100 | $394,300 |
Seller's Agent in 2026
Tamara House
RE/MAX
(765) 491-3278
244 Total Sales
HH
Buyer's Agent in 2026
Holly Holmes
Redlow Group
(765) 490-5926
3 Total Sales
Seller's Agent in 2024
Chris Bradford
Bradford Real Estate
(765) 714-2550
106 Total Sales
Source: Indiana Regional MLS
MLS Number: 202544116
APN: 79-07-11-428-021.000-003
Disclaimer: Certain information contained herein is derived from information provided by parties other than Homes.com. All information provided is deemed reliable, but is not guaranteed to be accurate and should be independently verified.
Based on information submitted to the MLS GRID. All data is obtained from various sources and may not have been verified by broker or MLS GRID. Supplied Open House Information is subject to change without notice. All information should be independently reviewed and verified for accuracy. Properties may or may not be listed by the office/agent presenting the information. Some IDX listings have been excluded from this website. IDX information is provided exclusively for personal, non-commercial use, and may not be used for any purpose other than to identify prospective properties consumers may be interested in purchasing. Information is deemed reliable but not guaranteed.
Based on information submitted to the MLS GRID
Ask me questions while you tour the home.