
Walther Vasquez Johnson
Samson Properties
(571) 500-3816
150 Total Sales
1 in Forestdale
$489,000 Price
Estimated Value: $502,000 - $548,000
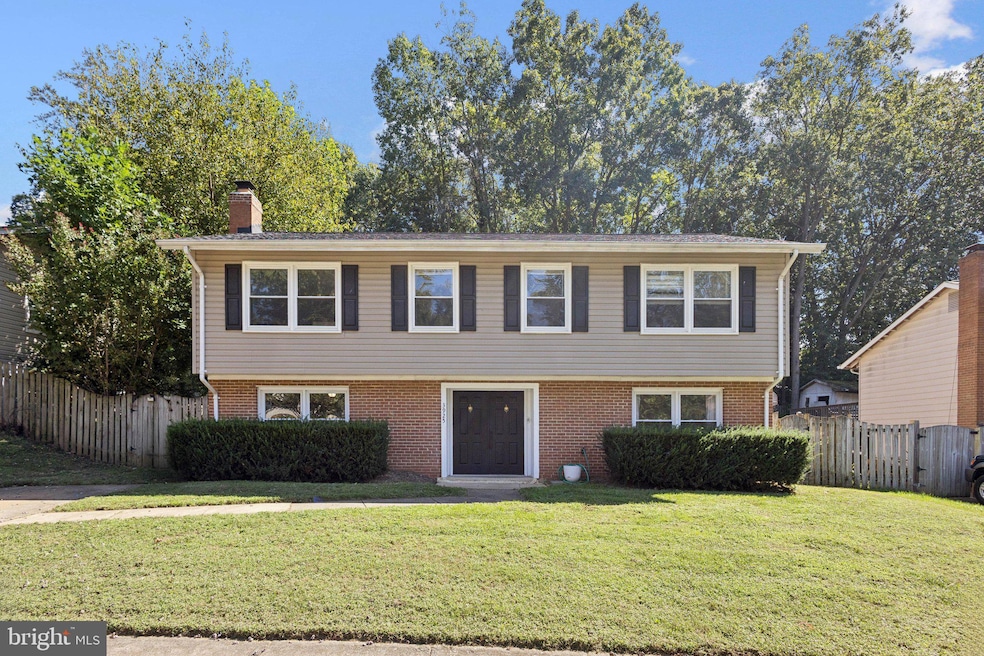
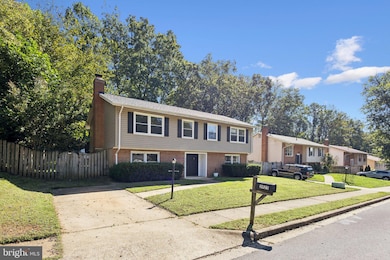
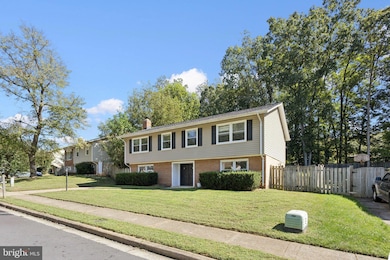
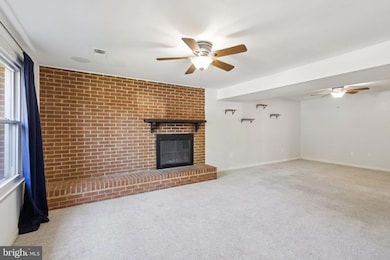
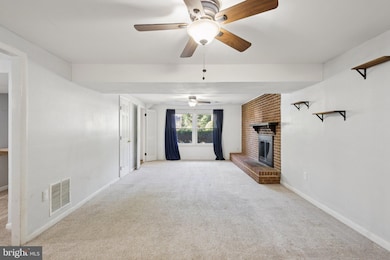
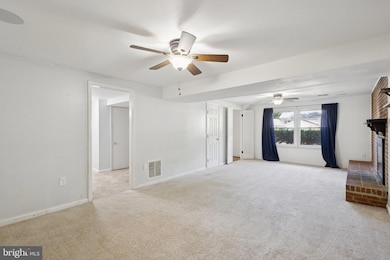
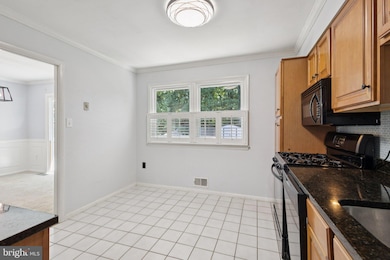
Welcome to 3925 Forge Drive – A Rare Find in Woodbridge with No HOA! Why settle when you can have it all? Perfectly situated near major commuter routes, shopping, dining, and schools, this home combines convenience with comfort in a quiet, established neighborhood. It also has the added bonus of no HOA fees! Step inside and you’ll find five spacious bedrooms and three full bathrooms, giving you plenty of room for family, guests, or even a home office. The main level boasts a large living room with hardwood floors hidden under the current carpet—ready to shine again. The kitchen features granite countertops, ceramic tile floors, and plenty of cabinet space, making it as functional as it is stylish. Upstairs, the primary suite offers hardwood flooring and a private renovated full bathroom, while additional bedrooms provide flexible options for every need. Love outdoor living? You’ll enjoy a fully fenced backyard with a large deck—ideal for cookouts, entertaining, or simply relaxing in your own private retreat. A storage shed adds convenience and functionality. There is also an above ground pool you can enjoy through the summer months! This home has been thoughtfully updated with big-ticket improvements already taken care of including:
* New roof (2021)
* HVAC system with both heating and cooling (2020)
* Water heater and windows replaced in recent years
* Upgraded living room walls from paneling to insulated drywall (2018) with pre-wired surround sound and a reinforced wall for easy TV mounting With its combination of space, updates, and unbeatable value, 3925 Forge Drive is the perfect place to call home. Come see it for yourself and fall in love with everything this charming property has to offer!
Last Agent to Sell the Property
(703) 378-8810 lindsey@shepherdhomesgroup.com Samson Properties Listed on: 10/03/2025
We collect this data history from publicly available records. To have your information removed, we recommend requesting removal directly through your county’s website.
Walther Vasquez Johnson
Samson Properties
(571) 500-3816
150 Total Sales
1 in Forestdale
$489,000 Price
Louis J. Muscarella
Compass
(301) 433-7460
54 Total Sales
1 in Forestdale
$402,000 Price
Chris Garcia
Signature Realtors Inc
(571) 931-2514
51 Total Sales
1 in Forestdale
$430,000 Price
Chris Ognek
Q Real Estate, LLC
(540) 386-0245
238 Total Sales
1 in Forestdale
$265,000 Price
Carmen Vasquez
Home Connect Realty Inc
(571) 520-4657
31 Total Sales
1 in Forestdale
$328,700 Price
Jessica Vasquez
Samson Properties
(571) 343-4247
14 Total Sales
1 in Forestdale
$336,000 Price
We collect this data history from publicly available records. To have your information removed, we recommend requesting removal directly through your county’s website.
| Date | Buyer | Sale Price | Title Company |
|---|---|---|---|
| $506,000 | Fidelity National Title | ||
| Fortin Heather Alyse | $480,000 | Old Republic National Title | |
| Peters Eirc | $326,000 | Bridge Title Inc |
We collect this data history from publicly available records. To have your information removed, we recommend requesting removal directly through your county’s website.
| Date | Status | Borrower | Loan Amount |
|---|---|---|---|
| Open | $496,835 | ||
| Previous Owner | Fortin Heather Alyse | $491,040 | |
| Previous Owner | Peters Eric | $299,800 | |
| Previous Owner | Peters Eirc | $326,000 | |
| Previous Owner | Hawkins Elizabeth J | $30,000 | |
| Previous Owner | Hawkins Elizabeth J | $219,200 | |
| Previous Owner | Hawkins Larry | $219,000 | |
| Previous Owner | Hawkins Larry A | $96,000 | |
| Previous Owner | Hawkins Larry A | $195,000 |
We collect this data history from publicly available records. To have your information removed, we recommend requesting removal directly through your county’s website.
| Date | Event | Price | List to Sale | Price per Sq Ft | Prior Sale |
|---|---|---|---|---|---|
| 12/12/2025 12/12/25 | Sold | $506,000 | -3.6% | $239 / Sq Ft | |
| 10/30/2025 10/30/25 | Price Changed | $525,000 | -1.9% | $248 / Sq Ft | |
| 10/03/2025 10/03/25 | For Sale | $535,000 | +11.5% | $252 / Sq Ft | |
| 08/16/2022 08/16/22 | Sold | $480,000 | +3.2% | $226 / Sq Ft | View Prior Sale |
| 07/25/2022 07/25/22 | Pending | -- | -- | -- | |
| 07/22/2022 07/22/22 | Price Changed | $465,000 | -2.1% | $219 / Sq Ft | |
| 07/11/2022 07/11/22 | Price Changed | $475,000 | -2.1% | $224 / Sq Ft | |
| 06/18/2022 06/18/22 | For Sale | $485,000 | +48.8% | $229 / Sq Ft | |
| 07/20/2016 07/20/16 | Sold | $326,000 | +1.9% | $154 / Sq Ft | View Prior Sale |
| 05/10/2016 05/10/16 | Pending | -- | -- | -- | |
| 05/06/2016 05/06/16 | For Sale | $320,000 | 0.0% | $151 / Sq Ft | |
| 02/09/2015 02/09/15 | Rented | $1,900 | 0.0% | -- | |
| 02/08/2015 02/08/15 | Under Contract | -- | -- | -- | |
| 01/02/2015 01/02/15 | For Rent | $1,900 | -5.0% | -- | |
| 05/20/2014 05/20/14 | Rented | $2,000 | 0.0% | -- | |
| 05/20/2014 05/20/14 | Under Contract | -- | -- | -- | |
| 04/24/2014 04/24/14 | For Rent | $2,000 | -- | -- |
We collect this data history from publicly available records. To have your information removed, we recommend requesting removal directly through your county’s website.
| Year | Tax Paid | Tax Assessment Tax Assessment Total Assessment is a certain percentage of the fair market value that is determined by local assessors to be the total taxable value of land and additions on the property. | Land | Improvement |
|---|---|---|---|---|
| 2025 | $4,971 | $507,000 | $144,600 | $362,400 |
| 2024 | $4,426 | $445,000 | $134,600 | $310,400 |
| 2023 | $4,469 | $429,500 | $131,800 | $297,700 |
| 2022 | $4,786 | $421,800 | $122,000 | $299,800 |
| 2021 | $4,810 | $392,500 | $109,800 | $282,700 |
| 2020 | $5,281 | $340,700 | $103,500 | $237,200 |
| 2019 | $5,251 | $338,800 | $99,500 | $239,300 |
| 2018 | $3,921 | $324,700 | $96,600 | $228,100 |
| 2017 | $3,833 | $308,600 | $91,100 | $217,500 |
| 2016 | $3,593 | $291,500 | $88,500 | $203,000 |
| 2015 | $3,132 | $269,600 | $85,500 | $184,100 |
| 2014 | $3,132 | $247,600 | $83,000 | $164,600 |
Seller's Agent in 2025
Lindsey Emami
Samson Properties
(973) 903-0886
2 in this area
22 Total Sales
Seller Co-Listing Agent in 2025
Jason Cheperdak
Samson Properties
(571) 400-1266
3 in this area
2,068 Total Sales
Buyer's Agent in 2025
Victor Criales
EXP Realty, LLC
(703) 403-0563
1 in this area
69 Total Sales
JB
Seller's Agent in 2022
Jon Byram
Redfin Corporation
DM
Seller's Agent in 2016
David Moore
Hawkins Moore & Company Real Estate LLC
(703) 585-7644
1 in this area
100 Total Sales
Buyer's Agent in 2016
Ron Hamad
Samson Properties
(703) 926-6202
20 Total Sales
Source: Bright MLS
MLS Number: VAPW2105234
APN: 8192-60-9600
Disclaimer: Certain information contained herein is derived from information provided by parties other than Homes.com. All information provided is deemed reliable, but is not guaranteed to be accurate and should be independently verified.
The data relating to real estate for sale on this website appears in part through the BRIGHT Internet Data Exchange program, a voluntary cooperative exchange of property listing data between licensed real estate brokerage firms, and is provided by BRIGHT through a licensing agreement.
Listing information is from various brokers who participate in the Bright MLS IDX program and not all listings may be visible on the site.
The property information being provided on or through the website is for the personal, non-commercial use of consumers and such information may not be used for any purpose other than to identify prospective properties consumers may be interested in purchasing.
Some properties which appear for sale on the website may no longer be available because they are for instance, under contract, sold or are no longer being offered for sale.
Property information displayed is deemed reliable but is not guaranteed.
Copyright 2026 Bright MLS, Inc.
Ask me questions while you tour the home.