NOT LISTED FOR SALE

3927 Bunker Hill Rd Williamsburg, MI 49690

Estimated Value: $390,216

4 Beds
2 Baths
1,585 Sq Ft
$246/Sq Ft Est. Value

Sale Details

Date Sold: March 27, 2015

Last sale price $142,500 $90 Per Sq Ft

Est. 174% increase in value since last sale

Current estimated payment $2,301 / mo

233 Days on Market

Highlights

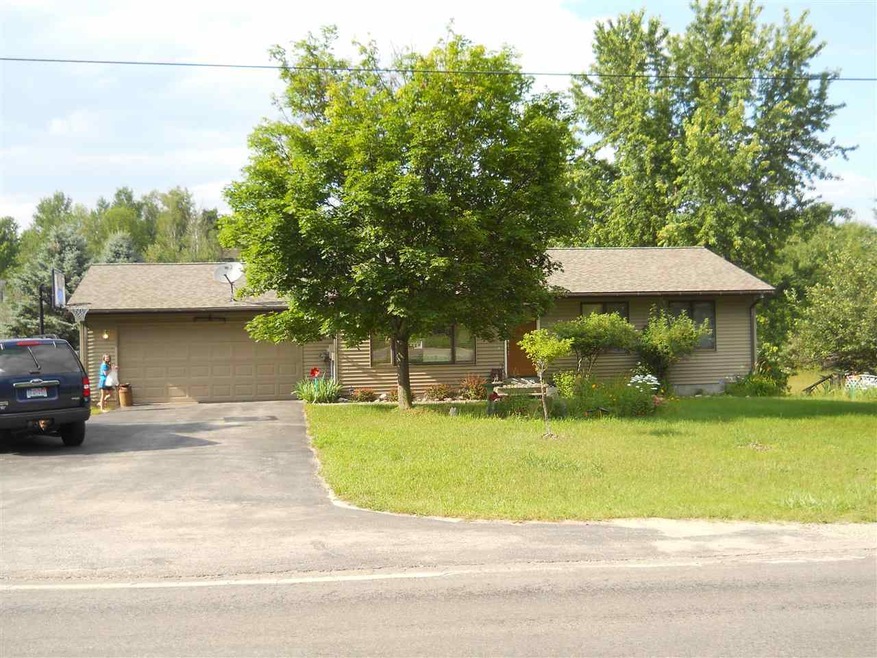
  • Countryside Views
  • 2-Story Property
  • Forced Air Heating and Cooling System
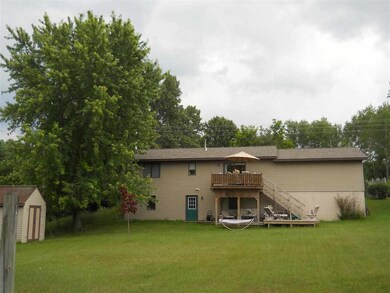
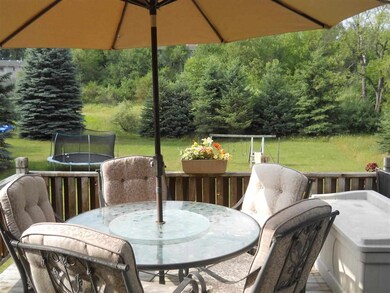
  • Tiered Deck
  • 2 Car Attached Garage
  • Shed

About This Home

As of March 2015

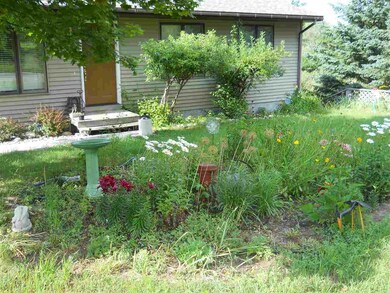
This 4 bedroom, 2 bath home features a walkout basement with a large spacious backyard, multi level deck off ground floor and kitchen dining room, family room, swing set, paved yard, lot of storage, new roof and furnace in 2011. Close to Vasa trail, downtown and Grand Traverse Bay.

Last Agent to Sell the Property

Butch Dewey

REO-TCBellaire-233025 License #6501273010 Listed on: 07/14/2014

Last Buyer's Agent

Catherine Barris

REO-TCFront-233021

REO-TCFront-233021
Create a Home Valuation Report for This Property
The Home Valuation Report is an in-depth analysis detailing your home's value as well as a comparison with similar homes in the area

Home Details

Home Type

  • Single Family

Year Built

  • Built in 1987

Lot Details

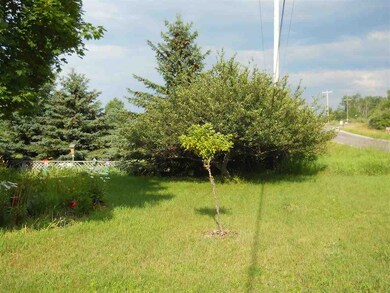
  • 27,878 Sq Ft Lot
  • Lot Dimensions are 122x231
  • The community has rules related to zoning restrictions

Home Design

  • 2-Story Property
  • Poured Concrete
  • Frame Construction
  • Asphalt Roof
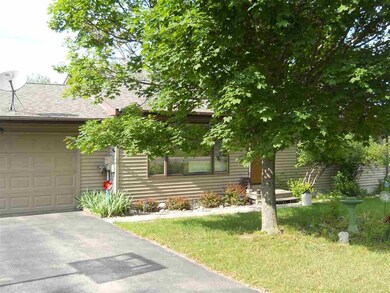
  • Vinyl Siding

Interior Spaces

  • 1,585 Sq Ft Home
  • Ceiling Fan
  • Drapes & Rods
  • Blinds
  • Countryside Views

Kitchen

  • Oven or Range
  • Dishwasher
  • Disposal

Bedrooms and Bathrooms

  • 4 Bedrooms

Laundry

  • Dryer
  • Washer

Basement

  • Walk-Out Basement
  • Basement Fills Entire Space Under The House
  • Basement Windows
  • Basement Window Egress

Parking

  • 2 Car Attached Garage
  • Garage Door Opener

Outdoor Features

  • Tiered Deck
  • Shed

Utilities

  • Forced Air Heating and Cooling System
  • Well
  • Natural Gas Water Heater
  • Cable TV Available

Community Details

  • Rondo Heights Community

Home Details

Home Type

Single Family

Year Built

Built in 1987

Lot Details

0.64 Acres

Listing Details

  • Class: Single Family
  • Type: Residential
  • Style: 2 Story, Ranch
  • Estimated Year Built: 1987
  • Construction: Frame
  • Special Features: None
  • Property Sub Type: Detached
  • Stories: 2
  • Year Built: 1987
  • Year Renovated: 2004

Interior Features

  • Appliances Equipment: Refrigerator, Oven/Range, Disposal, Dishwasher, Washer, Dryer, Blinds, Drapes, Ceiling Fan, Natural Gas Water Heater, Smoke Alarms(s)
  • Bedrooms: 4
  • Bedroom 1: Dimensions: 12x11, On Level: Main Floor, Flooring: Carpet
  • Bedroom 2: Dimensions: 11x10, On Level: Main Floor, Flooring: Carpet
  • Bedroom 3: Dimensions: 10x8, On Level: Main Floor, Flooring: Carpet
  • Bedroom 4: Dimensions: 12x12, On Level: Lower Floor, Flooring: Carpet
  • Total Bathrooms: 2
  • Primary Bathroom: Shared
  • Number of Lower Level Bathrooms: 1
  • Number of Main Level Bathrooms: 1
  • Full Bathrooms: 1
  • Number of Three Quarter Bathrooms: 1
  • Family Room: Dimensions: 24x11.5, On Level: Lower Floor, Flooring: Carpet
  • Kitchen: Dimensions: 14x11.5, On Level: Main Floor, Flooring: Tile
  • Living Room: Dimensions: 18x13.5, On Level: Main Floor, Flooring: Carpet
  • Range: R 10W
  • Total Finished Sf Apx: 1585

Exterior Features

  • Additional Buildings: Garden/Storage Shed
  • Exterior Features: Deck, Multi-Level Decking, Countryside View
  • Exterior Finish: Vinyl
  • Foundation: Full, Walkout, Poured Concrete, Daylight Windows, Entrance Outside, Finished Rooms, Egress Windows, Entrance Inside
  • Number Of Acres: 0.64
  • Road: Public Maintained, Blacktop
  • Roof: Asphalt

Garage/Parking

  • Driveway: Blacktop
  • Garage Capacity: 2
  • Primary Garage: Attached, Door Opener, Concrete Floors

Utilities

  • Heating Cooling Types: Forced Air, Central Air
  • Laundry: Dimensions: 5x8, On Level: Lower Floor, Flooring: Vinyl
  • Sewer: Private Septic
  • Tv Service Internet Avail: Cable TV
  • Water: Private Well

Association/Amenities

  • Development Name: Rondo Heights

Lot Info

  • Lot Number: 1
  • Lot Dimensions: 122x231
  • Parcel Description: Subdivision
  • Zoning Use Restrictions: Residential

Tax Info

  • Summer Taxes: 1302
  • Winter Taxes: 631

MLS Schools

  • School District: Traverse City Area Public Schools

Ownership History

We collect this data history from publicly available records. To have your information removed, we recommend requesting removal directly through your county’s website.

Date Name Owned For Owner Type

Purchase Details

Listed on
Jul 14, 2014
Closed on
Mar 26, 2015
Seller's Agent
Butch Dewey
REO-TCBellaire-233025
Buyer's Agent
Catherine Barris
REO-TCFront-233021
List Price
$159,900
Sold Price
$142,500
Premium/Discount to List
-$17,400
-10.88%
Current Estimated Value
$390,216

Home Financials for this Owner

Home Financials are based on the most recent Mortgage that was taken out on this home.
Estimated Appreciation
$247,716
Avg. Annual Appreciation
9.27%

Purchase Details

Closed on
May 6, 1996
Source: Public Records

Purchase History

We collect this data history from publicly available records. To have your information removed, we recommend requesting removal directly through your county’s website.

Date Buyer Sale Price Title Company
$142,500 --
$93,900 --
Source: Public Records

Property History

We collect this data history from publicly available records. To have your information removed, we recommend requesting removal directly through your county’s website.

Date Event Price List to Sale Price per Sq Ft
03/27/2015 03/27/15 Sold $142,500 -10.9% $90 / Sq Ft
03/04/2015 03/04/15 Pending -- -- --
07/14/2014 07/14/14 For Sale $159,900 -- $101 / Sq Ft
Source: Northern Great Lakes REALTORS® MLS

Tax History

We collect this data history from publicly available records. To have your information removed, we recommend requesting removal directly through your county’s website.

Year Tax Paid Tax Assessment Tax Assessment Total Assessment is a certain percentage of the fair market value that is determined by local assessors to be the total taxable value of land and additions on the property. Land Improvement
2026 $2,762 $185,900 $0 $0
2025 $1,860 $166,400 $0 $0
2024 $1,814 $161,600 $0 $0
2023 $1,736 $102,900 $0 $0
2022 $2,438 $110,900 $0 $0
2021 $2,359 $102,900 $0 $0
2020 $2,308 $100,300 $0 $0
2019 $2,304 $93,600 $0 $0
2018 $2,251 $88,000 $0 $0
2017 -- $84,800 $0 $0
2016 -- $79,800 $0 $0
2014 -- $72,500 $0 $0
2012 -- $73,100 $0 $0
Source: Public Records

Agents Affiliated with this Home

  • Section Image
See All Agents

Map

Source: Northern Great Lakes REALTORS® MLS

MLS Number: 1787729

Northern Great Lakes REALTORS® MLS

APN: 01-590-001-00

Your Personal Tour Guide

Ask me questions while you tour the home.