NOT LISTED FOR SALE

Estimated Value: $464,000 - $478,466

3 Beds
3 Baths
1,860 Sq Ft
$253/Sq Ft Est. Value

Highlights

  • Vaulted Ceiling
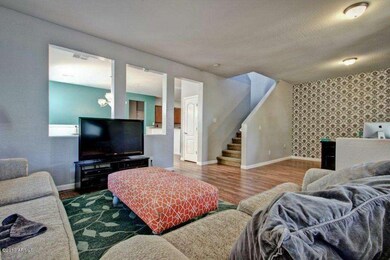
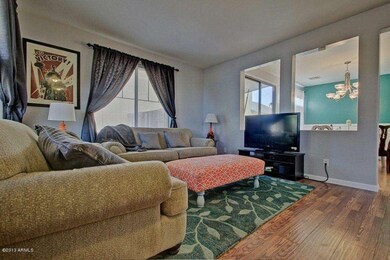
  • Wood Flooring
  • Corner Lot
  • Chaparral Elementary School Rated A-
  • Loft
  • Private Yard

About This Home

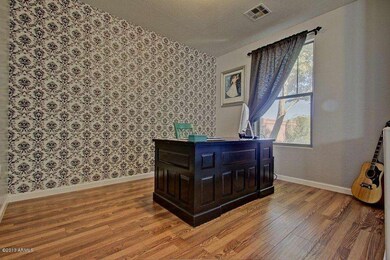
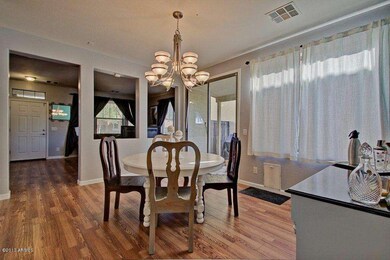
Are you looking for a updated low maintenance easy living home? This 1886 sq home offers 3 bedrooms | 2.75 baths and a loft! Some of the many upgrades in the home include wood floors, neutral carpet, new paint, low E windows, ceiling fans throughout and front yard landscaping! The master bedroom includes an on-suite bathroom with an oversized tub, dual sinks and a walk-in closet. Also, for your convenience the laundry room is upstairs. HOA includes 2 pools, tot lots, greenbelts and front yard maintenance. Great Location in the heart of Gilbert. Only 2 miles from the Loop 202 and the San Tan Village Mall and A-Rated Schools. Priced to sell, SEE IT TODAY!!

Last Agent to Sell the Property

Danny Perkinson

Perk Prop Real Estate LLC License #BR626253000 Listed on: 10/02/2013

Last Buyer's Agent

Jamie Meyer

HomeSmart License #SA542460000

HomeSmart
Create a Home Valuation Report for This Property
The Home Valuation Report is an in-depth analysis detailing your home's value as well as a comparison with similar homes in the area

Home Details

Home Type

  • Single Family

Est. Annual Taxes

  • $1,303

Year Built

  • Built in 2006

Lot Details

  • 4,326 Sq Ft Lot
  • Block Wall Fence
  • Corner Lot
  • Front and Back Yard Sprinklers
  • Private Yard

HOA Fees

  • $95 Monthly HOA Fees

Parking

  • 2 Car Detached Garage

Home Design

  • Wood Frame Construction
  • Tile Roof
  • Stucco

Interior Spaces

  • 1,860 Sq Ft Home
  • 2-Story Property
  • Vaulted Ceiling
  • Ceiling Fan
  • Family Room
  • Breakfast Room
  • Formal Dining Room
  • Loft

Kitchen

  • Electric Oven or Range
  • Dishwasher
  • Disposal

Flooring

  • Wood
  • Carpet
  • Tile

Bedrooms and Bathrooms

  • 3 Bedrooms
  • Primary Bedroom Upstairs
  • Split Bedroom Floorplan
  • Walk-In Closet
  • 3 Full Bathrooms
  • Double Vanity

Laundry

  • Laundry in unit
  • Washer Hookup

Outdoor Features

  • Covered Patio or Porch

Schools

  • Higley Traditional Academy Elementary And Middle School

Utilities

  • Central Air
  • Heating System Uses Natural Gas
  • High Speed Internet
  • Multiple Phone Lines
  • Cable TV Available

Listing and Financial Details

  • Tax Lot 279
  • Assessor Parcel Number 309-29-651

Community Details

Overview

  • Association fees include front yard maint, ground maintenance
  • City Property Mgmt Association, Phone Number (602) 437-4777
  • Built by Capital Pacific Homes
  • Cooley Station Subdivision, Rose Floorplan

Recreation

  • Community Playground
  • Community Pool
  • Bike Trail

Home Details

Home Type

Single Family

Est. Annual Taxes

$1,303

Year Built

Built in 2006

Lot Details

4,326 Sq Ft Lot

HOA Fees

$95 per month

Parking

2

Listing Details

  • Cross Street: Williams Field Rd. & Recker Road
  • Property Type: Residential
  • Ownership: Fee Simple
  • Recreation Center Fee 2: N
  • Recreation Center Fee: N
  • Total Monthly Fee Equivalent: 95.0
  • Updated Floors: Partial
  • Items Updated Floor Yr Updated: 2013
  • Separate Den Office Sep Den Office: N
  • Year Built: 2006
  • Tax Year: 2012
  • Master Model: Rose
  • Property Sub Type: Single Family Residence
  • Horses: No
  • Lot Size Acres: 0.1
  • Subdivision Name: Cooley Station
  • Property Attached Yn: No
  • General Property Description:PriceSqFt: 98.65
  • Const - Finish:Const - Finish: Painted, Stucco
  • Cooling:Cooling: Ceiling Fan(s), Central Air
  • Other Rooms:Other Rooms: Family Room, Loft
  • Technology:Technology: 3+ Exist Tele Lines, Cable TV Avail, High Speed Internet
  • Special Features: None

Interior Features

  • Basement: None
  • Flooring: Carpet, Tile, Wood
  • Basement YN: No
  • Spa Features: None
  • Appliances: Dishwasher, Disposal, Refrigerator
  • Full Bathrooms: 3
  • Total Bedrooms: 3
  • Fireplace: No
  • Interior Amenities: Full Bth Master Bdrm, Double Vanity, Pantry, High Speed Internet, Upstairs, Vaulted Ceiling(s)
  • Living Area: 1860.0
  • Stories: 2
  • Additional Bedroom:Additional Bedroom: Master Bedroom Walk-in Closet
  • Dining Area:Dining Area: Formal, Breakfast Room, Dining in LR/GR
  • Interior Features:Interior Features: Vaulted Ceiling(s)
  • Kitchen Features:Kitchen Features: Dishwasher, Disposal, Refrigerator, Pantry, Range/Oven Elec
  • Laundry:Laundry: Washer Hookup, Inside
  • Master Bathroom:Master Bathroom: Full Bth Master Bdrm, Double Vanity
  • Master Bedroom:Master Bedroom: Split, Upstairs

Exterior Features

  • Fencing: Block
  • Exterior Features: Private Yard
  • Lot Features: Corner Lot, Sprinklers In Front, Sprinklers In Rear
  • Pool Private: No
  • Disclosures: Seller Discl Avail
  • Common Walls: Two Levels
  • Construction Type: Wood Frame, Painted, Stucco
  • Patio And Porch Features: Covered Patio(s)
  • Roof: Tile
  • General Property Description:Community Pool YN2: Yes
  • General Property Description:Private Pool YN2: No

Garage/Parking

  • Total Covered Spaces: 2.0
  • Parking Features: Detached
  • Attached Garage: No
  • Garage Spaces: 2.0

Utilities

  • Cooling: Ceiling Fan(s), Central Air
  • Heating: Natural Gas
  • Laundry Features: Washer Hookup, Inside
  • Cooling Y N: Yes
  • Heating Yn: Yes
  • Water Source: Public
  • Utilities:Utilities: SRP, SW Gas

Condo/Co-op/Association

  • Community Features: Playground, Biking/Walking Path
  • Association Fee: 95.0
  • Association Fee Frequency: Monthly
  • Association Name: City Property Mgmt
  • Phone: 602-437-4777
  • Association: Yes

Association/Amenities

  • Association Fees:HOA Transfer Fee2: 400.0
  • Association Fees:PAD Fee YN2: N
  • Association Fees:Cap ImprovementImpact Fee _percent_: %
  • Association Fees:Cap ImprovementImpact Fee 2 _percent_: %

Fee Information

  • Association Fee Includes: Front Yard Maint, Maintenance Grounds

Schools

  • Elementary School: Higley Traditional Academy
  • Middle Or Junior School: Higley Traditional Academy

Lot Info

  • Land Lease: No
  • Lot Size Sq Ft: 4326.0
  • Parcel #: 309-29-651

Building Info

  • Builder Name: Capital Pacific Homes

Tax Info

  • Tax Annual Amount: 1303.34
  • Tax Book Number: 309.0
  • Tax Lot: 279
  • Tax Map Number: 29.0

Ownership History

We collect this data history from publicly available records. To have your information removed, we recommend requesting removal directly through your county’s website.

Date Name Owned For Owner Type

Purchase Details

Closed on
Mar 1, 2021
Sold by
Mascagni Lewis and Mascagni Linda
Bought by
Current Estimated Value
$470,617

Home Financials for this Owner

Home Financials are based on the most recent Mortgage that was taken out on this home.
Original Mortgage
$246,500
Outstanding Balance
$215,892
Interest Rate
2.7%
Mortgage Type
New Conventional
Estimated Equity
$254,725

Purchase Details

Listed on
Oct 2, 2013
Closed on
Mar 21, 2014
Sold by
Jauss Katherine
Bought by
Mascagni Brianne and Mascagni Lewis
Seller's Agent
Danny Perkinson
Perk Prop Real Estate LLC
Buyer's Agent
Jamie Meyer
HomeSmart
List Price
$189,998
Sold Price
$183,500
Premium/Discount to List
-$6,498
-3.42%

Home Financials for this Owner

Home Financials are based on the most recent Mortgage that was taken out on this home.
Avg. Annual Appreciation
7.93%
Original Mortgage
$179,193
Interest Rate
4.75%
Mortgage Type
FHA

Purchase Details

Closed on
Mar 31, 2010
Sold by
Jauss Andrew
Bought by
Jauss Katherine

Home Financials for this Owner

Home Financials are based on the most recent Mortgage that was taken out on this home.
Original Mortgage
$132,529
Interest Rate
5.01%
Mortgage Type
FHA

Purchase Details

Closed on
Mar 29, 2010
Sold by
Touchstone Home Buyers Llc
Bought by
Jauss Katherine

Home Financials for this Owner

Home Financials are based on the most recent Mortgage that was taken out on this home.
Original Mortgage
$132,529
Interest Rate
5.01%
Mortgage Type
FHA

Purchase Details

Closed on
Jan 28, 2010
Sold by
Carter Jacob S
Bought by
Touch Stone Buyers Llc

Home Financials for this Owner

Home Financials are based on the most recent Mortgage that was taken out on this home.
Original Mortgage
$132,529
Interest Rate
5.5%
Mortgage Type
FHA

Purchase Details

Closed on
Aug 29, 2006
Sold by
Capital Pacific Holdings Llc
Bought by
Carter Jacob S

Home Financials for this Owner

Home Financials are based on the most recent Mortgage that was taken out on this home.
Original Mortgage
$52,200
Interest Rate
6.56%
Mortgage Type
Stand Alone Second
Source: Public Records

Home Values in the Area

Source: Public Records

Average Home Value in this Area


Source: Public Records

Agents Specializing in Higley, AZ

See All Agents

Purchase History

We collect this data history from publicly available records. To have your information removed, we recommend requesting removal directly through your county’s website.

Date Buyer Sale Price Title Company
-- Magnus Title Agency
Mascagni Brianne $182,500 Fidelity National Title Agen
Jauss Katherine -- Fidelity Natl Title Ins Co
Jauss Katherine $135,000 Fidelity Natl Title Ins Co
Touch Stone Buyers Llc $120,800 None Available
Carter Jacob S $261,105 The Talon Group Tempe Supers
Source: Public Records

Mortgage History

We collect this data history from publicly available records. To have your information removed, we recommend requesting removal directly through your county’s website.

Date Status Borrower Loan Amount
Open $40,000
Open Mascagni Brianne $246,500
Closed Mascagni Brianne $179,200
Closed Mascagni Brianne $179,193
Previous Owner Jauss Katherine $132,529
Previous Owner Touchstone Home Buyers Llc $85,560
Previous Owner Touch Stone Buyers Llc $85,560
Previous Owner Carter Jacob S $52,200
Previous Owner Carter Jacob S $208,850
Source: Public Records

Tax History

We collect this data history from publicly available records. To have your information removed, we recommend requesting removal directly through your county’s website.

Year Tax Paid Tax Assessment Tax Assessment Total Assessment is a certain percentage of the fair market value that is determined by local assessors to be the total taxable value of land and additions on the property. Land Improvement
2025 $1,516 $19,999
2024 $1,623 $19,047
2023 $1,623 $34,400 $6,880 $27,520
2022 $1,559 $25,610 $5,120 $20,490
2021 $1,594 $23,560 $4,710 $18,850
2020 $1,622 $21,850 $4,370 $17,480
2019 $1,573 $19,600 $3,920 $15,680
2018 $1,518 $18,320 $3,660 $14,660
2017 $1,465 $17,100 $3,420 $13,680
2016 $1,445 $16,760 $3,350 $13,410
2015 $1,302 $15,160 $3,030 $12,130
Source: Public Records

Agents Affiliated with this Home

  • Section Image
  • Section Image
See All Agents

Map

Source: Arizona Regional Multiple Listing Service (ARMLS)

MLS Number: 5008354

Arizona Regional Multiple Listing Service (ARMLS)

APN: 309-29-651

Your Personal Tour Guide

Ask me questions while you tour the home.