NOT LISTED FOR SALE

39282 Kisatchie Dr Slidell, LA 70461

Slidell Area

Estimated Value: $268,000 - $325,000

4 Beds
2 Baths
2,037 Sq Ft
$143/Sq Ft Est. Value

Sale Details

Date Sold: April 24, 2015

Current estimated payment $1,873 / mo

1 Day on Market

Highlights

  • Parking available for a boat
  • Traditional Architecture
  • Covered Patio or Porch
  • Little Oak Middle School Rated A-
  • Jetted Tub in Primary Bathroom
  • Separate Outdoor Workshop

About This Home

As of April 2015

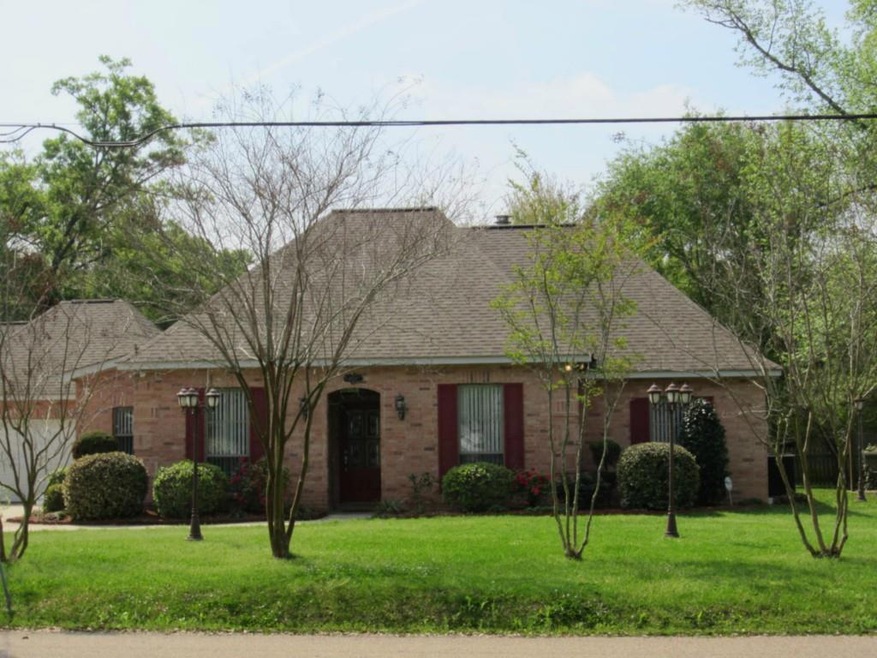
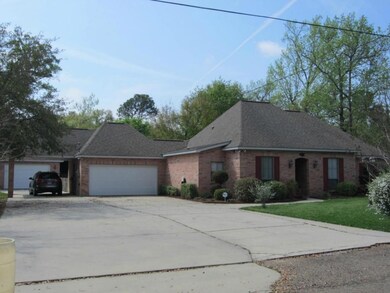
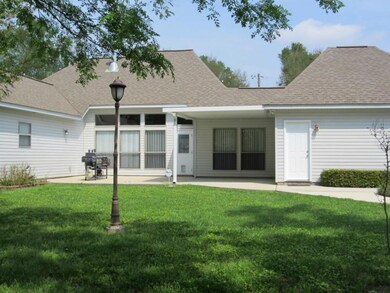
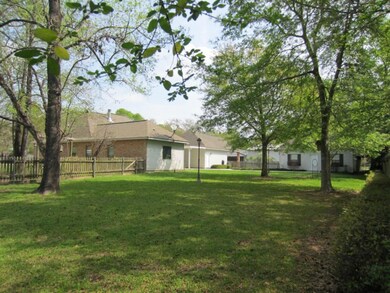
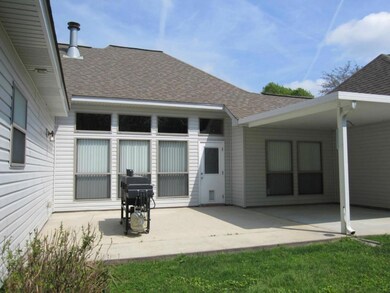
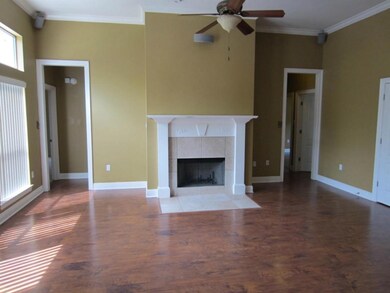
Well maintained 10 yr old single story home on large lot with park-like landscaping. Open floor plan, high ceilings, fireplace. Master suite with 2 walk-in closets, whirlpool tub, separate shower. 4 bedrooms, 2 full baths. Dining room/office and breakfast area. Freshly painted, laminate wood floors. Roomy concrete patio, two car attached garage, multicar driveway. Portico covered parking. Climate controlled outbuilding-perfect workshop/man cave/playroom or second garage. Rear yard access. A beautiful home!

Last Buyer's Agent

HELENE NUNEZ

Helene Team Realty License #76887

Home Details

Home Type

  • Single Family

Year Built

  • Built in 2005

Lot Details

  • 21,780 Sq Ft Lot
  • Lot Dimensions are 150x150
  • Fenced
  • Oversized Lot
  • Property is in excellent condition

Home Design

  • Traditional Architecture
  • Cosmetic Repairs Needed
  • Brick Exterior Construction
  • Slab Foundation
  • Shingle Roof
  • Asphalt Shingled Roof
  • Vinyl Siding

Interior Spaces

  • 2,037 Sq Ft Home
  • Property has 1 Level
  • Wired For Sound
  • Tray Ceiling
  • Wood Burning Fireplace
  • Window Screens
  • Home Security System
  • Washer and Dryer Hookup

Bedrooms and Bathrooms

  • 4 Bedrooms
  • 2 Full Bathrooms
  • Jetted Tub in Primary Bathroom

Parking

  • 3 Car Garage
  • Carport
  • Garage Door Opener
  • Parking available for a boat
  • RV Access or Parking

Eco-Friendly Details

  • ENERGY STAR Qualified Appliances
  • Energy-Efficient Windows
  • Energy-Efficient Insulation

Outdoor Features

  • Covered Patio or Porch
  • Separate Outdoor Workshop

Location

  • Outside City Limits

Utilities

  • Central Heating and Cooling System
  • Treatment Plant
  • Well
  • High-Efficiency Water Heater
  • Cable TV Available

Community Details

  • Robert Park Subdivision

Listing and Financial Details

  • Home warranty included in the sale of the property
  • Tax Lot 4A
  • Assessor Parcel Number 7046139282KISATCHIEDR4A

Home Details

Home Type

Single Family

Year Built

Built in 2005

Lot Details

0.5 Acres

Listing Details

  • Property Sub Type: Detached
  • Prop. Type: Residential
  • Lot Size Acres: 0.5
  • Lot Size: 150x150
  • Subdivision Name: Robert Park
  • Directions: E Gause to Malbrough to Kisatchie. Near Interstate 10 and minutes from I-10/I-12/I-59 interchange.
  • Architectural Style: Traditional
  • Carport Y N: Yes
  • Garage Yn: Yes
  • Unit Levels: One
  • New Construction: No
  • Efficiency: Appliances, Insulation, Water Heater, Windows
  • Property Attached Yn: No
  • Building Stories: 1
  • Year Built Details: 10
  • Year Built: 2005
  • ResoBuildingAreaSource: Appraiser
  • Property Sub Type Additional: Detached,Single Family Residence
  • Special Features: None
  • Stories: 1
  • Year Built: 2005

Interior Features

  • Appliances: ENERGY STAR Qualified Appliances
  • Full Bathrooms: 2
  • Total Bedrooms: 4
  • Fireplace Features: Wood Burning
  • Fireplace: Yes
  • Interior Amenities: Tray Ceiling(s), Jetted Tub, Pantry, Cable TV, Wired for Sound
  • Living Area: 2037.0
  • Window Features: Screens
  • ResoLivingAreaSource: Appraiser

Exterior Features

  • Lot Features: Outside City Limits, Oversized Lot
  • Pool Features: None
  • Home Warranty: Yes
  • Construction Type: Brick, Vinyl Siding
  • Exterior Features: Fence
  • Foundation Details: Slab
  • Other Structures: Workshop
  • Patio And Porch Features: Concrete, Covered
  • Property Condition: Excellent, Repairs Cosmetic, Resale
  • Roof: Asphalt, Shingle

Garage/Parking

  • Parking Features: Carport, Garage, Three or more Spaces, Boat, Garage Door Opener, RV Access/Parking

Utilities

  • Laundry Features: Washer Hookup, Dryer Hookup
  • Security: Security System
  • Cooling: Central Air, 1 Unit
  • Cooling Y N: Yes
  • Heating: Central
  • Heating Yn: Yes
  • Sewer: Treatment Plant
  • Water Source: Well

Condo/Co-op/Association

  • Association: No

Lot Info

  • Parcel #: 7046139282KISATCHIEDR4A
  • ResoLotSizeUnits: Acres

Tax Info

  • Tax Lot: 4A
Create a Home Valuation Report for This Property
The Home Valuation Report is an in-depth analysis detailing your home's value as well as a comparison with similar homes in the area

Property History

We collect this data history from publicly available records. To have your information removed, we recommend requesting removal directly through your county’s website.

Date Event Price List to Sale Price per Sq Ft
04/24/2015 04/24/15 Sold -- -- --
03/25/2015 03/25/15 Pending -- -- --
03/23/2015 03/23/15 For Sale $267,000 -- $131 / Sq Ft
Source: ROAM MLS

Agents Affiliated with this Home

See All Agents

Map

Source: ROAM MLS

MLS Number: 2004438

APN: 37093

Your Personal Tour Guide

Ask me questions while you tour the home.