
Nicole Rowell
Responds Quickly
Realty Executives South Louisiana Group
(225) 577-5851
140 Total Sales
5 in West Baton Rouge Parish
$75K - $88K Price Range

Estimated Value: $311,439
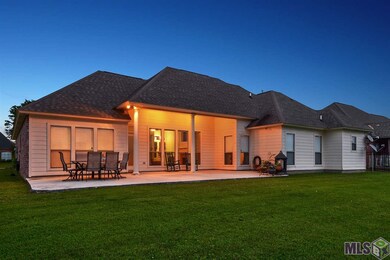
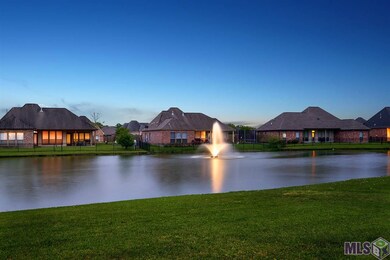
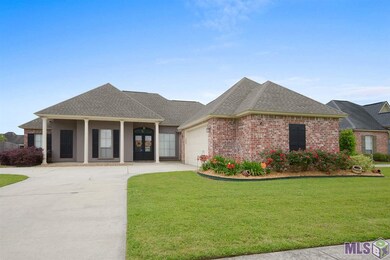
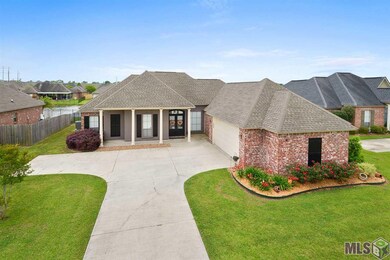
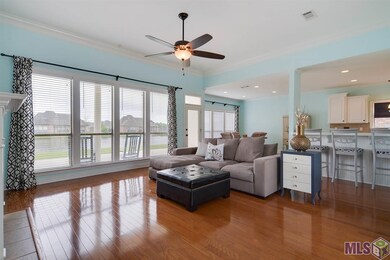
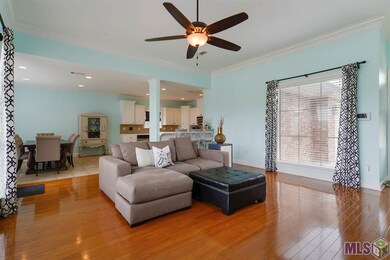
Beautiful 3 BR, 2 BA waterfront home with open floor plan. Living area features gas, vent less fireplace with picturesque mantle. Crown moulding throughout entire home with triple crown in living room. Varied height ceilings ranging from 9-11 feet. Lovely, soothing colors painted in living room and kitchen. Kitchen features stainless steel appliances with enough cabinet space for all of your cooking and storage needs including a pantry. Spacious counter tops with raised bar perfect for entertaining family and friends. Master bath features double vanities, separate shower, jetted garden tub, water closet and large walk in closet. Enjoy a breathtaking, evening, view of the lighted fountain, in pond, from your covered patio. Exquisite landscaping with blooming flowers. Walk to YMCA and other neighborhood ponds. Brusly school district. Must see.
Last Agent to Sell the Property
Compass - Perkins License #0995689268 Listed on: 04/09/2016
We collect this data history from publicly available records. To have your information removed, we recommend requesting removal directly through your county’s website.
Nicole Rowell
Realty Executives South Louisiana Group
(225) 577-5851
140 Total Sales
5 in West Baton Rouge Parish
$75K - $88K Price Range
Evelyn Greenwood
Fathom Realty LA LLC
(225) 327-7387
42 Total Sales
4 in West Baton Rouge Parish
$250K - $276K Price Range
Skipper Grady
Coldwell Banker ONE
(225) 438-9741
44 Total Sales
54 in West Baton Rouge Parish
$62K - $388K Price Range
Robyn Eunice
Dream Home Realty
(225) 384-5764
76 Total Sales
2 in West Baton Rouge Parish
$385,000 Price Range
Remy Curry
Real Broker LLC
(225) 412-2077
257 Total Sales
1 in West Baton Rouge Parish
$198,000 Price
Clonise Stewart
Keller Williams Realty Red Stick Partners
(225) 659-9446
233 Total Sales
141 in West Baton Rouge Parish
$15K - $515K Price Range
We collect this data history from publicly available records. To have your information removed, we recommend requesting removal directly through your county’s website.
| Date | Buyer | Sale Price | Title Company |
|---|---|---|---|
| $242,000 | None Available | ||
| Prejean Bernard Valerie | $200,000 | Multiple | |
| Federal National Mortgage Association | $175,000 | None Available | |
| Lynch Landry Jane Ann | $241,900 | None Available |
We collect this data history from publicly available records. To have your information removed, we recommend requesting removal directly through your county’s website.
| Date | Status | Borrower | Loan Amount |
|---|---|---|---|
| Previous Owner | $194,000 | ||
| Previous Owner | Lynch Landry Jane Ann | $193,520 |
We collect this data history from publicly available records. To have your information removed, we recommend requesting removal directly through your county’s website.
| Date | Event | Price | List to Sale | Price per Sq Ft | Prior Sale |
|---|---|---|---|---|---|
| 07/29/2016 07/29/16 | Sold | -- | -- | -- | |
| 06/10/2016 06/10/16 | Pending | -- | -- | -- | |
| 04/09/2016 04/09/16 | For Sale | $246,000 | +2.5% | $126 / Sq Ft | |
| 04/25/2013 04/25/13 | Sold | -- | -- | -- | View Prior Sale |
| 03/14/2013 03/14/13 | Pending | -- | -- | -- | |
| 10/23/2012 10/23/12 | For Sale | $239,900 | -- | $123 / Sq Ft |
We collect this data history from publicly available records. To have your information removed, we recommend requesting removal directly through your county’s website.
| Year | Tax Paid | Tax Assessment Tax Assessment Total Assessment is a certain percentage of the fair market value that is determined by local assessors to be the total taxable value of land and additions on the property. | Land | Improvement |
|---|---|---|---|---|
| 2025 | $1,989 | $27,620 | $5,000 | $22,620 |
| 2024 | $1,949 | $27,620 | $5,000 | $22,620 |
| 2023 | $1,844 | $25,260 | $4,400 | $20,860 |
| 2022 | $2,649 | $25,260 | $4,400 | $20,860 |
| 2021 | $2,709 | $25,260 | $4,400 | $20,860 |
| 2020 | $2,462 | $22,730 | $3,960 | $18,770 |
| 2019 | $2,369 | $21,000 | $3,680 | $17,320 |
| 2018 | $2,412 | $21,000 | $3,680 | $17,320 |
| 2017 | $2,227 | $21,000 | $3,680 | $17,320 |
| 2015 | $1,788 | $20,820 | $3,500 | $17,320 |
| 2014 | $1,759 | $20,820 | $3,500 | $17,320 |
| 2013 | $1,759 | $20,820 | $3,500 | $17,320 |
Seller's Agent in 2016
Kim Blanchard
Latter & Blum
(225) 772-3443
137 in this area
236 Total Sales
TD
Buyer's Agent in 2016
Tracey Distefano
Supreme
(225) 405-5527
66 in this area
86 Total Sales
JC
Seller's Agent in 2013
Jamie Crane
Covington & Associates Real Estate, LLC
Buyer's Agent in 2013
Brit Landry
eXp Realty
(225) 333-2519
3 in this area
50 Total Sales
Source: Greater Baton Rouge Association of REALTORS®
MLS Number: 2016005213
APN: 014700028700
Disclaimer: Certain information contained herein is derived from information provided by parties other than Homes.com. All information provided is deemed reliable, but is not guaranteed to be accurate and should be independently verified.
IDX information is provided exclusively for personal, non-commercial use, and may not be used for any purpose other than to identify prospective properties consumers may be interested in purchasing. Information is deemed reliable but not guaranteed.
Ask me questions while you tour the home.