
Gina Miller
Responds Quickly
The Gina Miller Realty Company
(573) 432-6898
131 Total Sales
13 in Malden
$8K - $115K Price Range


Estimated Value: $129,000 - $150,000
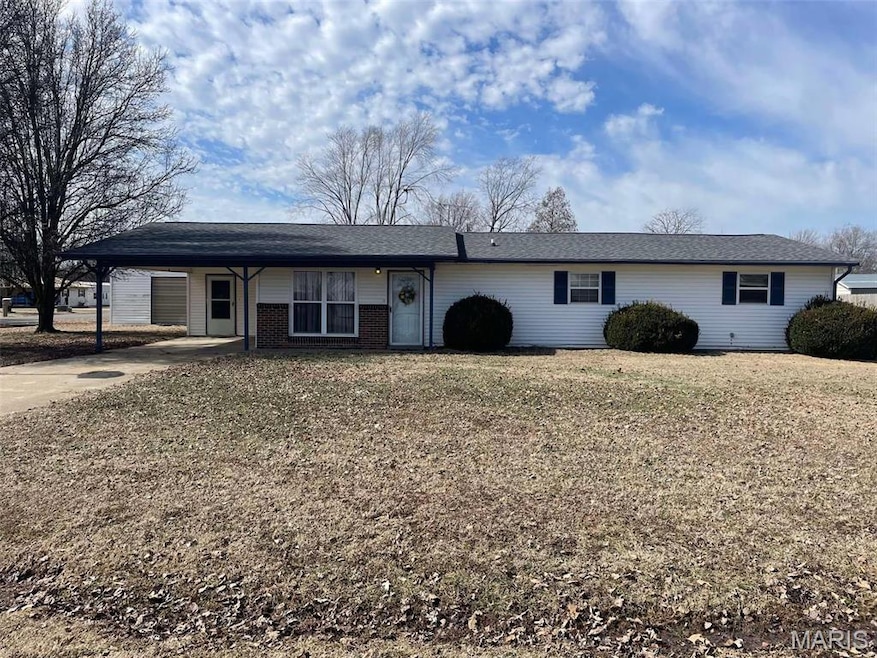
Charming 4-Bedroom Home with Spacious Yard & Workshop
Discover the perfect blend of comfort and functionality in this inviting 4-bedroom, 2-bathroom home. Featuring a spacious eat-in kitchen, this home is ideal for family gatherings and casual dining. An added den offers the perfect spot for an office, a workout room, or a pet room.
Outside, you'll find a covered carport for convenient parking and a large workshop, perfect for hobbies, storage, or DIY projects. The big fenced-in yard provides plenty of space for pets, gardening, or outdoor activities.
Don't miss this opportunity to own a home with ample space inside and out! Schedule a showing today!
Last Agent to Sell the Property
Young Real Estate LLC License #2022020517 Listed on: 03/06/2025
Last Buyer's Agent
Zachary Feller
Poplar Bluff Realty Inc License #2023043482
We collect this data history from publicly available records. To have your information removed, we recommend requesting removal directly through your county’s website.
Gina Miller
The Gina Miller Realty Company
(573) 432-6898
131 Total Sales
13 in Malden
$8K - $115K Price Range
Melissa Weatherwax
Century 21 Semo Realtors
(573) 435-3670
218 Total Sales
9 in Malden
$3K - $217K Price Range
Don Lancaster
Heartland Town & Country Real Estate
(573) 294-3739
162 Total Sales
57 in Malden
$10K - $240K Price Range
Carol Hatchel
Heartland Town & Country Real Estate
(573) 920-1252
124 Total Sales
36 in Malden
$16K - $240K Price Range
Devin Barnes
Trust Realty, LLC
(573) 294-3488
96 Total Sales
14 in Malden
$43K - $180K Price Range
Dawn Simpson
Delta Realty, LLC
(573) 432-6932
56 Total Sales
9 in Malden
$70K - $150K Price Range
We collect this data history from publicly available records. To have your information removed, we recommend requesting removal directly through your county’s website.
| Date | Buyer | Sale Price | Title Company |
|---|---|---|---|
| -- | Butler County Title Company |
We collect this data history from publicly available records. To have your information removed, we recommend requesting removal directly through your county’s website.
| Date | Status | Borrower | Loan Amount |
|---|---|---|---|
| Open | $129,000 |
We collect this data history from publicly available records. To have your information removed, we recommend requesting removal directly through your county’s website.
| Date | Event | Price | List to Sale | Price per Sq Ft |
|---|---|---|---|---|
| 06/18/2025 06/18/25 | Sold | -- | -- | -- |
| 03/06/2025 03/06/25 | For Sale | $135,000 | -- | $92 / Sq Ft |
We collect this data history from publicly available records. To have your information removed, we recommend requesting removal directly through your county’s website.
| Year | Tax Paid | Tax Assessment Tax Assessment Total Assessment is a certain percentage of the fair market value that is determined by local assessors to be the total taxable value of land and additions on the property. | Land | Improvement |
|---|---|---|---|---|
| 2025 | $443 | $9,190 | $0 | $0 |
| 2024 | $4 | $9,100 | $0 | $0 |
| 2023 | $437 | $9,100 | $0 | $0 |
| 2022 | $436 | $9,100 | $0 | $0 |
| 2021 | $436 | $9,100 | $0 | $0 |
| 2020 | $417 | $7,730 | $0 | $0 |
| 2019 | $417 | $7,730 | $0 | $0 |
| 2018 | $410 | $7,730 | $0 | $0 |
| 2017 | $402 | $7,730 | $0 | $0 |
| 2016 | -- | $700 | $0 | $0 |
| 2015 | -- | $7,730 | $0 | $0 |
| 2014 | -- | $7,730 | $0 | $0 |
| 2013 | -- | $7,730 | $0 | $0 |
L
Seller's Agent in 2025
Leslie Ackman
Young Real Estate LLC
(573) 429-1145
44 Total Sales
Z
Buyer's Agent in 2025
Zachary Feller
Poplar Bluff Realty Inc
Source: MARIS MLS
MLS Number: MIS25013333
APN: 06-03.0-08-004-05-009.000.000
Disclaimer: Certain information contained herein is derived from information provided by parties other than Homes.com. All information provided is deemed reliable, but is not guaranteed to be accurate and should be independently verified.
All data is obtained from various sources and may not have been verified by broker or MLS GRID. Supplied Open House Information is subject to change without notice. All information should be independently reviewed and verified for accuracy. Properties may or may not be listed by the office/agent presenting the information. Some IDX listings have been excluded from this website.
Listings courtesy of MARIS MLS as distributed by MLS GRID.
Based on information submitted to the MLS GRID
Ask me questions while you tour the home.