
Diane Todd
Howard Hanna Real Estate Svcs
(888) 367-6113
59 Total Sales
1 in Merion Village
$222,500 Price


Estimated Value: $417,559
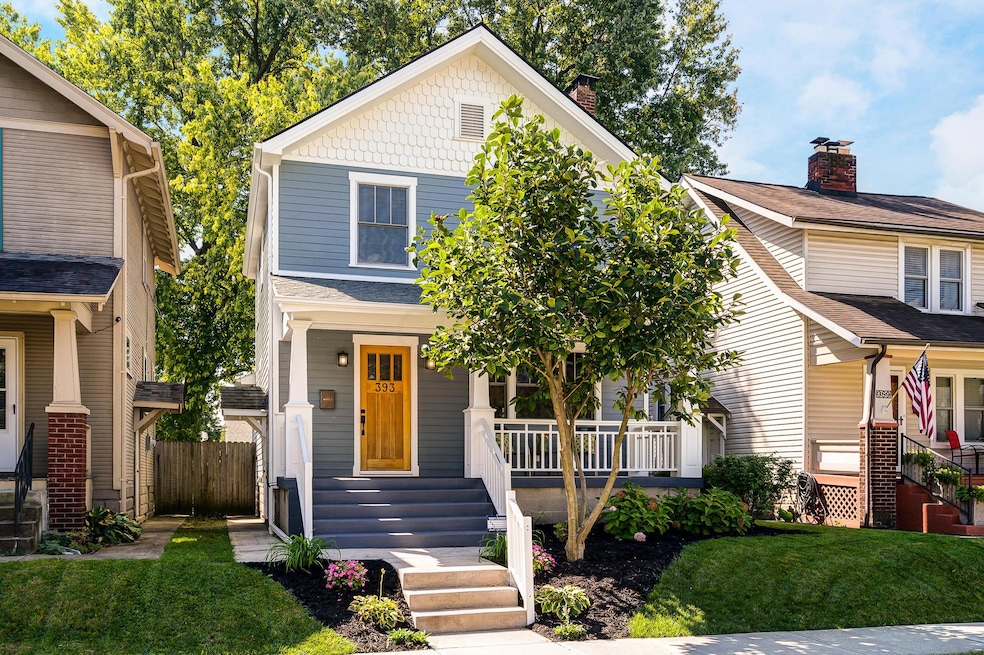
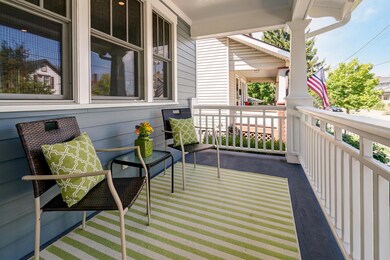
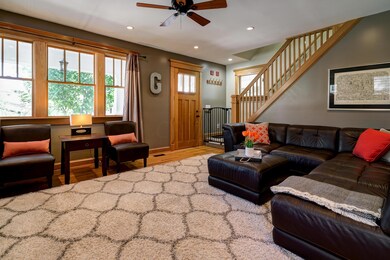
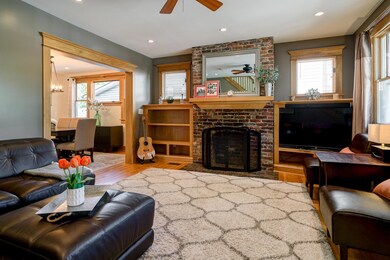
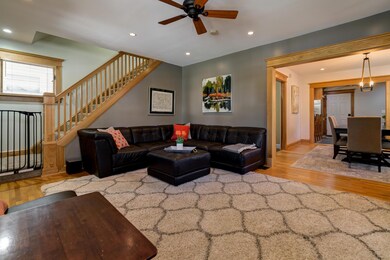
Words cannot adequately describe this IMMACULATE home w/ lemonade front porch. 3 beds & 2.5 baths COMPLETELY renovated (down to the studs) by a master craftsman for his own family. EVERYTHING is NEW except foundation and framing! Gorgeous finishes, gleaming hardwoods, custom mouldings and slate tile. Beautiful custom cabinetry throughout the home, Jeld Wen wood windows, just amazing quality everywhere. Large fenced in yard with paver patio and 2 car garage w/ attached shed. True urban living! Walk to parks, restaurants & coffee shops. Easy access to freeway. PERFECT location if you work at Nationwide hospital. You truly MUST see this home... it's a 10! OPEN HOUSE Sunday, 9/30 from 1-3 pm.
Last Agent to Sell the Property
RE/MAX Partners License #2010001340 Listed on: 09/19/2018
Last Buyer's Agent
Alex Carey
Howard Hanna Real Estate Svcs License #2016005105
We collect this data history from publicly available records. To have your information removed, we recommend requesting removal directly through your county’s website.
Diane Todd
Howard Hanna Real Estate Svcs
(888) 367-6113
59 Total Sales
1 in Merion Village
$222,500 Price
Jim Bevins
RE/MAX Revealty
(380) 204-5693
146 Total Sales
1 in Merion Village
$396,000 Price
Kathryn Harr
RE/MAX ONE
(380) 333-5525
233 Total Sales
4 in Merion Village
$268K - $575K Price Range
John Hellwege
Myers Real Estate
(380) 333-4941
36 Total Sales
1 in Merion Village
$230,000 Price
Bradley Gregg
Coldwell Banker Realty
(380) 214-1244
59 Total Sales
1 in Merion Village
$394,000 Price
Letisha Parks
EXP Realty, LLC
(833) 991-4546
28 Total Sales
1 in Merion Village
$53,000 Price
We collect this data history from publicly available records. To have your information removed, we recommend requesting removal directly through your county’s website.
| Date | Event | Price | List to Sale | Price per Sq Ft |
|---|---|---|---|---|
| 10/12/2018 10/12/18 | Sold | $285,000 | -1.7% | $190 / Sq Ft |
| 09/19/2018 09/19/18 | For Sale | $289,900 | -- | $193 / Sq Ft |
We collect this data history from publicly available records. To have your information removed, we recommend requesting removal directly through your county’s website.
| Year | Tax Paid | Tax Assessment Tax Assessment Total Assessment is a certain percentage of the fair market value that is determined by local assessors to be the total taxable value of land and additions on the property. | Land | Improvement |
|---|---|---|---|---|
| 2025 | $5,368 | $119,600 | $47,810 | $71,790 |
| 2024 | $5,368 | $119,600 | $47,810 | $71,790 |
| 2023 | $5,299 | $119,595 | $47,810 | $71,785 |
| 2022 | $5,346 | $103,080 | $14,490 | $88,590 |
| 2021 | $5,356 | $103,080 | $14,490 | $88,590 |
| 2020 | $5,363 | $103,080 | $14,490 | $88,590 |
| 2019 | $4,703 | $77,530 | $10,750 | $66,780 |
| 2018 | $3,047 | $55,830 | $10,750 | $45,080 |
| 2017 | $3,376 | $55,690 | $10,750 | $44,940 |
| 2016 | $2,989 | $45,120 | $8,820 | $36,300 |
| 2015 | $2,713 | $45,120 | $8,820 | $36,300 |
| 2014 | $2,720 | $45,120 | $8,820 | $36,300 |
| 2013 | $1,341 | $45,115 | $8,820 | $36,295 |
Seller's Agent in 2018
Lee Ritchie
RE/MAX
(614) 595-0732
27 in this area
816 Total Sales
AC
Buyer's Agent in 2018
Alex Carey
Howard Hanna Real Estate Svcs
Source: Columbus and Central Ohio Regional MLS
MLS Number: 218035551
APN: 010-057279
Disclaimer: Certain information contained herein is derived from information provided by parties other than Homes.com. All information provided is deemed reliable, but is not guaranteed to be accurate and should be independently verified.
IDX information is provided exclusively for personal, non-commercial use, and may not be used for any purpose other than to identify prospective properties consumers may be interested in purchasing.
Information is deemed reliable but not guaranteed.
Ask me questions while you tour the home.