
Nathan Thompson
Keller Williams Realty
(501) 777-9519
125 Total Sales
3 in Conway
$205K - $227K Price Range
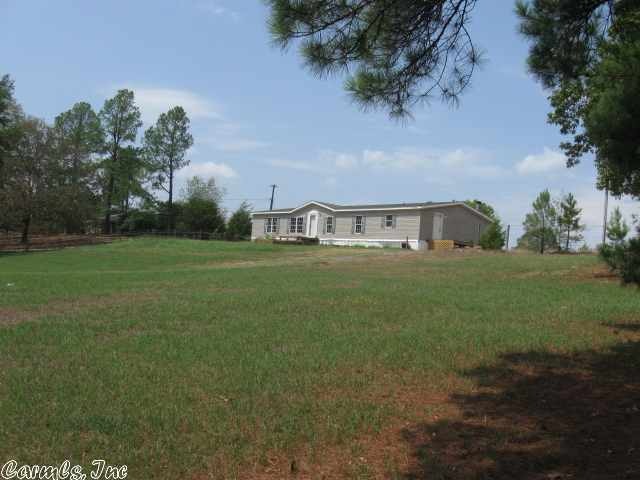

Estimated Value: $254,407
No property disclosure. Sold as is.
We collect this data history from publicly available records. To have your information removed, we recommend requesting removal directly through your county’s website.
Nathan Thompson
Keller Williams Realty
(501) 777-9519
125 Total Sales
3 in Conway
$205K - $227K Price Range
Cheryl Hill
PorchLight Realty
(501) 214-7763
90 Total Sales
2 in Conway
$243K - $350K Price Range
Elise Petro
LPT Realty NLR
(501) 443-2894
162 Total Sales
1 in Conway
$439,000 Price
Stacy Dixon
Taylor Realty Group HSV
(409) 405-6795
96 Total Sales
1 in Conway
$189,900 Price
Robert Eason
Arkansas Land Company
(501) 510-8172
67 Total Sales
1 in Conway
$565,000 Price
Weston Holloway
Michele Phillips & Company, Realtors - Benton Branch
(501) 426-6022
39 Total Sales
1 in Conway
$335,000 Price
We collect this data history from publicly available records. To have your information removed, we recommend requesting removal directly through your county’s website.
| Date | Buyer | Sale Price | Title Company |
|---|---|---|---|
| $203,500 | Waco Title | ||
| Lasley Holdings Llc | $125,000 | Faulkner County Title Co | |
| Redemption Deed #89028 | -- | -- |
We collect this data history from publicly available records. To have your information removed, we recommend requesting removal directly through your county’s website.
| Date | Event | Price | List to Sale | Price per Sq Ft |
|---|---|---|---|---|
| 11/01/2012 11/01/12 | Sold | $41,000 | -23.9% | $19 / Sq Ft |
| 10/02/2012 10/02/12 | Pending | -- | -- | -- |
| 08/15/2012 08/15/12 | For Sale | $53,900 | -- | $25 / Sq Ft |
We collect this data history from publicly available records. To have your information removed, we recommend requesting removal directly through your county’s website.
| Year | Tax Paid | Tax Assessment Tax Assessment Total Assessment is a certain percentage of the fair market value that is determined by local assessors to be the total taxable value of land and additions on the property. | Land | Improvement |
|---|---|---|---|---|
| 2026 | $2,732 | $58,887 | $19,537 | $39,350 |
| 2025 | $2,732 | $58,887 | $19,537 | $39,350 |
| 2024 | $2,622 | $58,230 | $18,880 | $39,350 |
| 2023 | $2,384 | $51,370 | $18,880 | $32,490 |
| 2022 | $2,484 | $51,370 | $18,880 | $32,490 |
| 2021 | $2,199 | $51,370 | $18,880 | $32,490 |
| 2020 | $2,008 | $41,130 | $12,590 | $28,540 |
| 2019 | $1,968 | $41,130 | $12,590 | $28,540 |
| 2018 | $1,968 | $41,130 | $12,590 | $28,540 |
| 2017 | $1,968 | $41,130 | $12,590 | $28,540 |
| 2016 | $1,968 | $41,130 | $12,590 | $28,540 |
| 2015 | $2,168 | $46,720 | $14,770 | $31,950 |
| 2014 | $2,228 | $47,810 | $15,860 | $31,950 |
Seller's Agent in 2012
Phil Dayer
ERA TEAM Real Estate
(501) 327-6731
15 Total Sales
Source: Cooperative Arkansas REALTORS® MLS
MLS Number: 10326150
APN: 001-07341-000C
Disclaimer: Certain information contained herein is derived from information provided by parties other than Homes.com. All information provided is deemed reliable, but is not guaranteed to be accurate and should be independently verified.
IDX information is provided exclusively for personal, non-commercial use, and may not be used for any purpose other than to identify prospective properties consumers may be interested in purchasing.
Ask me questions while you tour the home.