
Joy Gilkeson
Keller Williams Coastal
(401) 593-2128
39 Total Sales
1 in Highlands-Fall River
$500,000 Price

Estimated Value: $509,333
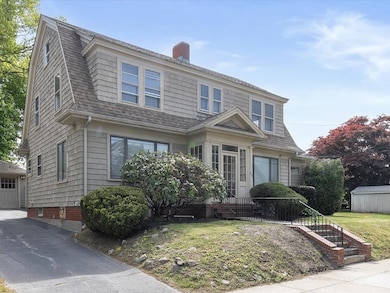
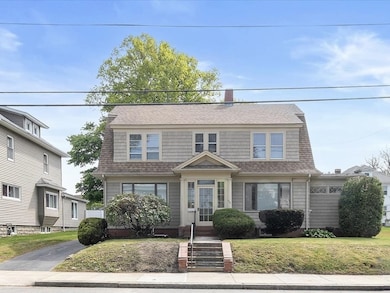
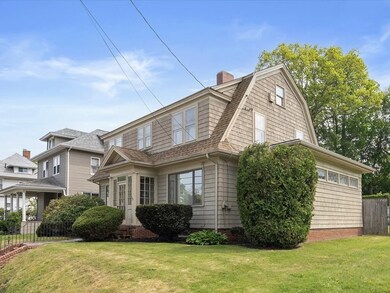
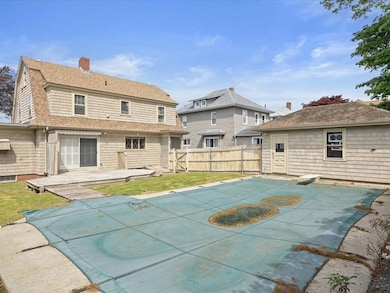
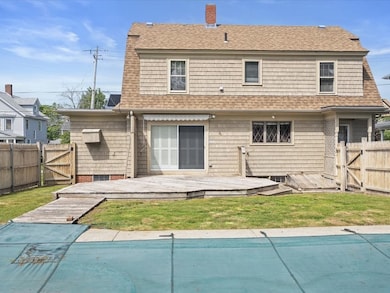
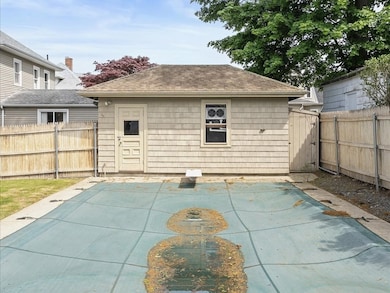
New Price!! First offering on this Highland Home ready for your personal touch. Gracious Center Entrance Dutch Colonial with all the space to afford comfortable living. Featuring spacious rooms, 4 bedrooms and 1.5 baths. Front to back living room with fireplace and patio access. Attached family room and large formal dining room with original lighting fixtures. Amazing original butler's pantry leading to large eat- in kitchen. Double staircase to the second level and walk-up attic giving you expansion potential. Detached garage. Fenced in private yard with inground pool in need of some attention. Located within minutes to highway access, schools and shopping. Close to new MBTA station with access to Boston and all points north. Enjoy all of Fall Rivers expanding waterfront and activities.
We collect this data history from publicly available records. To have your information removed, we recommend requesting removal directly through your county’s website.
Joy Gilkeson
Keller Williams Coastal
(401) 593-2128
39 Total Sales
1 in Highlands-Fall River
$500,000 Price
Mark Mello
Coldwell Banker Realty
(401) 399-3593
59 Total Sales
1 in Highlands-Fall River
$468,000 Price
Molly Armando
Real Broker MA, LLC
(774) 271-5465
94 Total Sales
1 in Highlands-Fall River
$430,000 Price
Wendy Sampson
Lion Gate Real Estate, Inc.
(508) 501-1745
29 Total Sales
1 in Highlands-Fall River
$800,000 Price
Lurdes Amado
Keller Williams South Watuppa
(508) 300-9809
14 Total Sales
1 in Highlands-Fall River
$420,000 Price
The Highland Group
Keller Williams South Watuppa
(774) 322-2988
106 Total Sales
2 in Highlands-Fall River
$360K - $650K Price Range
We collect this data history from publicly available records. To have your information removed, we recommend requesting removal directly through your county’s website.
| Date | Buyer | Sale Price | Title Company |
|---|---|---|---|
| $480,000 | -- |
We collect this data history from publicly available records. To have your information removed, we recommend requesting removal directly through your county’s website.
| Date | Status | Borrower | Loan Amount |
|---|---|---|---|
| Open | $384,000 | ||
| Closed | Boissoneau Nancy G | $50,000 | |
| Previous Owner | Boissoneau Paul A | $50,000 | |
| Previous Owner | Boissoneau Paul A | $50,000 |
We collect this data history from publicly available records. To have your information removed, we recommend requesting removal directly through your county’s website.
| Date | Event | Price | List to Sale | Price per Sq Ft |
|---|---|---|---|---|
| 07/30/2025 07/30/25 | Sold | $480,000 | -4.0% | $208 / Sq Ft |
| 06/18/2025 06/18/25 | Pending | -- | -- | -- |
| 06/09/2025 06/09/25 | Price Changed | $499,900 | -3.8% | $217 / Sq Ft |
| 05/15/2025 05/15/25 | For Sale | $519,900 | -- | $225 / Sq Ft |
We collect this data history from publicly available records. To have your information removed, we recommend requesting removal directly through your county’s website.
| Year | Tax Paid | Tax Assessment Tax Assessment Total Assessment is a certain percentage of the fair market value that is determined by local assessors to be the total taxable value of land and additions on the property. | Land | Improvement |
|---|---|---|---|---|
| 2025 | $4,938 | $431,300 | $154,900 | $276,400 |
| 2024 | $4,639 | $403,700 | $149,000 | $254,700 |
| 2023 | $4,794 | $390,700 | $143,600 | $247,100 |
| 2022 | $4,290 | $339,900 | $133,000 | $206,900 |
| 2021 | $4,361 | $315,300 | $137,000 | $178,300 |
| 2020 | $4,390 | $303,800 | $137,000 | $166,800 |
| 2019 | $4,202 | $288,200 | $127,800 | $160,400 |
| 2018 | $4,205 | $287,600 | $132,600 | $155,000 |
| 2017 | $3,784 | $270,300 | $117,900 | $152,400 |
| 2016 | $3,566 | $261,600 | $117,900 | $143,700 |
| 2015 | $3,424 | $261,800 | $117,700 | $144,100 |
| 2014 | $3,293 | $261,800 | $117,700 | $144,100 |
Seller's Agent in 2025
Chris Howard
Fathom Realty Group LLC
(508) 801-7485
2 in this area
51 Total Sales
Seller Co-Listing Agent in 2025
Lindsey Bshara-Leviss
Salt Marsh Realty Group
(508) 208-8594
6 in this area
54 Total Sales
Buyer's Agent in 2025
Lindsay Amaral
The Mello Group, Inc.
(774) 201-0110
1 in this area
46 Total Sales
Source: MLS Property Information Network (MLS PIN)
MLS Number: 73375803
APN: FALL-000003S-000000-000031
Disclaimer: Certain information contained herein is derived from information provided by parties other than Homes.com. All information provided is deemed reliable, but is not guaranteed to be accurate and should be independently verified.
The property listing data and information, or the Images, set forth herein were provided to MLS Property Information Network, Inc. from third party sources, including sellers, lessors and public records, and were compiled by MLS Property Information Network, Inc. The property listing data and information, and the Images, are for the personal, non-commercial use of consumers having a good faith interest in purchasing or leasing listed properties of the type displayed to them and may not be used for any purpose other than to identify prospective properties which such consumers may have a good faith interest in purchasing or leasing. MLS Property Information Network, Inc. and its subscribers disclaim any and all representations and warranties as to the accuracy of the property listing data and information, or as to the accuracy of any of the Images, set forth herein.
Ask me questions while you tour the home.