
Daren Huber
Coldwell Banker Realty
(219) 491-3763
147 Total Sales
1 in Chesterton
$387,000 Price


Estimated Value: $528,154
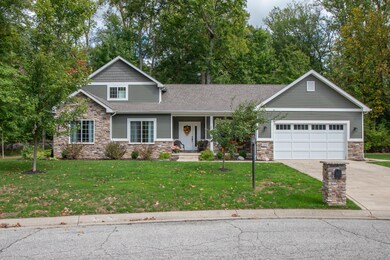
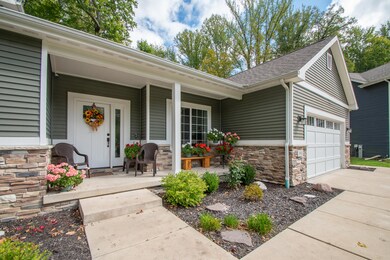
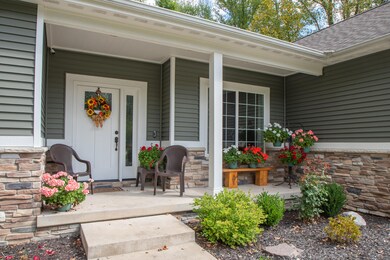
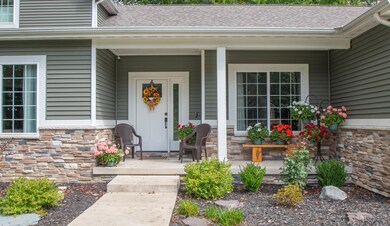
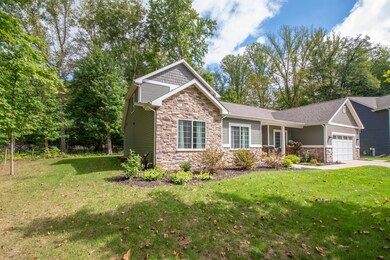
This home is in the Villages of Sand Creek subdivision. It's nestled in beautifully wooded cul-de-sac in the Dunland School District.Welcome to 393 Lost Tree Dr! This 4-bedrooms, 3 bath home with an open concept was built in 2018. Upon entering you will immediately notice the large entryway. The great room has vaulted ceilings and a stunning gas fireplace with the stone extending to the ceiling. There is an office on the main level with French doors just off the entryway. Engineered hardwood floors throughout and tile flooring in the bathrooms and laundry areas. The home is full of natural light with large windows in every room. Step out back to enjoy the screened in room to enjoy nature at its best. There is a seamless flow into the dining and kitchen area. The kitchen includes granite countertops, GE appliances, garbage disposal, an island that includes extra seating for guests. The home features a primary bedroom with trey ceiling, full walk-in closet, soaking tub, double sink and separate shower. Two additional bedrooms are on the main level along with the main bathroom. The fourth bedroom is on the second level. This room features a full walk-in closet and 34 bathroom. The laundry room is on the main floor which includes a utility sink and an area for that "extra" freezer/frig space. The unfinished basement is the full length of the home and is roughed in for a future bathroom. A three-car garage offers plenty of space for vehicles and extra storage.
Last Agent to Sell the Property
Listing Leaders License #RB14045736 Listed on: 10/03/2024
We collect this data history from publicly available records. To have your information removed, we recommend requesting removal directly through your county’s website.
Daren Huber
Coldwell Banker Realty
(219) 491-3763
147 Total Sales
1 in Chesterton
$387,000 Price
Aaron Bagsby
Keller Williams Lafayette
(765) 234-8134
48 Total Sales
2 in Chesterton
$210,000 Price Range
Kathryn Leslie
@properties Christie's International R.E.
(219) 312-2311
50 Total Sales
5 in Chesterton
$200K - $646K Price Range
Nancy Esqueda
McColly Real Estate
(219) 800-2490
100 Total Sales
2 in Chesterton
$143K - $300K Price Range
Paul Boyter
McColly Real Estate
(219) 244-2759
192 Total Sales
55 in Chesterton
$1K - $4M Price Range
Tonia Dragon
Better Homes and Gardens Real
(219) 245-2494
212 Total Sales
8 in Chesterton
$110K - $610K Price Range
We collect this data history from publicly available records. To have your information removed, we recommend requesting removal directly through your county’s website.
| Date | Buyer | Sale Price | Title Company |
|---|---|---|---|
| $520,000 | Chicago Title | ||
| Pleasant Daniel | -- | Meridian Title | |
| Mark I Construction Llc | -- | Meridian Title Corp |
We collect this data history from publicly available records. To have your information removed, we recommend requesting removal directly through your county’s website.
| Date | Status | Borrower | Loan Amount |
|---|---|---|---|
| Previous Owner | $30,000 | ||
| Previous Owner | Pleasant Daniel | $348,000 | |
| Previous Owner | Pleasant Daniel | $343,971 | |
| Previous Owner | Pleasant Daniel | $345,871 |
We collect this data history from publicly available records. To have your information removed, we recommend requesting removal directly through your county’s website.
| Date | Event | Price | List to Sale | Price per Sq Ft | Prior Sale |
|---|---|---|---|---|---|
| 12/02/2024 12/02/24 | Sold | $520,000 | -2.5% | $215 / Sq Ft | |
| 10/03/2024 10/03/24 | For Sale | $533,500 | +1085.6% | $221 / Sq Ft | |
| 09/25/2017 09/25/17 | Sold | $45,000 | 0.0% | -- | View Prior Sale |
| 08/26/2017 08/26/17 | Pending | -- | -- | -- | |
| 07/07/2016 07/07/16 | For Sale | $45,000 | -- | -- |
We collect this data history from publicly available records. To have your information removed, we recommend requesting removal directly through your county’s website.
| Year | Tax Paid | Tax Assessment Tax Assessment Total Assessment is a certain percentage of the fair market value that is determined by local assessors to be the total taxable value of land and additions on the property. | Land | Improvement |
|---|---|---|---|---|
| 2025 | $6,003 | $553,400 | $53,200 | $500,200 |
| 2024 | $5,705 | $533,500 | $53,200 | $480,300 |
| 2023 | $5,685 | $508,200 | $49,200 | $459,000 |
| 2022 | $5,187 | $460,000 | $49,200 | $410,800 |
| 2021 | $4,673 | $433,300 | $49,200 | $384,100 |
| 2020 | $4,832 | $427,200 | $43,100 | $384,100 |
| 2019 | $4,364 | $386,300 | $43,100 | $343,200 |
BS
Seller's Agent in 2024
Bill Swets
Listing Leaders
(219) 916-4606
44 Total Sales
Buyer's Agent in 2024
Theodore Lelek
@properties/Christie's Intl RE
(219) 762-9194
68 Total Sales
Seller's Agent in 2017
Shelley Seely
Realty Executives
(219) 983-2634
97 Total Sales
Buyer's Agent in 2017
Mike Tezak
Realty Executives
(219) 405-3647
466 Total Sales
Source: Northwest Indiana Association of REALTORS®
MLS Number: 811050
APN: 64-04-32-356-011.000-023
Disclaimer: Certain information contained herein is derived from information provided by parties other than Homes.com. All information provided is deemed reliable, but is not guaranteed to be accurate and should be independently verified.
All data is obtained from various sources and may not have been verified by broker or MLS GRID. Supplied Open House Information is subject to change without notice. All information should be independently reviewed and verified for accuracy. Properties may or may not be listed by the office/agent presenting the information. Some IDX listings have been excluded from this website. Copyright 2026 Multiple Listing Service of the Northwest Indiana Realtors Association Multiple Listing Service (NIRA MLS). All rights reserved. IDX information is provided exclusively for personal, non-commercial use, and may not be used for any purpose other than to identify prospective properties consumers may be interested in purchasing. Information is deemed reliable but not guaranteed.
Listings courtesy of Northwest Indiana Association of REALTORS® as distributed by MLS GRID.
Based on information submitted to the MLS GRID
Ask me questions while you tour the home.