NOT LISTED FOR SALE
2 Beds
1 Bath
924 Sq Ft
1.07 Acre Lot

Sale Details

Date Sold: January 3, 2025

Last sale price $200,000 $216 Per Sq Ft

110 Days on Market

Highlights

  • Docks
  • 1.07 Acre Lot
  • Wooded Lot
  • RV Access or Parking
  • Forest View
  • Vaulted Ceiling

About This Home

As of January 2025

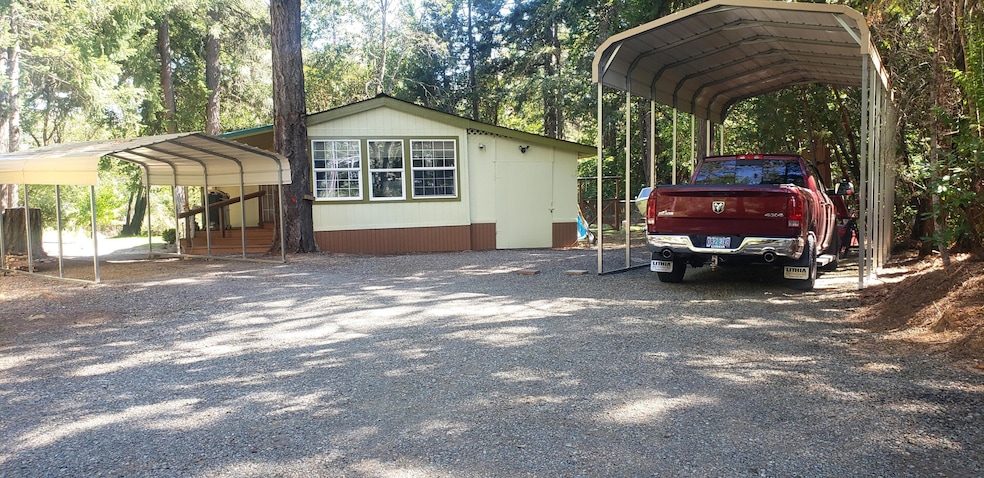
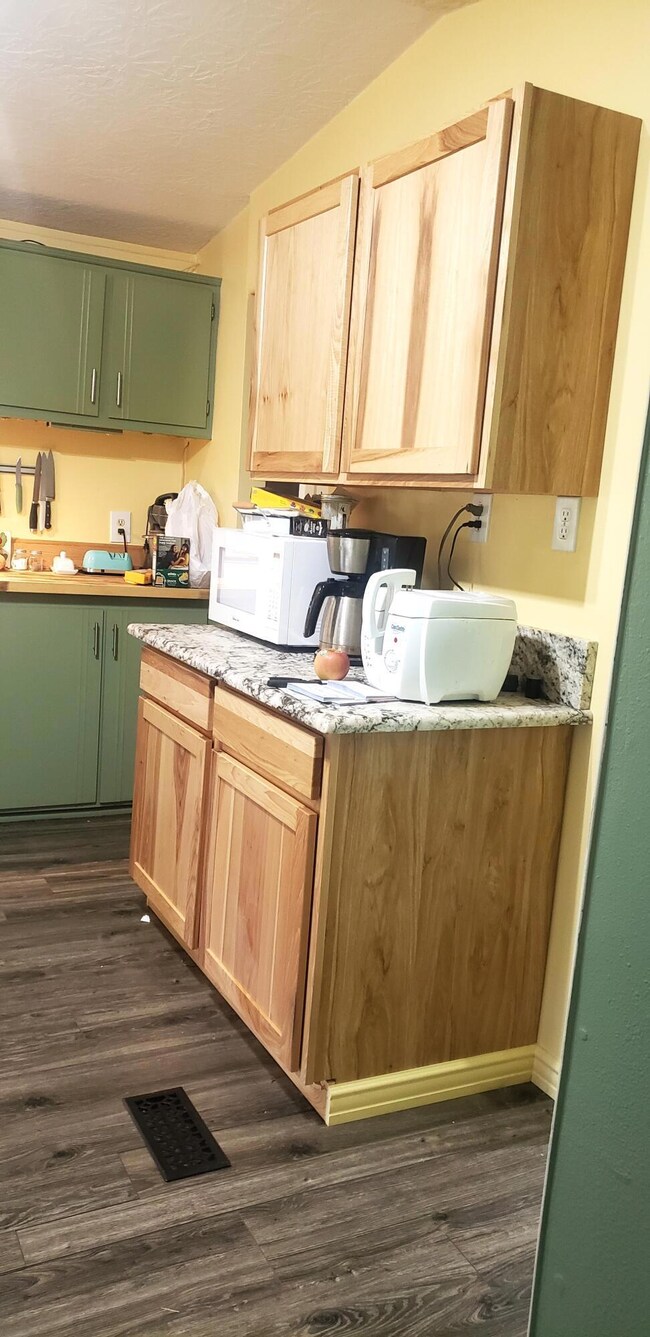
Private Setting for a totally remodeled mfg home on the edge of City Limits!
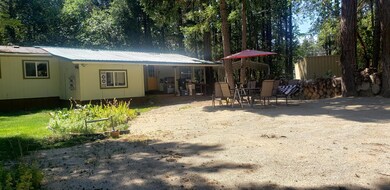
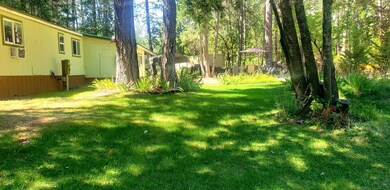
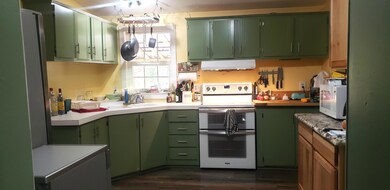
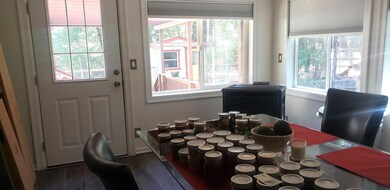

This 1.07 acre parcel boasts a lovely home with updated interior, new cabinets, flooring, new double pane, vinyl frame, Newer heat system, & so much more. Plenty of natural light, separate dining room & one bd, being used as office. Front covered -bi level deck, back covered deck. Storage shed, lots of room for RV parking, with RV SSteal rv cover & one other for vehicles. Well & septic, enclosed garden area, with auto irrigation to each garden box. Some fencing for privacy, end of road privacy. Really pretty area set up for a picnic table/chairs plus a lawn area and fenced back yard. You wont want to miss out on this one. Come and check it out.

Last Agent to Sell the Property

Annita Legaux

Junction Realty License #811200016 Listed on: 12/02/2024

Last Buyer's Agent

Annita Legaux

Junction Realty License #811200016 Listed on: 12/02/2024

Create a Home Valuation Report for This Property
The Home Valuation Report is an in-depth analysis detailing your home's value as well as a comparison with similar homes in the area

Property Details

Home Type

  • Mobile/Manufactured

Est. Annual Taxes

  • $1,366

Year Built

  • Built in 1993

Lot Details

  • 1.07 Acre Lot
  • No Common Walls
  • Kennel or Dog Run
  • Landscaped
  • Level Lot
  • Wooded Lot
  • Garden

Property Views

  • Forest
  • Territorial

Home Design

  • Ranch Style House
  • Pillar, Post or Pier Foundation
  • Composition Roof
  • Metal Roof
  • Modular or Manufactured Materials

Interior Spaces

  • 924 Sq Ft Home
  • Vaulted Ceiling
  • Double Pane Windows
  • Vinyl Clad Windows
  • Living Room
  • Dining Room
  • Bonus Room
  • Security System Owned

Kitchen

  • Oven
  • Range
  • Microwave
  • Dishwasher
  • Laminate Countertops

Flooring

  • Carpet
  • Laminate

Bedrooms and Bathrooms

  • 2 Bedrooms
  • Linen Closet
  • 1 Full Bathroom
  • Bathtub with Shower

Laundry

  • Laundry Room
  • Dryer

Parking

  • Detached Carport Space
  • Gravel Driveway
  • RV Access or Parking

Outdoor Features

  • Docks
  • Shed

Schools

  • Evergreen Elementary School
  • Lorna Byrne Middle School
  • Illinois Valley High School

Mobile Home

  • Manufactured Home With Land

Utilities

  • Ductless Heating Or Cooling System
  • Heat Pump System
  • Pellet Stove burns compressed wood to generate heat
  • Well
  • Water Heater
  • Septic Tank
  • Leach Field

Listing and Financial Details

  • Exclusions: portable d/w and refrig, (neg) furnishing, some neg.
  • Tax Lot 203
  • Assessor Parcel Number R335215

Community Details

Overview

  • No Home Owners Association
  • Built by Fleetwood

Recreation

  • Community Playground
  • Park

Property Details

Home Type

Mobile/Manufactured

Est. Annual Taxes

$1,366

Year Built

Built in 1993

Lot Details

1.07 Acres

Listing Details

  • Architectural Style: Ranch
  • Body Type: Single Wide
  • Directions: 199 so. to CJ, 1st traffic light, L on E. River, R on N. old stage rd., cont just past the power plant ,immed. left, the easement has address of 393, continue at curve, stay left to prop. at end
  • Garage Yn: No
  • Unit Levels: One
  • Lot Size Acres: 1.07
  • Prop. Type: Residential
  • New Construction: No
  • Property Sub Type: Manufactured On Land
  • Road Frontage Type: Shared Access
  • Road Surface Type: Gravel
  • Subdivision Name: N/A
  • Year Built: 1993
  • Co List Office Phone: 541-592-3858
  • Outside Inclusions: range, container
  • MLS Status: Closed
  • General Property Information Elementary School: Evergreen Elem
  • General Property Information Middle Or Junior School: Lorna Byrne Middle
  • General Property Information High School: Illinois Valley High
  • General Property Information:Zoning2: SFR
  • General Property Information Senior Community YN: No
  • General Property Information Horse Property YN: No
  • General Property Information Audio Surveillance on Premises YN: No
  • View Territorial: Yes
  • Location Tax and Legal:Tax Lot: 203
  • General Property Information Accessory Dwelling Unit YN: No
  • General Property Information New Construction YN: No
  • Appliances Refrigerators: Yes
  • Appliances Dryer: Yes
  • Appliances Microwave: Yes
  • Architectural Style Ranch: Yes
  • Common Walls:No Common Walls: Yes
  • Construction Materials Manufactured House: Yes
  • Flooring Laminate: Yes
  • Foundation Details PillarPostPier: Yes
  • Levels:One: Yes
  • Rooms:Kitchen: Yes
  • Rooms:Laundry: Yes
  • Rooms:Living Room2: Yes
  • Other Structures:Shed(s): Yes
  • Road Surface Type Gravel2: Yes
  • Sewer Standard Leach Field: Yes
  • Water Source:Well: Yes
  • Cooling:Ductless2: Yes
  • Flooring:Carpet: Yes
  • Roof:Composition: Yes
  • Other Structures RVBoat Storage2: Yes
  • Other Structures KennelDog Run: Yes
  • View Forest: Yes
  • Security Features:Security System Owned: Yes
  • Body Type:Single Wide: Yes
  • Special Features: None

Interior Features

  • Appliances: Dishwasher, Dryer, Microwave, Oven, Range, Refrigerator, Water Heater
  • Has Basement: None
  • Full Bathrooms: 1
  • Total Bedrooms: 2
  • Flooring: Carpet, Laminate
  • Interior Amenities: Laminate Counters, Linen Closet, Pantry, Shower/Tub Combo, Vaulted Ceiling(s)
  • Window Features: Double Pane Windows, Vinyl Frames
  • ResoLivingAreaSource: Assessor
  • Community Features:Park2: Yes
  • Appliances Dishwasher: Yes
  • Appliances Range: Yes
  • Interior Features:Laminate Counters: Yes
  • Other Rooms:Bonus Room: Yes
  • Appliances:Oven: Yes
  • Interior Features:Pantry: Yes
  • Interior Features ShowerTub Combo: Yes
  • Other Rooms:Dining Room: Yes
  • Interior Features Linen Closet: Yes
  • Interior Features:Vaulted Ceiling(s): Yes
  • Community Features:Playground2: Yes

Exterior Features

  • Builder Name: Fleetwood
  • Common Walls: No Common Walls
  • Construction Type: Manufactured House
  • Exterior Features: Dock
  • Foundation Details: Pillar/Post/Pier
  • Lot Features: Garden, Landscaped, Level, Wooded
  • Other Structures: Kennel/Dog Run, RV/Boat Storage, Shed(s)
  • Roof: Composition, Metal
  • View: Forest, Territorial
  • Horse: No
  • Exclusions: portable d/w and refrig, (neg) furnishing, some neg.
  • Lot Features:Level: Yes
  • ConstructionSiding:Roof Metal: Yes
  • Window Features:Vinyl Frames: Yes
  • Lot Features:Landscaped: Yes
  • Window Features:Double Pane Windows: Yes
  • Lot Features:Garden: Yes
  • Lot Features:Wooded: Yes
  • Exterior Features:Dock: Yes

Garage/Parking

  • Parking Features: Detached Carport, Driveway, Gravel, RV Access/Parking
  • Attached Garage: No
  • General Property Information:Garage YN: No
  • Parking Features:Driveway: Yes
  • Parking Features:Gravel: Yes
  • Parking Features:RV AccessParking: Yes
  • Parking Features:Detached Carport: Yes

Utilities

  • Cooling: Ductless, Heat Pump
  • Heating: Ductless, Heat Pump, Pellet Stove
  • Security: Security System Owned
  • Sewer: Septic Tank, Standard Leach Field
  • Water Source: Well
  • Cooling Y N: Yes
  • HeatingYN: Yes
  • Water Heater: Yes
  • Sewer Septic Tank: Yes
  • HeatingCooling:Heat Pump: Yes
  • Heating:Heat Pump2: Yes
  • Heating:Ductless: Yes
  • Heating:Pellet Stove: Yes

Condo/Co-op/Association

  • Association: No
  • Community Features: Park, Playground
  • Senior Community: No

Association/Amenities

  • General Property Information:Association YN: No

Schools

  • Elementary School: Evergreen Elem
  • High School: Illinois Valley High
  • Middle Or Junior School: Lorna Byrne Middle

Lot Info

  • Additional Parcels: No
  • Lot Size Sq Ft: 46609.2
  • Parcel #: R335215
  • Irrigation Water Rights: No
  • ResoLotSizeUnits: Acres
  • Zoning Description: SFR
  • ResoLotSizeUnits: Acres

Tax Info

  • Tax Annual Amount: 1365.84
  • Tax Lot: 203
  • Tax Year: 2023

Ownership History

We collect this data history from publicly available records. To have your information removed, we recommend requesting removal directly through your county’s website.

Date Name Owned For Owner Type

Purchase Details

Listed on
Dec 2, 2024
Closed on
Dec 31, 2024
Sold by
Bought by
Seller's Agent
Annita Legaux
Junction Realty
Buyer's Agent
Annita Legaux
Junction Realty
List Price
$215,000
Sold Price
$200,000
Premium/Discount to List
-$15,000
-6.98%
Views
10
Source: Public Records

Home Values in the Area

Source: Public Records

Average Home Value in this Area


Source: Public Records

Agents Specializing in Cave Junction, OR

See All Agents

Purchase History

We collect this data history from publicly available records. To have your information removed, we recommend requesting removal directly through your county’s website.

Date Buyer Sale Price Title Company
$200,000 First American Title
Source: Public Records

Property History

We collect this data history from publicly available records. To have your information removed, we recommend requesting removal directly through your county’s website.

Date Event Price List to Sale Price per Sq Ft Prior Sale
01/03/2025 01/03/25 Sold $200,000 -7.0% $216 / Sq Ft
12/12/2024 12/12/24 Pending -- -- --
12/02/2024 12/02/24 For Sale $215,000 0.0% $233 / Sq Ft
11/04/2024 11/04/24 Pending -- -- --
08/24/2024 08/24/24 For Sale $215,000 +16.2% $233 / Sq Ft
12/01/2020 12/01/20 Sold $185,000 -5.1% $144 / Sq Ft View Prior Sale
11/03/2020 11/03/20 Pending -- -- --
10/30/2020 10/30/20 For Sale $195,000 -- $152 / Sq Ft
Source: Oregon Datashare

Tax History

We collect this data history from publicly available records. To have your information removed, we recommend requesting removal directly through your county’s website.

Year Tax Paid Tax Assessment Tax Assessment Total Assessment is a certain percentage of the fair market value that is determined by local assessors to be the total taxable value of land and additions on the property. Land Improvement
2025 $1,581 $126,240
2024 $1,526 $122,570
2023 $1,366 $119,000 $0 $0
2022 $1,359 $115,540
2021 $1,275 $112,180 $0 $0
2018 $944 $75,060 $0 $0
2017 $929 $72,880 $0 $0
2016 $798 $70,760 $0 $0
Source: Public Records

Agents Affiliated with this Home

  • Section Image
  • Section Image
See All Agents

Map

Source: Oregon Datashare

MLS Number: 220188809

Oregon Datashare
Your Personal Tour Guide

Ask me questions while you tour the home.