NOT LISTED FOR SALE

393 NE 31 Pvt Rd Clinton, MO 64735

Clinton Area
4 Beds
3 Baths
2,462 Sq Ft
5.1 Acre Lot

Sale Details

Date Sold: April 12, 2018

10 Days on Market

Highlights

  • Recreation Room
  • Wood Flooring
  • Home Office
  • Raised Ranch Architecture
  • Screened Porch
  • First Floor Utility Room

About This Home

As of April 2018

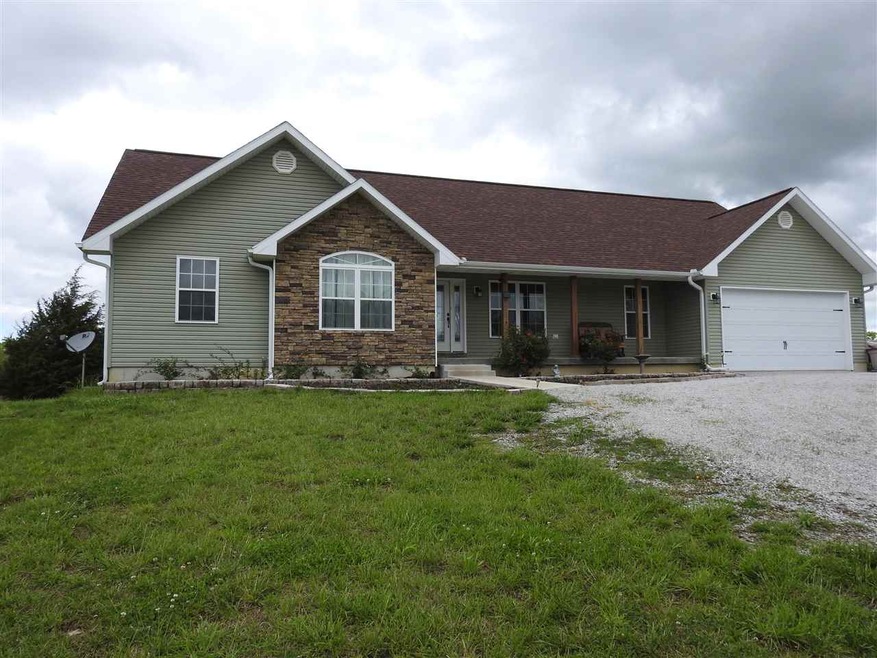
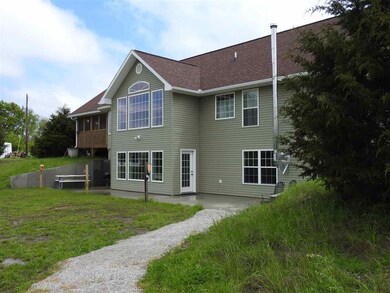
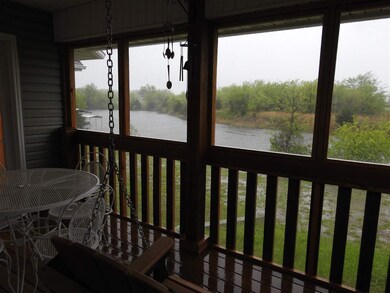
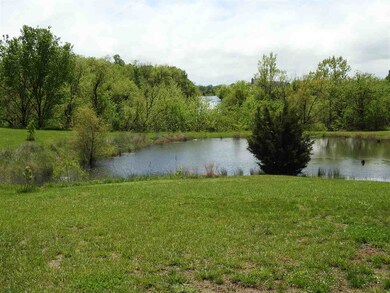
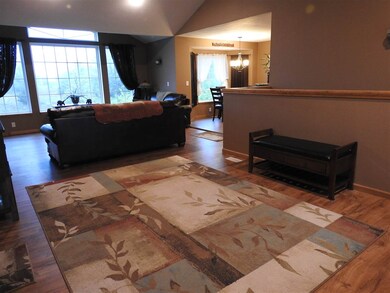
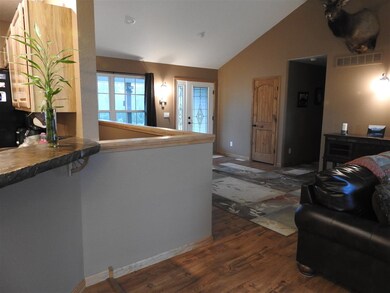
Luxurious 3 Bedroom/3 Bath home(Large bonus room in basement used as Bedroom #4) in the country just minutes from town! This beautiful property literally "Has it All"! Home has it's own Private Dock for fishing/swimming and has breathtaking views of the water from the house! Extras include vaulted ceilings, custom stained concrete countertops, beautiful stone fireplace with electric insert and storm shelter in basement, screened in enclosed porch and a creek to the north sided of the property. This home also has many recent upgrades including Newer Flooring, Paint, Appliances(Stove and Refrigerator are about 1 year old), boat dock and wood stove. If you like the outdoors and enjoy fresh fruits, this property also has some great Apple and Peach trees as well as Blackberry bushes and Strawberries! A truly unique property!

Last Agent to Sell the Property

Gerad Wombles

EXP Realty LLC License #2015006156 Listed on: 02/28/2018

EXP Realty LLC

Last Buyer's Agent

Chuck Gray

RE/MAX TRUMAN LAKE License #1999056744

RE/MAX TRUMAN LAKE
Create a Home Valuation Report for This Property
The Home Valuation Report is an in-depth analysis detailing your home's value as well as a comparison with similar homes in the area

Home Details

Home Type

  • Single Family

Year Built

  • Built in 2013

Lot Details

  • 5.1

HOA Fees

  • $4 Monthly HOA Fees

Home Design

  • Raised Ranch Architecture
  • Concrete Foundation
  • Composition Roof
  • Vinyl Siding
  • Stone Exterior Construction

Interior Spaces

  • 2,462 Sq Ft Home
  • Ceiling Fan
  • Electric Fireplace
  • Thermal Windows
  • Vinyl Clad Windows
  • Family Room Downstairs
  • Living Room with Fireplace
  • Home Office
  • Recreation Room
  • Screened Porch
  • First Floor Utility Room
  • Fire and Smoke Detector

Kitchen

  • Electric Oven or Range
  • Microwave
  • Dishwasher
  • Built-In or Custom Kitchen Cabinets
  • Disposal

Flooring

  • Wood
  • Tile

Bedrooms and Bathrooms

  • 4 Bedrooms
  • En-Suite Primary Bedroom
  • 3 Full Bathrooms

Laundry

  • Laundry on main level
  • 220 Volts In Laundry

Basement

  • Walk-Out Basement
  • Basement Fills Entire Space Under The House

Parking

  • 2 Car Attached Garage
  • Garage Door Opener

Outdoor Features

  • Patio
  • Private Mailbox

Utilities

  • Forced Air Cooling System
  • Heating System Uses Wood
  • 220 Volts
  • Electric Water Heater
  • Septic Tank
  • High Speed Internet
  • Satellite Dish

Additional Features

  • Green Energy Fireplace or Wood Stove
  • 5.1 Acre Lot

Home Details

Home Type

Single Family

Year Built

Built in 2013

Lot Details

5.1 Acres

HOA Fees

$4 per month

Listing Details

  • 220 Volt Service: Yes
  • Age: 1-5
  • Estimated Sq Ft: 2501 - 3000
  • Estimated Year Built: 2013
  • Class: Residential
  • Flood Plain: Unknown
  • Lvt Date: 02/28/2018
  • Special Features: Garage Door Openers 2, Mailbox, Smoke Detector, Strip Pit, Whole House Water Filter
  • Streets: Private Road
  • Style: Raised Ranch
  • Telephone Exchange: Clinton
  • Type: Single Family >5 Acres
  • Property Sub Type: Detached
  • Year Built: 2013
  • Year Renovated: 2014

Interior Features

  • Above Grade Finished Sq Ft: 2462
  • Estimated Total Finished Sq Ft: 2462
  • Basement: Yes
  • Bedrooms: 4
  • Drapes Curtains Rods: All Stay
  • Fireplace: Electric, Living Room
  • Fireplaces: 1
  • Flooring: Tile, Wood
  • Full Bathrooms: 3
  • Kitchen Features: Built-In Dishwasher, Cabinets Wood, Custom Built Cabinet, Garbage Disposal, Microwave, Electric Oven/Range, Pantry, Refrigerator
  • Main Level Sq Ft: 2462
  • Other Rooms: Enclosed Porch, Family Room Lower Level, Office, Rec Room Lower Level, Screened Porch, Master Bath
  • Total Bathrooms: 3
  • Windows: Screens, Thermal/Multi-Pane, Vinyl

Exterior Features

  • Construction: Stone, Vinyl Siding
  • Foundation: Basement Full, Poured Concrete, Walk Out
  • Patio Deck Porch: Patio, Screened Porch
  • Roof: Composition

Garage/Parking

  • Garage Capacity: 2
  • Garage Type: Attached

Utilities

  • Heating Cooling: Cooling Central, Cooling Electric, Forced Air, Heat Electric, Heat Wood
  • Internet: High-Speed, Satellite
  • Utilities: City Water, Septic Tank
  • Washer Dryer Hookups: 220 Volt Service, Main Level
  • Water Heater: Electric

Condo/Co-op/Association

  • HOA Fees: $50
  • Hoa Paid Per: year

Green Features

  • Energy Efficiency: Ceiling Fans, Wood Stove

Lot Info

  • Number Of Acres: 5.1
  • Number Of Acres Source: Courthouse

Property History

We collect this data history from publicly available records. To have your information removed, we recommend requesting removal directly through your county’s website.

Date Event Price List to Sale Price per Sq Ft Prior Sale
04/12/2018 04/12/18 Sold -- -- --
02/28/2018 02/28/18 For Sale $284,900 +24.7% $116 / Sq Ft
03/03/2016 03/03/16 Sold -- -- -- View Prior Sale
02/11/2016 02/11/16 Pending -- -- --
01/15/2016 01/15/16 For Sale $228,500 -- $143 / Sq Ft
Source: West Central Association of REALTORS® (MO)

Agents Affiliated with this Home

  • Section Image
  • Section Image
  • Section Image
See All Agents

Map

Source: West Central Association of REALTORS® (MO)

MLS Number: 80070

West Central Association of REALTORS® (MO)
Your Personal Tour Guide

Ask me questions while you tour the home.