NOT LISTED FOR SALE

393 Ridge Rd Unit 1 Orange, CT 06477

Orange Area
1 Bed
1 Bath
2,707 Sq Ft
1.24 Acre Lot

Highlights

  • Open Floorplan
  • Cape Cod Architecture
  • End Unit
  • Peck Place School Rated A-
  • Attic
  • No HOA

About This Home

As of December 2020

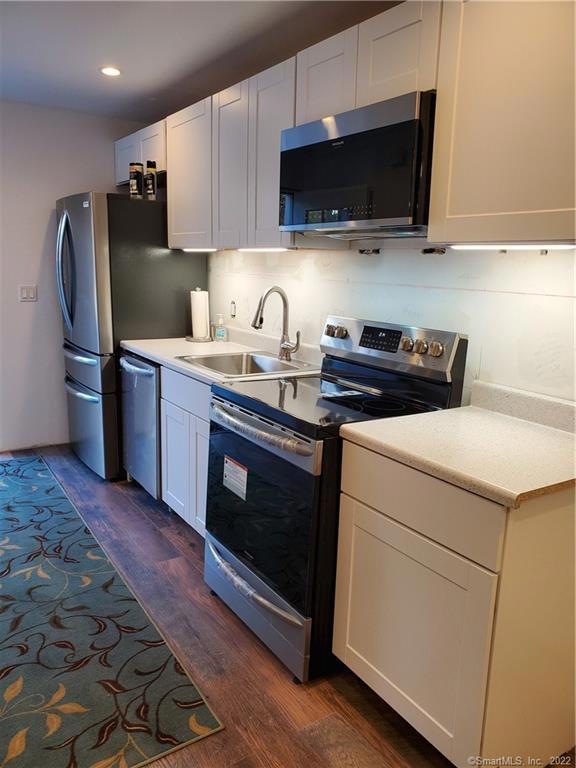
Start the New Year with everything Brand New! All Utilities Included! Also includes Trash pickup, lawncare, and snow removal. Step into this completely renovated spacious 1 Bedroom, 1 Full Bath apartment. Enjoy your New Pergo Waterproof Flooring throughout. Frigidaire Galley Series Refrigerator, Stove, Microwave, and Dishwasher. New LG stacked washer/dryer with Bluetooth technology located in unit. Tenant responsible for snow removal of your patio only. Private patio, entrance, and 2 parking spots. Good credit history, background check, references, current landlord letter and employment verification required. No Smoking. Pets are negotiable. Close to shopping and minutes from I95, Route 34, and the Merritt Parkway. Only an 8 minute drive to the Milford Train Station! Your New Home awaits in Central Orange!

Last Agent to Rent the Property

Tanya Walsh

Keller Williams Realty Prtnrs. License #RES.0814284 Listed on: 11/09/2020

Keller Williams Realty Prtnrs.

Last Renter's Agent

Tanya Walsh

Keller Williams Realty Prtnrs. License #RES.0814284 Listed on: 11/09/2020

Keller Williams Realty Prtnrs.
Create a Home Valuation Report for This Property
The Home Valuation Report is an in-depth analysis detailing your home's value as well as a comparison with similar homes in the area

Home Details

Home Type

  • Single Family

Year Built

  • Built in 1910

Lot Details

  • 1.24 Acre Lot
  • Level Lot

Home Design

  • Cape Cod Architecture
  • Colonial Architecture
  • Vinyl Siding
  • Stucco Exterior

Interior Spaces

  • 2,707 Sq Ft Home
  • Open Floorplan
  • Ceiling Fan

Kitchen

  • Oven or Range
  • Electric Cooktop
  • Microwave
  • Dishwasher

Bedrooms and Bathrooms

  • 1 Bedroom
  • 1 Full Bathroom

Laundry

  • Laundry on main level
  • Electric Dryer
  • Washer

Attic

  • Storage In Attic
  • Pull Down Stairs to Attic

Parking

  • Gravel Driveway
  • Shared Driveway
  • Off-Street Parking
  • Assigned Parking

Outdoor Features

  • Patio
  • Exterior Lighting
  • Rain Gutters

Location

  • Property is near golf course and shops

Schools

  • Peck Place Elementary School
  • Amity Middle School
  • Amity Regional High School

Utilities

  • Hot Water Heating System
  • Heating System Uses Natural Gas

Community Details

  • No Home Owners Association

Home Details

Home Type

Single Family

Year Built

Built in 1910

Lot Details

1.24 Acres

Rental Info

  • Landlord Requirements: Credit Check, References Required, Security Deposit, Lease Required, Other
  • Landlord Responsibility: All Utilities, Common Area Maintenance, Electricity, Heat, Hot Water, Maintenance/Repairs, Real Estate Taxes, Sewer, Trash Service, Water
  • Lease Price Description: Per Month
  • Pets Allowed: Restrictions
  • Rental Duration: Yearly Unfurnished
  • Security Deposit Details: One month security and Two Month's Rent.
  • Smoking Allowed: No
  • Tenant Responsibility: Cable TV, Insurance

Listing Details

  • Property Type: Residential Rental
  • Style: Cape Cod, Colonial
  • Sq Ft Est Heated Above Grade: 2707
  • Public Record Living Room Sq Ft: 2707
  • Total Sq Ft: 2707
  • Year Built: 1910
  • Nearby Amenities: Basketball Court, Golf Course, Health Club, Park, Private School(s), Shopping/Mall, Stables/Riding, Tennis Courts
  • Property Sub Type: Multi-Family Rental
  • Direct Waterfront: No
  • End Unit: Yes
  • Public Record Gross Sq Ft: 4925
  • Directions: Route 1 to Orange ave. to Ridge Rd.
  • Special Features: None

Interior Features

  • Room Count: 3
  • Total Bedrooms: 1
  • Total Bathrooms: 1.00
  • Full Bathrooms: 1
  • Attic Description: Pull-Down Stairs, Storage Space
  • Interior Amenities: Open Floor Plan
  • Appliances: Electric Cooktop, Oven/Range, Microwave, Refrigerator, Dishwasher, Washer, Electric Dryer
  • Laundry Room Location: Stacked Washer and Dryer in Unit
  • Laundry Room Info: Main Level
  • Attic: Yes

Exterior Features

  • Exterior Features: Gutters, Lighting, Patio
  • Exterior Siding: Vinyl Siding, Stucco
  • Swimming Pool: No

Garage/Parking

  • Garage Parking Info: Assigned Parking, Driveway, Off Street Parking
  • Driveway Type: Shared, Gravel

Utilities

  • Cooling System: Ceiling Fans
  • Heat Type: Hot Water
  • Heat Fuel Type: Natural Gas
  • Hot Water Description: Natural Gas
  • Water Source: Public Water Connected
  • Sewer: Shared Septic

Condo/Co-op/Association

  • HOA: No

Lot Info

  • Acres: 1.2400
  • Lot Description: Level Lot, Fence - Partial
  • Flood Zone: No
  • Zoning: Reside

Multi Family

  • Total Num Of Units: 2

Tax Info

  • Assessor Parcel Number: 1300460

MLS Schools

  • Elementary School: Peck Place
  • Middle Jr High School: Amity
  • High School: Amity Regional

Home Values in the Area

Source: Public Records

Average Home Value in this Area


Source: Public Records

Agents Specializing in Orange, CT

See All Agents

Property History

We collect this data history from publicly available records. To have your information removed, we recommend requesting removal directly through your county’s website.

Date Event Price List to Sale Price per Sq Ft
12/20/2020 12/20/20 Rented $1,700 0.0% --
12/19/2020 12/19/20 Under Contract -- -- --
11/24/2020 11/24/20 Price Changed $1,700 -5.6% $1 / Sq Ft
11/09/2020 11/09/20 For Rent $1,800 -- --
Source: SmartMLS

Agents Affiliated with this Home

  • Section Image
See All Agents

Map

Source: SmartMLS

MLS Number: 170353366

SmartMLS
Your Personal Tour Guide

Ask me questions while you tour the home.