
Mary Kelly
Century 21 Property Central Inc.
(339) 229-6334
92 Total Sales
1 in Lynnfield
$925,000 Price


Estimated Value: $735,000 - $833,000
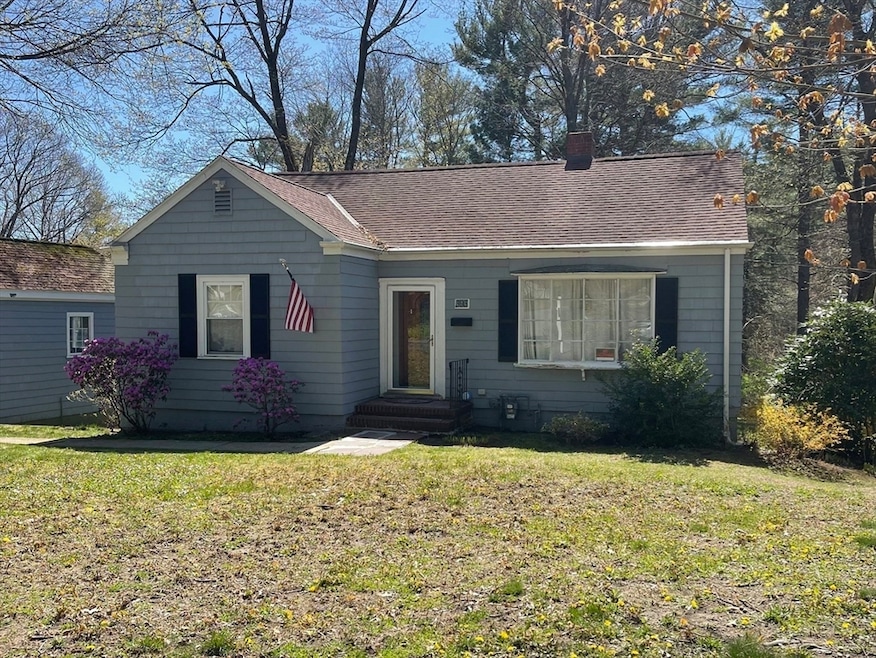
Welcome to 393 Summer Street, where endless possibilities await! This charming 3-bedroom, 2-bathroom home offers immense potential. Enter inside to discover a sun filled family room, kitchen, dining room, three comfortable bedrooms and full bathroom on the main level. The partially finished lower level walk out boasts a second family room, full bath, laundry, a versatile three-season enclosed room with French doors opening to the patio, and an attached garage. Situated on an oversized lot this is a true oasis! Imagine enjoying warm summer nights in this delightful outdoor space. The detached garage has two levels, perfect for additional storage. Amazing location, close proximity to Summer Street School, Lynnfield Market St, Reedy Meadow Golf Course, and Route 128, this property is a rare find in the Lynnfield market! With a bit of vision and TLC, this space can be transformed to your perfect home! The heating system has been recently cleaned!
Last Agent to Sell the Property
Berkshire Hathaway HomeServices Robert Paul Properties Listed on: 04/30/2024
We collect this data history from publicly available records. To have your information removed, we recommend requesting removal directly through your county’s website.
Mary Kelly
Century 21 Property Central Inc.
(339) 229-6334
92 Total Sales
1 in Lynnfield
$925,000 Price
Diane Cadogan Hughes
Barrett Sotheby's International Realty
(781) 776-5452
73 Total Sales
2 in Lynnfield
$668K - $685K Price Range
Alina Wang
Coldwell Banker Realty - Lexington
(774) 458-7979
255 Total Sales
2 in Lynnfield
$716K - $1.1M Price Range
Walace Nogueira
(857) 800-9778
17 Total Sales
1 in Lynnfield
$1,006,900 Price
Lisa Licata-Schepici
Coldwell Banker Realty - Lynnfield
(351) 666-4792
57 Total Sales
2 in Lynnfield
$625K - $750K Price Range
David Brown
Coldwell Banker Realty - Beverly
(339) 666-1240
60 Total Sales
1 in Lynnfield
$750,000 Price
We collect this data history from publicly available records. To have your information removed, we recommend requesting removal directly through your county’s website.
| Date | Buyer | Sale Price | Title Company |
|---|---|---|---|
| -- | -- | ||
| Green Daniel | $750,000 | None Available | |
| Smith Stephen | -- | -- | |
| Smith Stephen | -- | -- | |
| Smith Stephen | $318,000 | -- | |
| Doherty Barbara | -- | -- | |
| Doherty Stephen | $164,000 | -- |
We collect this data history from publicly available records. To have your information removed, we recommend requesting removal directly through your county’s website.
| Date | Status | Borrower | Loan Amount |
|---|---|---|---|
| Previous Owner | -- | $600,000 | |
| Previous Owner | Smith Stephen T | $38,600 | |
| Previous Owner | Smith Stephen T | $302,000 | |
| Previous Owner | Smith Stephen T | $309,600 | |
| Previous Owner | Doherty Barbara J | $377,250 | |
| Previous Owner | Doherty Barbara | $311,250 | |
| Previous Owner | Doherty Stephen J | $260,000 | |
| Previous Owner | Doherty Stephen J | $55,000 | |
| Previous Owner | Doherty Stephen J | $15,000 | |
| Previous Owner | Doherty Stephen J | $180,000 |
We collect this data history from publicly available records. To have your information removed, we recommend requesting removal directly through your county’s website.
| Date | Event | Price | List to Sale | Price per Sq Ft |
|---|---|---|---|---|
| 07/16/2024 07/16/24 | Sold | $750,000 | 0.0% | $509 / Sq Ft |
| 05/07/2024 05/07/24 | Pending | -- | -- | -- |
| 04/30/2024 04/30/24 | For Sale | $750,000 | -- | $509 / Sq Ft |
We collect this data history from publicly available records. To have your information removed, we recommend requesting removal directly through your county’s website.
| Year | Tax Paid | Tax Assessment Tax Assessment Total Assessment is a certain percentage of the fair market value that is determined by local assessors to be the total taxable value of land and additions on the property. | Land | Improvement |
|---|---|---|---|---|
| 2025 | $7,381 | $699,000 | $523,200 | $175,800 |
| 2024 | $7,238 | $688,700 | $515,500 | $173,200 |
| 2023 | $6,821 | $603,600 | $443,700 | $159,900 |
| 2022 | $6,705 | $559,200 | $421,000 | $138,200 |
| 2021 | $6,399 | $482,200 | $351,000 | $131,200 |
| 2020 | $5,972 | $429,000 | $297,800 | $131,200 |
| 2019 | $5,734 | $412,200 | $281,000 | $131,200 |
| 2018 | $5,574 | $405,100 | $281,000 | $124,100 |
| 2017 | $5,341 | $387,600 | $263,500 | $124,100 |
| 2016 | $5,422 | $373,900 | $258,300 | $115,600 |
| 2015 | $5,327 | $367,600 | $257,600 | $110,000 |
Seller's Agent in 2024
Lisa Sheehan
Berkshire Hathaway HomeServices Robert Paul Properties
(978) 821-4023
94 Total Sales
JR
Buyer's Agent in 2024
Jason Richardson
Truss Realty Advisors, LLC
(617) 967-2271
14 Total Sales
Source: MLS Property Information Network (MLS PIN)
MLS Number: 73230580
APN: LYNF-000034-000000-002191
Disclaimer: Certain information contained herein is derived from information provided by parties other than Homes.com. All information provided is deemed reliable, but is not guaranteed to be accurate and should be independently verified.
The property listing data and information, or the Images, set forth herein were provided to MLS Property Information Network, Inc. from third party sources, including sellers, lessors and public records, and were compiled by MLS Property Information Network, Inc. The property listing data and information, and the Images, are for the personal, non-commercial use of consumers having a good faith interest in purchasing or leasing listed properties of the type displayed to them and may not be used for any purpose other than to identify prospective properties which such consumers may have a good faith interest in purchasing or leasing. MLS Property Information Network, Inc. and its subscribers disclaim any and all representations and warranties as to the accuracy of the property listing data and information, or as to the accuracy of any of the Images, set forth herein.
Ask me questions while you tour the home.