
Seller's Agent in 2023
Debbie Obradovich
@ Properties
(630) 935-8106
59 Total Sales
Estimated Value: $1,682,000 - $1,931,000
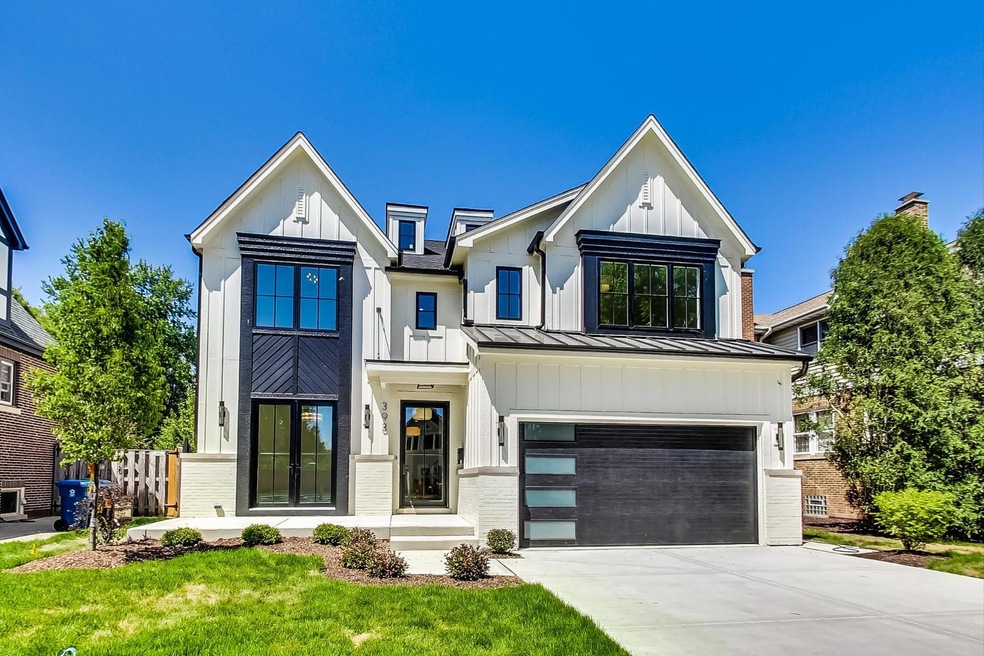
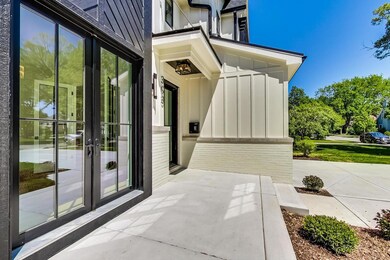
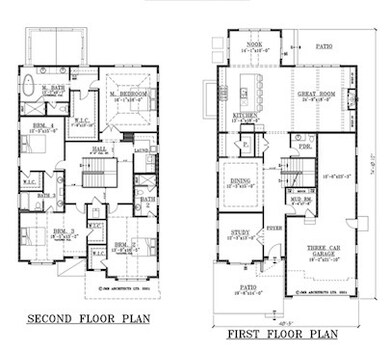
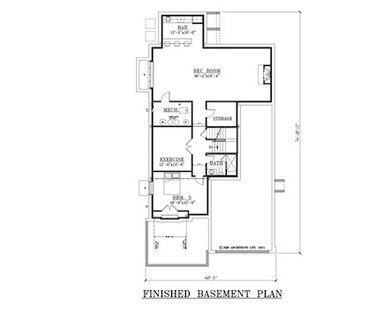
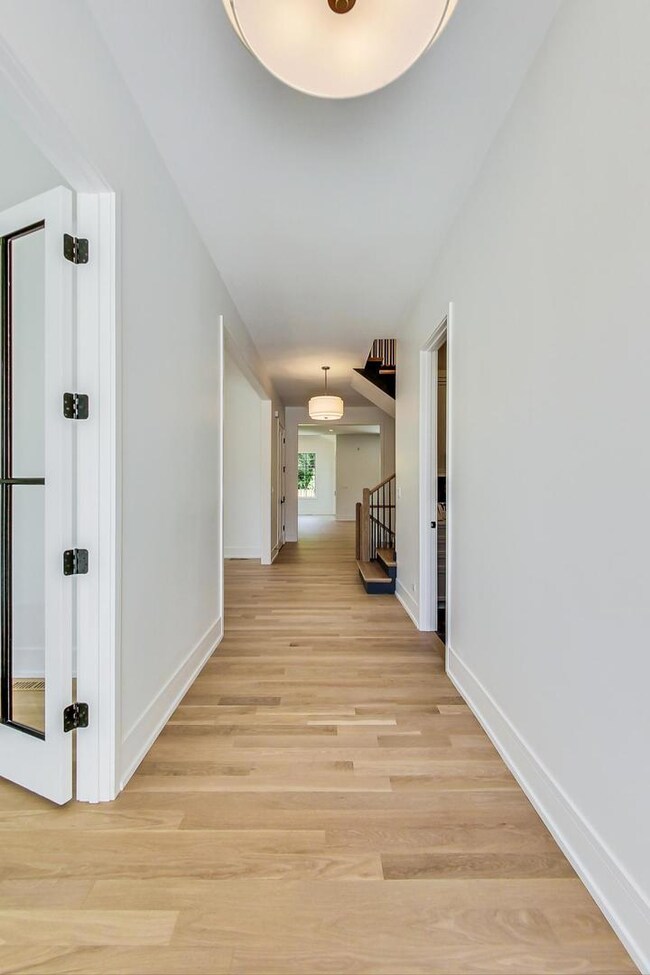
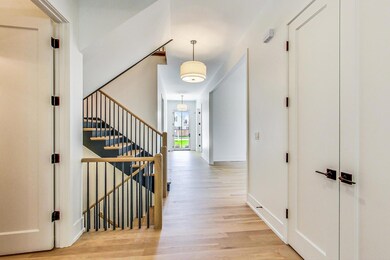
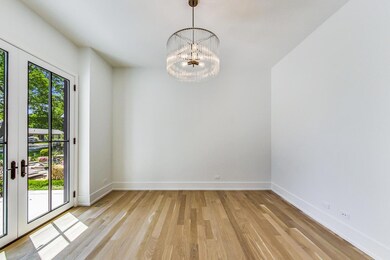
Just completed!! Phenomenal heart of Elmhurst offering in favored College View location close to town, train, schools, parks and all of the enviable cultural amenities Elmhurst has to offer. Seasoned, design-focused high end builder will wow you with their fresh cutting-edge features offered in this total finished 5,223 square foot home situated on a park-like 200' deep lot ready for any sports core or gardening you could wish for. Enjoy soaring 10' ceilings on first floor, 4' white oak flooring on first and second floors with premium vinyl flooring in beautifully finished basement. Three car tandem garage. Two fireplaces. Total of 5 bedrooms, 4.5 baths with designer influenced fixture and tile choices. Primary bedroom has a wonderful breakfast bar, custom-fitted walk in closet and luxury bath. Ensuite guest room plus two additional second floor bedrooms joined by a shared bath. Outstanding chef's kitchen boasts custom cabinetry featuring walnut paneled fridge and freezer, super island, and sunny breakfast room bump-out overlooking huge lot. New cedar fencing installed with two gates front and rear to enjoy the additional 100' of easement at the rear of the lot. This home is a must-see!
Last Agent to Sell the Property
@properties Christie's International Real Estate License #475130528 Listed on: 05/03/2023
We collect this data history from publicly available records. To have your information removed, we recommend requesting removal directly through your county’s website.
We collect this data history from publicly available records. To have your information removed, we recommend requesting removal directly through your county’s website.
| Date | Buyer | Sale Price | Title Company |
|---|---|---|---|
| $1,580,000 | First American Title | ||
| $325,000 | First American Title |
We collect this data history from publicly available records. To have your information removed, we recommend requesting removal directly through your county’s website.
| Date | Status | Borrower | Loan Amount |
|---|---|---|---|
| Open | $1,264,000 |
We collect this data history from publicly available records. To have your information removed, we recommend requesting removal directly through your county’s website.
| Date | Event | Price | List to Sale | Price per Sq Ft | Prior Sale |
|---|---|---|---|---|---|
| 06/30/2023 06/30/23 | Sold | $1,580,000 | -1.2% | $398 / Sq Ft | |
| 05/29/2023 05/29/23 | Pending | -- | -- | -- | |
| 05/03/2023 05/03/23 | For Sale | $1,599,000 | +392.0% | $403 / Sq Ft | |
| 08/11/2021 08/11/21 | Sold | $325,000 | -13.3% | $215 / Sq Ft | View Prior Sale |
| 05/06/2021 05/06/21 | Pending | -- | -- | -- | |
| 04/24/2021 04/24/21 | For Sale | -- | -- | -- | |
| 04/24/2021 04/24/21 | Pending | -- | -- | -- | |
| 04/02/2021 04/02/21 | For Sale | $375,000 | -- | $249 / Sq Ft |
We collect this data history from publicly available records. To have your information removed, we recommend requesting removal directly through your county’s website.
| Year | Tax Paid | Tax Assessment Tax Assessment Total Assessment is a certain percentage of the fair market value that is determined by local assessors to be the total taxable value of land and additions on the property. | Land | Improvement |
|---|---|---|---|---|
| 2024 | $28,392 | $479,114 | $93,941 | $385,173 |
| 2023 | $18,189 | $304,490 | $86,870 | $217,620 |
| 2022 | $6,206 | $108,340 | $83,500 | $24,840 |
| 2021 | $8,024 | $143,200 | $81,420 | $61,780 |
| 2020 | $7,707 | $140,070 | $79,640 | $60,430 |
| 2019 | $7,525 | $133,170 | $75,720 | $57,450 |
| 2018 | $8,032 | $140,650 | $89,610 | $51,040 |
| 2017 | $7,839 | $134,030 | $85,390 | $48,640 |
| 2016 | $7,651 | $126,260 | $80,440 | $45,820 |
| 2015 | $7,547 | $117,630 | $74,940 | $42,690 |
| 2014 | $7,771 | $111,840 | $59,480 | $52,360 |
| 2013 | $7,693 | $113,420 | $60,320 | $53,100 |
Seller's Agent in 2023
Debbie Obradovich
@ Properties
(630) 935-8106
59 Total Sales
Buyer's Agent in 2023
Sharon Sodikoff
Compass
(630) 258-6272
32 Total Sales
Seller's Agent in 2021
Terri Vertovec
L.W. Reedy Real Estate
(630) 337-5961
20 Total Sales
S
Seller Co-Listing Agent in 2021
Sue Williams
L.W. Reedy Real Estate
(630) 779-2437
42 Total Sales
Source: Midwest Real Estate Data (MRED)
MLS Number: 11773900
APN: 06-02-115-029
Disclaimer: Certain information contained herein is derived from information provided by parties other than Homes.com. All information provided is deemed reliable, but is not guaranteed to be accurate and should be independently verified.
All data is obtained from various sources and may not have been verified by broker or MLS GRID. Supplied Open House Information is subject to change without notice. All information should be independently reviewed and verified for accuracy. Properties may or may not be listed by the office/agent presenting the information. Some IDX listings have been excluded from this website.
Listings courtesy of Midwest Real Estate Data (MRED) as distributed by MLS GRID.
Based on information submitted to the MLS GRID
Ask me questions while you tour the home.