
Joseph Cassar
Josephs Homes Realty, LLC.
(678) 436-8598
81 Total Sales
11 in Duluth
$260K - $625K Price Range
Estimated Value: $531,682
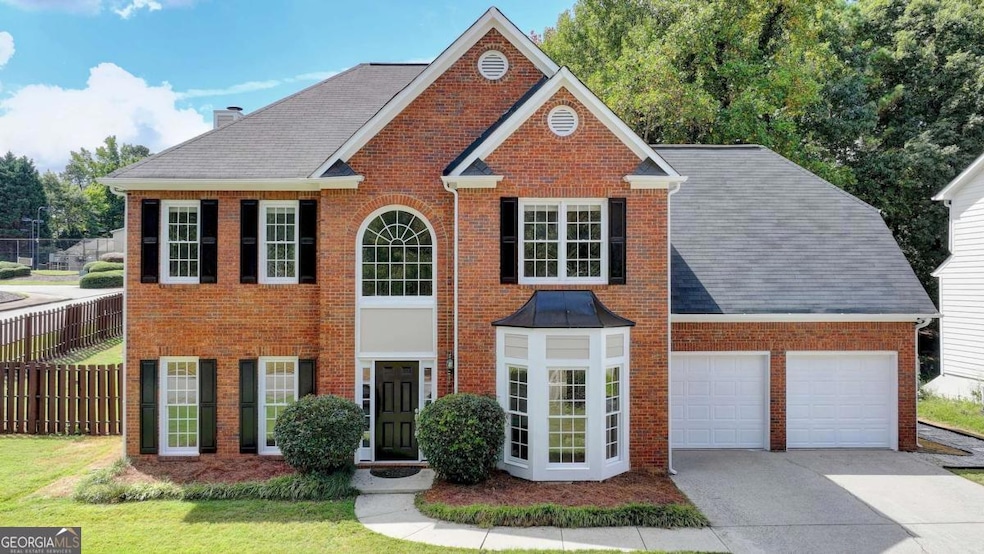
Welcome home to this Completely Renovated hard-to-find brick-front home in the heart of Suwanee! Enjoy new flooring, inside/outside new paint along with new exterior hardie plank siding and 5 yrs old roof. Step through the foyer where it welcomes you with tons of natural lights. The brand new bright gourmet kitchen complete with new white cabinetry, top-graded Quartz countertops, expansive eat-in area, separate pantry/keeping room, stainless steel appliances and opens to a sun drenched breakfast room. Just off the kitchen, step out onto the generous porch overlooking a huge-sized private fenced backyard, ideal for children, pets, gardening or any outside entertainment. Upstairs, you will find the luxurious primary suite with a walk-in closet, and a renovated bathroom with his and her vanities, soaking tub, and tiled shower. Three of secondary bedrooms are all nicely sized and share a full bath. The largest 2ndary bedroom has its own shelving systems and tons of storages. The Oak Park subdivision is a 100% owner-occupied community with a very active atmosphere with pool and tennis amenity. Top rated schools: Burnett Elementary, Hull Middle and Peachtree Ridge High. Located at the Center of Suwanee, right off of Peachtree Industrial Blvd, minutes to Buford HWY, I-85, I-141 and McGinnis Ferry Road. Perfect for shopping and dining. Close to trails, dog park, and so much more!
Last Agent to Sell the Property
Joo Young Tamaki
Y.I. Broker LLC License #366989 Listed on: 12/28/2024
We collect this data history from publicly available records. To have your information removed, we recommend requesting removal directly through your county’s website.
Joseph Cassar
Josephs Homes Realty, LLC.
(678) 436-8598
81 Total Sales
11 in Duluth
$260K - $625K Price Range
Cindy Powell
Atlanta Communities
(877) 506-1344
42 Total Sales
12 in Duluth
$332K - $680K Price Range
Kimberly Eslinger
Compass
(833) 740-1314
93 Total Sales
2 in Duluth
$615,000 Price Range
Daniel Peret
EXP Realty, LLC.
(877) 760-3401
149 Total Sales
5 in Duluth
$340K - $750K Price Range
Hubert Tate
Keller Williams Buckhead
(769) 210-8435
112 Total Sales
2 in Duluth
$373,000 Price Range
Kirk Ullengren
Keller Williams Realty Atlanta Partners
(470) 944-9359
36 Total Sales
5 in Duluth
$375K - $455K Price Range
We collect this data history from publicly available records. To have your information removed, we recommend requesting removal directly through your county’s website.
| Date | Buyer | Sale Price | Title Company |
|---|---|---|---|
| $240,000 | -- | ||
| $199,900 | -- | ||
| $175,000 | -- | ||
| $159,900 | -- |
We collect this data history from publicly available records. To have your information removed, we recommend requesting removal directly through your county’s website.
| Date | Status | Borrower | Loan Amount |
|---|---|---|---|
| Open | $245,160 | ||
| Previous Owner | $180,000 | ||
| Previous Owner | $100,000 | ||
| Previous Owner | $145,100 | ||
| Previous Owner | $140,000 |
We collect this data history from publicly available records. To have your information removed, we recommend requesting removal directly through your county’s website.
| Date | Event | Price | List to Sale | Price per Sq Ft | Prior Sale |
|---|---|---|---|---|---|
| 02/18/2025 02/18/25 | Sold | $580,000 | 0.0% | $221 / Sq Ft | |
| 02/18/2025 02/18/25 | Sold | $580,000 | -1.7% | $221 / Sq Ft | View Prior Sale |
| 01/11/2025 01/11/25 | Pending | -- | -- | -- | |
| 01/11/2025 01/11/25 | Pending | -- | -- | -- | |
| 12/28/2024 12/28/24 | For Sale | $589,900 | 0.0% | $224 / Sq Ft | |
| 12/28/2024 12/28/24 | For Sale | $589,900 | +145.8% | $224 / Sq Ft | |
| 06/03/2015 06/03/15 | Sold | $240,000 | -9.4% | $85 / Sq Ft | View Prior Sale |
| 05/04/2015 05/04/15 | Pending | -- | -- | -- | |
| 02/03/2015 02/03/15 | For Sale | $265,000 | -- | $94 / Sq Ft |
We collect this data history from publicly available records. To have your information removed, we recommend requesting removal directly through your county’s website.
| Year | Tax Paid | Tax Assessment Tax Assessment Total Assessment is a certain percentage of the fair market value that is determined by local assessors to be the total taxable value of land and additions on the property. | Land | Improvement |
|---|---|---|---|---|
| 2025 | $5,944 | $208,360 | $36,000 | $172,360 |
| 2024 | $5,510 | $179,720 | $40,000 | $139,720 |
| 2023 | $5,510 | $179,720 | $40,000 | $139,720 |
| 2022 | $5,075 | $160,240 | $30,000 | $130,240 |
| 2021 | $4,401 | $124,600 | $22,000 | $102,600 |
| 2020 | $4,339 | $110,120 | $22,000 | $88,120 |
| 2019 | $4,179 | $110,120 | $22,000 | $88,120 |
| 2018 | $4,114 | $108,120 | $22,000 | $86,120 |
| 2016 | $3,680 | $95,280 | $22,000 | $73,280 |
| 2015 | $2,963 | $85,320 | $18,000 | $67,320 |
| 2014 | $2,977 | $85,320 | $18,000 | $67,320 |
J
Seller's Agent in 2025
Joo Young Tamaki
Y.I. Broker LLC
Y
Buyer's Agent in 2025
Yalin Wang
Virtual Properties Realty.NET
(770) 495-5050
4 Total Sales
Seller's Agent in 2015
Chris Park
Prime Brokers, LLC.
(678) 333-7700
24 Total Sales
Source: Georgia MLS
MLS Number: 10438745
APN: 7-240-034
Disclaimer: Certain information contained herein is derived from information provided by parties other than Homes.com. All information provided is deemed reliable, but is not guaranteed to be accurate and should be independently verified.
The data relating to real estate for sale on this web site comes in part from the Broker Reciprocity Program of Georgia MLS. Real estate listings held by brokerage firms other than Redfin are marked with the Broker Reciprocity logo and detailed information about them includes the name of the listing brokers. Information deemed reliable but not guaranteed. Copyright 2026 Georgia MLS. All rights reserved.
Ask me questions while you tour the home.