
Larry Quaynor
Jobin Realty
(571) 380-8689
43 Total Sales
1 in Four Seasons
$336,000 Price

Estimated Value: $780,000 - $982,000
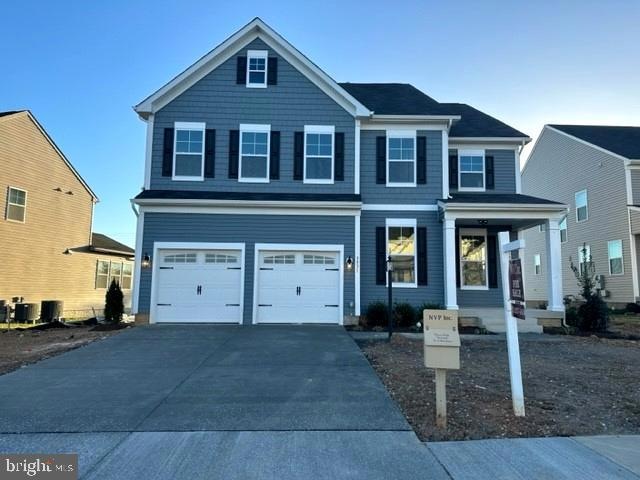
The popular Mason Model is **Under Construction** Picture is an illustrative, no brick on the front of this home.
Home will be ready for Delivery in March/April 2023. There is still time to Personalize this home so Call today!
4 Bedrooms with 3 Full Baths, 2 Car Garage. Large Kitchen with Island perfect for entertaining, Open floor plan into Family Room, Dining Room and Study. Convenient to all the everyday needs with shopping, dining, and easy commuting all within 5 miles!
*Seller will contribute up to $20,000 in Closing Costs Assistance with the use of their Preferred Lender and Title Company.
Last Agent to Sell the Property
(703) 368-1184 bghadban@nvpinc.com Weichert, REALTORS License #0225142160 Listed on: 11/10/2022
Last Buyer's Agent
(703) 491-9570 cswoodbridge@c21nm.com CENTURY 21 New Millennium License #0225087808
Larry Quaynor
Jobin Realty
(571) 380-8689
43 Total Sales
1 in Four Seasons
$336,000 Price
William Bowers
Allison James Estates & Homes
(571) 500-4089
25 Total Sales
1 in Four Seasons
$440,000 Price
Chris Ognek
Q Real Estate, LLC
(540) 386-0245
238 Total Sales
1 in Four Seasons
$318,564 Price
Amen Ashabi
Spring Hill Real Estate, LLC.
(240) 348-1991
51 Total Sales
1 in Four Seasons
$529,000 Price
Theodore Spittal
EXP Realty, LLC
(202) 929-6740
97 Total Sales
3 in Four Seasons
$285K - $640K Price Range
Tonya Cuffee
Samson Properties
(855) 740-8470
23 Total Sales
1 in Four Seasons
$535,000 Price
We collect this data history from publicly available records. To have your information removed, we recommend requesting removal directly through your county’s website.
| Date | Event | Price | List to Sale | Price per Sq Ft |
|---|---|---|---|---|
| 04/18/2023 04/18/23 | Sold | $900,000 | 0.0% | -- |
| 12/09/2022 12/09/22 | Price Changed | $899,900 | -1.4% | -- |
| 11/10/2022 11/10/22 | For Sale | $913,095 | -- | -- |
We collect this data history from publicly available records. To have your information removed, we recommend requesting removal directly through your county’s website.
| Year | Tax Paid | Tax Assessment Tax Assessment Total Assessment is a certain percentage of the fair market value that is determined by local assessors to be the total taxable value of land and additions on the property. | Land | Improvement |
|---|---|---|---|---|
| 2025 | -- | $855,100 | $274,100 | $581,000 |
| 2024 | -- | $827,000 | $257,100 | $569,900 |
| 2023 | $4,999 | $480,400 | $231,900 | $248,500 |
| 2022 | $2,458 | $221,900 | $221,900 | $0 |
Seller's Agent in 2023
Barbara Ghadban
Weichert Corporate
(571) 237-1410
2 in this area
17 Total Sales
Buyer's Agent in 2023
Kimberly Jackson
Century 21 New Millennium
(703) 655-4346
1 in this area
13 Total Sales
Source: Bright MLS
MLS Number: VAPW2041206
APN: 8189-78-2026
Disclaimer: Certain information contained herein is derived from information provided by parties other than Homes.com. All information provided is deemed reliable, but is not guaranteed to be accurate and should be independently verified.
The data relating to real estate for sale on this website appears in part through the BRIGHT Internet Data Exchange program, a voluntary cooperative exchange of property listing data between licensed real estate brokerage firms, and is provided by BRIGHT through a licensing agreement.
Listing information is from various brokers who participate in the Bright MLS IDX program and not all listings may be visible on the site.
The property information being provided on or through the website is for the personal, non-commercial use of consumers and such information may not be used for any purpose other than to identify prospective properties consumers may be interested in purchasing.
Some properties which appear for sale on the website may no longer be available because they are for instance, under contract, sold or are no longer being offered for sale.
Property information displayed is deemed reliable but is not guaranteed.
Copyright 2026 Bright MLS, Inc.
Ask me questions while you tour the home.