$899,900
NEW CONSTRUCTION $39K PRICE DROP

3932 Calm Ct Chamblee, GA 30341

Estimated payment $5,985/month

Total Views 21,154
4 Beds
3.5 Baths
2,571 Sq Ft
$350 Price per Sq Ft

Highlights

  • New Construction
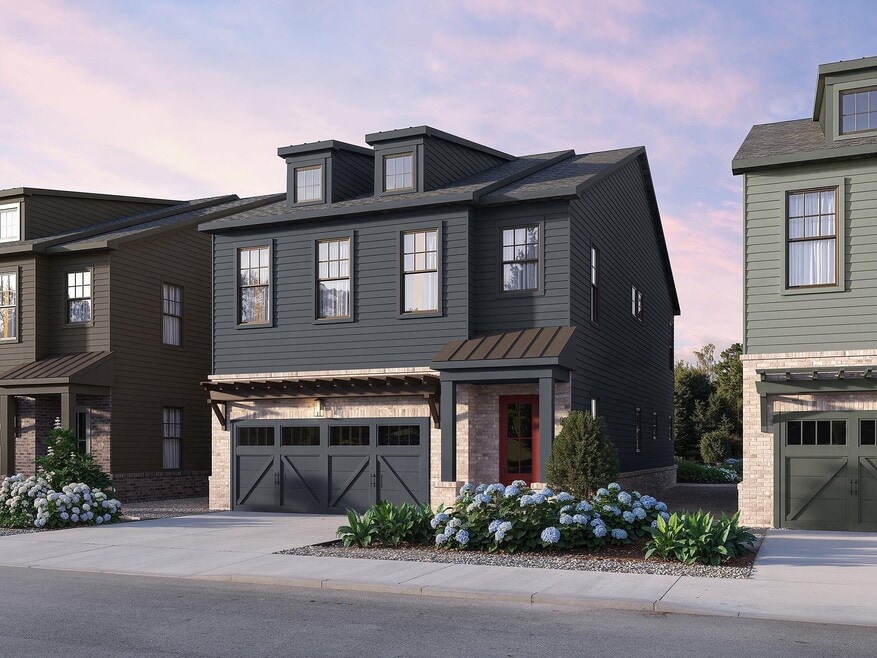
  • Craftsman Architecture
  • Property is near public transit and schools
  • Chamblee Middle School Rated A-
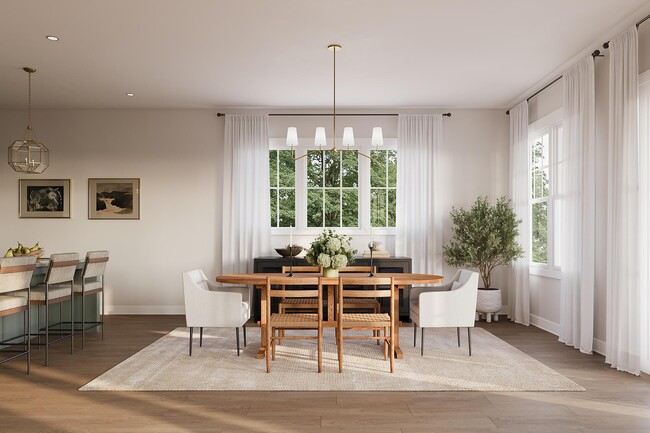
  • Dining Room Seats More Than Twelve
  • Loft

About This Home

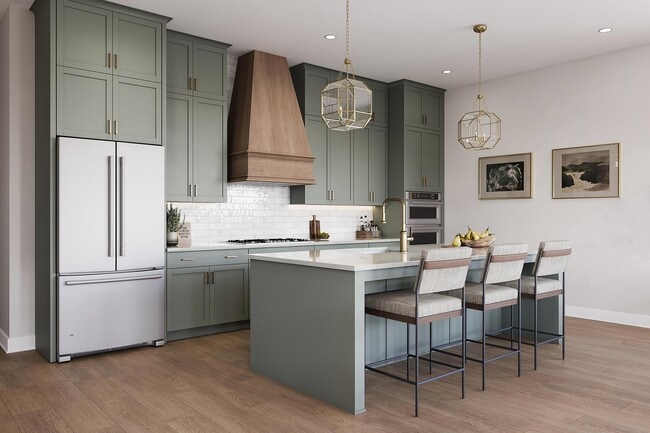
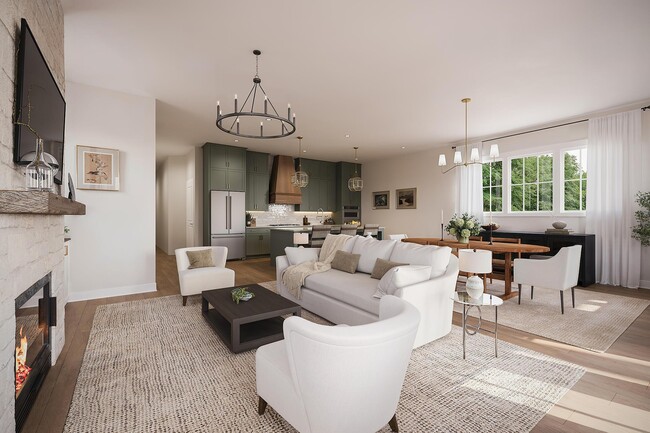
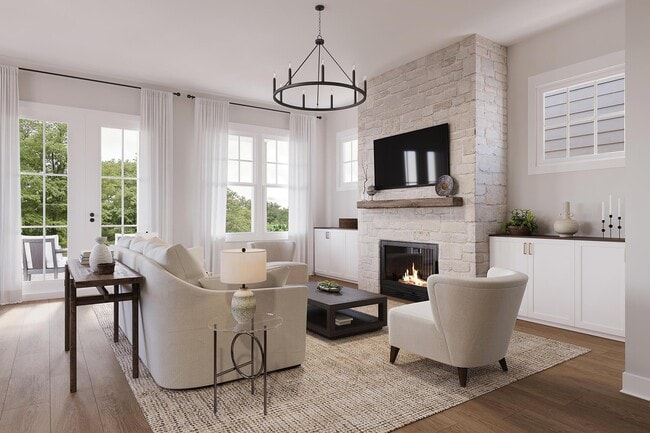
Ready Now - With the nature preserve just steps away, Repose offers a serene sanctuary where nature and harmony intertwine beautifully. We are located just minutes from Atlanta in the vibrant and charming city of Chamblee. This thoughtfully designed community combines tranquil surroundings with easy access to schools, shopping, dining, parks and healthcare. Our Constance plan offers a perfect blend of luxury and practicality across two spacious floors. On the main level, enjoy an open-concept family room with fireplace that extends to a covered patio. The chef's kitchen includes an oversized island, stainless steel appliances and a walk-in pantry. The second floor is home to the primary bedroom, complete with a walk-in closet and spa-like bathroom featuring a soaking tub and walk-in shower. Three additional bedrooms and laundry room complete this level. Enjoy the outdoors on the covered porch off the main level with a fenced backyard and a beautiful tree view for privacy. Repose is SHOWN BY APPOINTMENT ONLY. Give us a call!

Listing Agent

Gail Olson

EAH Brokerage LP License #361978 Listed on: 05/11/2026

Home Details

Home Type

  • Single Family

Year Built

  • Built in 2026 | New Construction

Lot Details

  • Back Yard Fenced
  • Level Lot

HOA Fees

  • $215 Monthly HOA Fees

Home Design

  • Craftsman Architecture
  • Traditional Architecture
  • Brick Exterior Construction
  • Slab Foundation
  • Composition Roof

Interior Spaces

  • 2,571 Sq Ft Home
  • 2-Story Property
  • Tray Ceiling
  • High Ceiling
  • Ceiling Fan
  • Gas Log Fireplace
  • Double Pane Windows
  • Entrance Foyer
  • Dining Room Seats More Than Twelve
  • Loft

Kitchen

  • Walk-In Pantry
  • Built-In Oven
  • Cooktop
  • Microwave
  • Dishwasher
  • Stainless Steel Appliances
  • Kitchen Island
  • Disposal

Flooring

  • Tile
  • Vinyl

Bedrooms and Bathrooms

  • 4 Bedrooms
  • Walk-In Closet
  • Double Vanity
  • Soaking Tub

Laundry

  • Laundry Room
  • Laundry on upper level

Home Security

  • Carbon Monoxide Detectors
  • Fire and Smoke Detector

Parking

  • 2 Car Garage
  • Garage Door Opener

Schools

  • Huntley Hills Elementary School
  • Chamblee Middle School
  • Chamblee High School

Utilities

  • Forced Air Zoned Heating and Cooling System
  • Heat Pump System
  • Electric Water Heater
  • Phone Available
  • Cable TV Available

Additional Features

  • Energy-Efficient Insulation
  • Patio
  • Property is near public transit and schools

Community Details

  • $2,600 Initiation Fee
  • Association fees include ground maintenance
  • Repose Subdivision

Listing and Financial Details

  • Tax Lot 325

Home Details

Home Type

Single Family

Year Built

Built in 2026 | New Construction

Lot Details

0 Sq Ft Lot

HOA Fees

$215 per month

Listing Details

  • Property Type: Residential
  • Year Built: 2026
  • ArchitecturalStyle: Craftsman, Traditional
  • Main Level Half Bathrooms: 1
  • GreenEnergyEfficient: Insulation
  • Levels: Two
  • Lot Size Acres: .00
  • Property Sub-Type: Single Family Residence
  • Structure Type: House
  • Total Finished Area2: 2571
  • Special Features: NewHome
  • Property Sub Type: Detached
  • Stories: 2

Interior Features

  • Appliances: Cooktop, Dishwasher, Disposal, Electric Water Heater, Microwave, Oven (Wall), Stainless Steel Appliance(s)
  • Bedrooms: 4
  • Dining Room Features: Seats 12+
  • Basement: None
  • Total Finished Sq Ft: 2571
  • Above Grade Finished Sq Ft: 2571
  • Interior Amenities: Double Vanity, High Ceilings, Tray Ceiling(s), Walk-In Closet(s)
  • Full Bathrooms: 3
  • Half Bathrooms: 1
  • Fireplace Features: Gas Log
  • Flooring: Tile, Vinyl
  • Kitchen Features: Kitchen Island, Walk-in Pantry
  • Window Features: Double Pane Windows

Beds/Baths

  • Upper Level Full Bathrooms: 3

Exterior Features

  • Common Walls: No Common Walls
  • Construction Materials: Brick
  • Fencing: Back Yard, Fenced
  • Foundation Details: Slab
  • Lot Features: Level
  • Patio And Porch Features: Patio
  • Property Condition: New Construction
  • Roof: Composition

Garage/Parking

  • Parking Features: Attached, Garage, Garage Door Opener
  • ParkingTotal: 2

Utilities

  • Cooling: Ceiling Fan(s), Central Air, Zoned
  • Heating: Central, Heat Pump, Zoned
  • Laundry Features: Upper Level
  • Security Features: Carbon Monoxide Detector(s), Smoke Detector(s)
  • Sewer: Public Sewer
  • Utilities: Cable Available, Electricity Available, Natural Gas Available, Phone Available, Sewer Available, Water Available
  • Water Source: Public

Condo/Co-op/Association

  • Annual Association Fee: 2580
  • Association: Yes
  • Community Features: Sidewalks, Street Lights, Walk To Public Transit, Walk To Schools

Fee Information

  • Initiation Fee: 2600
  • Association Fee Includes: Maintenance Grounds

Schools

  • Elementary School: Huntley Hills
  • High School: Chamblee
  • Middle School: Chamblee

Lot Info

  • Land Lot: 325

Multi Family

  • Total Fireplaces: 1

Tax Info

  • Year: 2025

Map

Create a Home Valuation Report for This Property
The Home Valuation Report is an in-depth analysis detailing your home's value as well as a comparison with similar homes in the area

Home Values in the Area

Source: Public Records

Average Home Value in this Area


Source: Public Records

Property History

Date Event Price List to Sale Price per Sq Ft Prior Sale
12/08/2025 12/08/25 Sold $957,096 0.0% $372 / Sq Ft View Prior Sale
12/03/2025 12/03/25 Off Market $957,096 -- --
10/30/2025 10/30/25 Price Changed $957,096 0.0% $372 / Sq Ft
10/28/2025 10/28/25 Price Changed $957,096 -2.5% $372 / Sq Ft
10/28/2025 10/28/25 Price Changed $982,096 0.0% $382 / Sq Ft
10/21/2025 10/21/25 For Sale $982,096 -- $382 / Sq Ft
Source: Georgia MLS

Source: Georgia MLS

MLS Number: 10764325

Georgia MLS
Your Personal Tour Guide

Ask me questions while you tour the home.