
Chad Damitz
Responds Quickly
Anchorpoint Real Estate, LLC
(239) 291-3147
45 Total Sales
1 in Omni
$283,000 Price
Estimated Value: $249,000 - $310,000
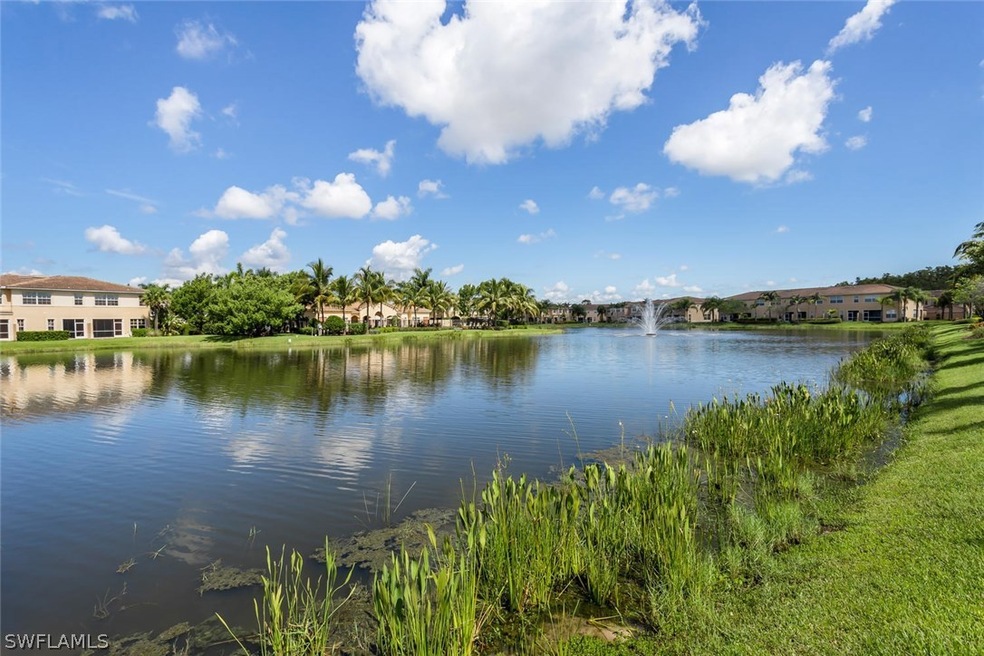
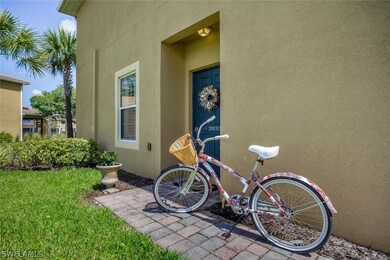
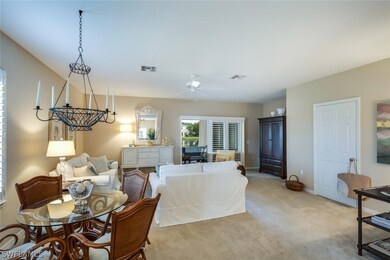
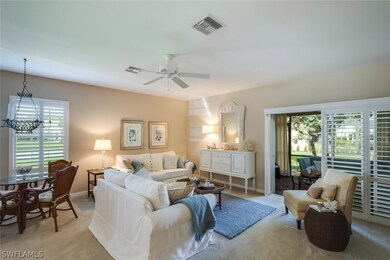
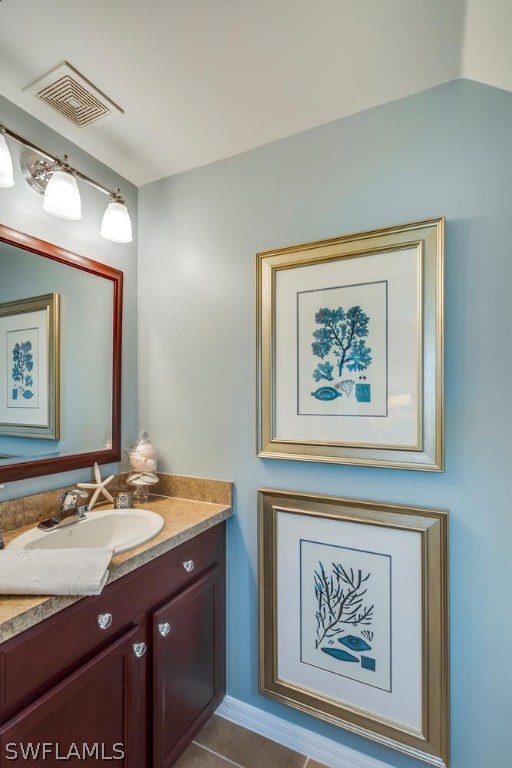
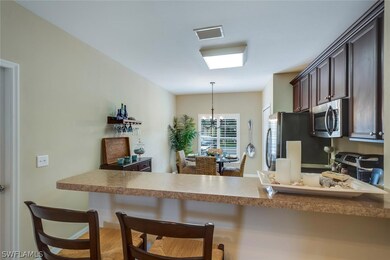
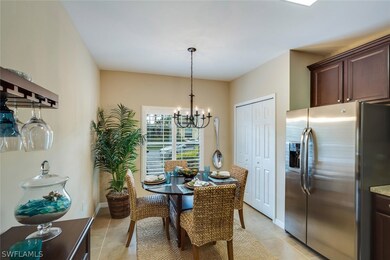
Wow - It doesn't get much better than this!! This stunning like new lakefront 3B+Loft/2.5Ba corner end unit townhome in San Simeon was built in 2010 by DR Horton & was used just a few weeks a year!! Picture perfect home shows better than any model! This gorgeous & private townhome - situated on one of the largest oversized pie shape lots is loaded with upgrades - custom plantation shutters thruout, upgraded lighting & quiet fans, upgraded stainless kitchen appliances, upgraded door trim, 14 SEER AC. Wonderful pavered patio & pavered lanai has a wonderful view of the lake & fountain yet is very private w/canvas curtains- keeps the weather out & gives you a cozy & private outdoor living space! Spacious great room, eat in kitchen with 42" cherry cabinetry, lg bedrooms w/lots of closet space, very convenient upstairs laundry rm & a single car garage w/oversized drive for parking 2 vehicles. Meticulously decorated down to every detail w Pottery Barn furnishings and is available fully turnkey. Perfect for a vacation home or year round living minutes to SWFL Intl airport, I-75, FGCU, close to area shopping, dining & a short drive to area beaches! Gated w/Community Pool & Fitness Center!
Last Agent to Sell the Property
Wentworth Realty Group License #258000569 Listed on: 07/31/2016
Last Buyer's Agent
Barbara Varanelli
Wentworth Realty Group License #258023069
We collect this data history from publicly available records. To have your information removed, we recommend requesting removal directly through your county’s website.
Chad Damitz
Anchorpoint Real Estate, LLC
(239) 291-3147
45 Total Sales
1 in Omni
$283,000 Price
Brandon Lucas
Realty One Group MVP
(239) 766-5079
50 Total Sales
9 in Omni
$164K - $375K Price Range
Barbara Keim
Century 21 Selling Paradise
(239) 310-3133
55 Total Sales
2 in Omni
$390,000 Price Range
Sheri Harris
EXP Realty, LLC
(267) 754-2748
122 Total Sales
6 in Omni
$195K - $255K Price Range
Lisa Hedge
John R Wood Properties
(380) 800-5712
30 Total Sales
2 in Omni
$460,000 Price Range
Jorge Barrera
Premiere Plus Realty Company
(239) 251-4599
59 Total Sales
2 in Omni
$575,000 Price Range
We collect this data history from publicly available records. To have your information removed, we recommend requesting removal directly through your county’s website.
| Date | Buyer | Sale Price | Title Company |
|---|---|---|---|
| -- | Accommodation | ||
| Damitz Charles | $200,000 | Palm Title Associates Inc | |
| Sullivan Janice A | $127,200 | Dhi Title Of Florida Inc |
We collect this data history from publicly available records. To have your information removed, we recommend requesting removal directly through your county’s website.
| Date | Status | Borrower | Loan Amount |
|---|---|---|---|
| Open | $150,000 | ||
| Previous Owner | Sullivan Janice A | $101,760 |
We collect this data history from publicly available records. To have your information removed, we recommend requesting removal directly through your county’s website.
| Date | Event | Price | List to Sale | Price per Sq Ft |
|---|---|---|---|---|
| 09/30/2016 09/30/16 | Sold | $200,000 | -2.4% | $119 / Sq Ft |
| 08/31/2016 08/31/16 | Pending | -- | -- | -- |
| 07/31/2016 07/31/16 | For Sale | $205,000 | -- | $122 / Sq Ft |
We collect this data history from publicly available records. To have your information removed, we recommend requesting removal directly through your county’s website.
| Year | Tax Paid | Tax Assessment Tax Assessment Total Assessment is a certain percentage of the fair market value that is determined by local assessors to be the total taxable value of land and additions on the property. | Land | Improvement |
|---|---|---|---|---|
| 2026 | $3,307 | $207,928 | $52,326 | $155,602 |
| 2025 | $3,307 | $225,837 | ||
| 2024 | $3,149 | $219,472 | ||
| 2023 | $3,149 | $213,080 | $0 | $0 |
| 2022 | $3,181 | $206,874 | $77,849 | $129,025 |
| 2021 | $3,085 | $154,843 | $22,000 | $132,843 |
| 2020 | $2,977 | $148,582 | $22,000 | $126,582 |
| 2019 | $3,026 | $145,353 | $18,500 | $126,853 |
| 2018 | $3,090 | $147,764 | $18,500 | $129,264 |
| 2017 | $3,256 | $151,810 | $17,000 | $134,810 |
| 2016 | $2,794 | $127,498 | $17,000 | $110,498 |
| 2015 | $2,896 | $132,692 | $21,000 | $111,692 |
| 2014 | -- | $116,009 | $20,000 | $96,009 |
| 2013 | -- | $114,608 | $10,000 | $104,608 |
Seller's Agent in 2016
Dorenda Wentworth
Wentworth Realty Group
(239) 839-6577
134 Total Sales
Seller Co-Listing Agent in 2016
Douglas Buchanan
Wentworth Realty Group
(239) 634-5418
79 Total Sales
BV
Buyer's Agent in 2016
Barbara Varanelli
Wentworth Realty Group
Source: Florida Gulf Coast Multiple Listing Service
MLS Number: 216047553
APN: 33-44-25-P1-00700.1770
Disclaimer: Certain information contained herein is derived from information provided by parties other than Homes.com. All information provided is deemed reliable, but is not guaranteed to be accurate and should be independently verified.
The information is being provided by Southwest Florida Multiple Listing Service. Information deemed reliable but not guaranteed. Information is provided for consumers' personal, non-commercial use, and may not be used for any purpose other than the identification of potential properties for purchase. Copyright 2026 Southwest Florida Multiple Listing Service. All Rights Reserved
Ask me questions while you tour the home.