NOT LISTED FOR SALE

3935 W Falcon View Rd Ash Fork, AZ 86320

2 Beds
2 Baths
1,056 Sq Ft
41.91 Acre Lot

Sale Details

Date Sold: December 16, 2016

Last sale price $185,000 $175 Per Sq Ft

6 Days on Market

Highlights

  • Greenhouse
  • RV Garage
  • 41.91 Acre Lot
  • Ash Fork Middle School Rated A-
  • Panoramic View
  • Near a National Forest

About This Home

As of December 2016

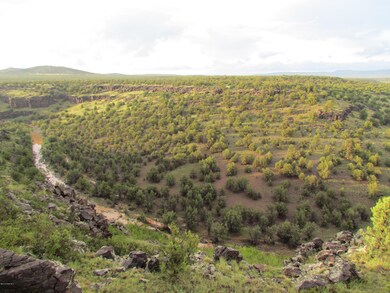
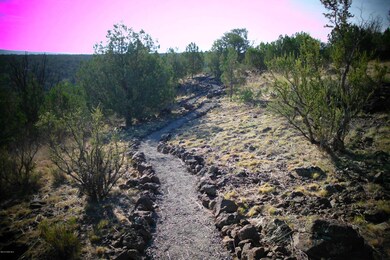
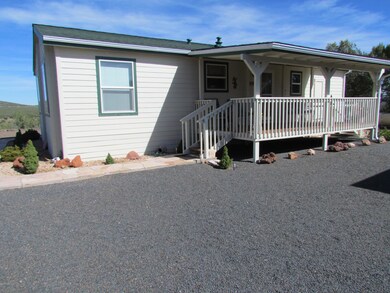
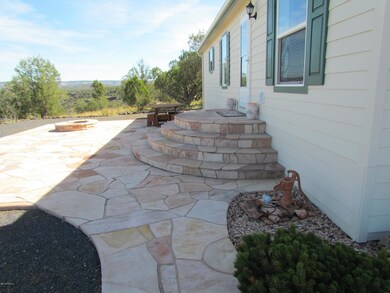
PARADISE AT THE END OF THE ROAD !This is a one of a kind property. 40 beautifully treed acres with a seasonal creek in your very own miniature Grand Canyon. Wildlife is abundant and can be viewed from your front porch. New roof 2016,new exterior paint too! Everything about this home and land is pristine. Clean and ready to move in. Detached oversized 2 car garage and workshop. 5000 gal water storage tank.Several detached sheds one used as a workshop. The other has a .75 bath . Bordered by State land on 2 sides.This property must be seen to be appreciated!

Last Agent to Sell the Property

Patti Wood

Realty One Group Mountain Desert Listed on: 10/19/2016

Last Buyer's Agent

Michelle Greenstreet

Better Homes And Gardens Real Estate Bloomtree Realty License #SA663782000

Property Details

Home Type

  • Manufactured Home

Est. Annual Taxes

  • $1,207

Year Built

  • Built in 2007

Lot Details

  • 41.91 Acre Lot
  • Property fronts a county road
  • Cul-De-Sac
  • Rural Setting
  • Perimeter Fence
  • Drip System Landscaping
  • Native Plants
  • Level Lot

Parking

  • 2 Car Detached Garage
  • RV Garage

Property Views

  • River
  • Lake
  • Panoramic
  • Trees
  • Creek or Stream
  • Mountain

Home Design

  • Pillar, Post or Pier Foundation
  • Wood Frame Construction
  • Composition Roof

Interior Spaces

  • 1,056 Sq Ft Home
  • 1-Story Property
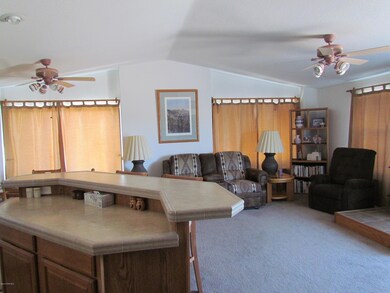
  • Ceiling Fan
  • Wood Burning Stove
  • Wood Burning Fireplace
  • Double Pane Windows
  • Vinyl Clad Windows
  • Drapes & Rods
  • Blinds
  • Window Screens
  • Combination Dining and Living Room
  • Fire and Smoke Detector

Kitchen

  • Eat-In Kitchen
  • Oven
  • Stove
  • Gas Range
  • Microwave
  • Kitchen Island
  • Laminate Countertops

Flooring

  • Carpet
  • Tile
  • Vinyl

Bedrooms and Bathrooms

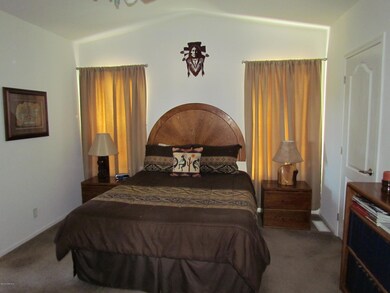
  • 2 Bedrooms
  • Split Bedroom Floorplan
  • Walk-In Closet
  • 2 Full Bathrooms

Laundry

  • Dryer
  • Washer

Outdoor Features

  • Covered Deck
  • Covered Patio or Porch
  • Outdoor Fireplace
  • Greenhouse
  • Separate Outdoor Workshop
  • Shed
  • Well House
  • Rain Gutters

Utilities

  • Forced Air Heating System
  • Heating System Powered By Leased Propane
  • Heating System Uses Propane
  • Three-Phase Power
  • 220 Volts
  • Water Holding Tank
  • Hauled Water
  • Propane Water Heater
  • Septic System

Additional Features

  • Rain Water Catchment
  • Manufactured Home

Community Details

  • No Home Owners Association
  • 5 Buildings
  • Built by Schult
  • Near a National Forest
  • Valley

Listing and Financial Details

  • Assessor Parcel Number 14

Property Details

Home Type

Manufactured Home

Est. Annual Taxes

$1,207

Year Built

Built in 2007

Lot Details

41.91 Acres

Parking

2

Listing Details

  • ResidentialStatus: Existing
  • Prop. Type: Residential
  • Property Sub Type: Mfg/Mobile
  • Architectural Style: Double Wide
  • Year Built: 2007
  • Exclusions: No
  • Special Features: VirtualTour

Interior Features

  • Appliances: Dryer, Gas Range, Microwave, Oven, Range, Refrigerator, Washer
  • Flooring: Carpet, Tile, Vinyl
  • Interior Amenities: Eat-in Kitchen, Wood Burning Fireplace, Kitchen Island, Laminate Counters, Liv/Din Combo, Smoke Detector(s), Walk-In Closet(s), Wash/Dry Connection
  • Number Of Buildings: 5
  • Has Basement: None, Piers
  • Full Bathrooms: 2
  • Total Bedrooms: 2
  • Living Area: 1056
  • Stories: 1
  • Window Features: Double Pane Windows, Drapes, Horizontal Blinds, Screens, Vinyl Windows
  • Other Rooms: Greenhouse,Workshop
  • SplitBedroomPlan: Yes

Exterior Features

  • Builder Name: Schult
  • Exterior Features: Covered Deck, Driveway Gravel, Fence - Perimeter, Greenhouse, Landscaping-Front, Landscaping-Rear, Native Species, Outdoor Fireplace, Patio, Porch-Covered, Rainwater Harvesting, Screens/Sun Screens, Shed(s), Sprinkler/Drip, Storm Gutters, Well/Pump House, Workshop
  • Roof: Composition
  • Road Frontage Type: County Road
  • Road Surface Type: Gravel
  • Topography: Borders State/BLM,Cul-De-Sac,Juniper/Pinon,Level,Remote,Rolling,Rural,Sloped - Gentle,Sloped - Steep,Valley,Views
  • View: Creek/Stream, Juniper/Pinon, Lake, Mountain(s), Panoramic, River
  • Construction Type: Wood Frame
  • Neighborhood: N/A

Garage/Parking

  • Garage Spaces: 2
  • Total Parking Spaces: 2
  • Garage Detached: 2.00
  • CarportAttached: 0.00
  • CarportDetached: 0.00
  • RVGarageParkingFeatures: Parking Pad,RV - Hookups
  • RVGarageParking: Yes

Utilities

  • Cooling: Ceiling Fan(s)
  • Heating: Forced Air Gas, Gas Stove, Propane, Wood Stove
  • Utilities: Service - 220v, ThreePhase, Electricity On-Site, Hauled Water, Propane - Rent, Propane, Water Storage Tank, WWT - Septic Conv
  • Water Heater: Propane
  • WHGallons: 40.00

Condo/Co-op/Association

  • Association: No

Lot Info

  • Zoning: A/R
  • Lot Size Acres: 41.91
  • Lot Size Sq Ft: 1825600
  • Irrigation Water Rights: No
  • AssessorsBook: 206
  • AssessorsMap: 22
  • AssessorsParcel: 14
  • LotNumber: 14

Rental Info

  • PetsAnimals: Domestics,Farm Animals,Horses

Tax Info

  • Year: 2015
  • Tax Annual Amount: 1207
  • Tax Parcel Letter: 206-22-014
Create a Home Valuation Report for This Property
The Home Valuation Report is an in-depth analysis detailing your home's value as well as a comparison with similar homes in the area

Property History

We collect this data history from publicly available records. To have your information removed, we recommend requesting removal directly through your county’s website.

Date Event Price List to Sale Price per Sq Ft
12/16/2016 12/16/16 Sold $185,000 0.0% $175 / Sq Ft
11/16/2016 11/16/16 Pending -- -- --
10/19/2016 10/19/16 For Sale $185,000 -- $175 / Sq Ft
Source: Prescott Area Association of REALTORS®

Agents Affiliated with this Home

See All Agents

Map

Source: Prescott Area Association of REALTORS®

MLS Number: 999101

Prescott Area Association of REALTORS®
Your Personal Tour Guide

Ask me questions while you tour the home.