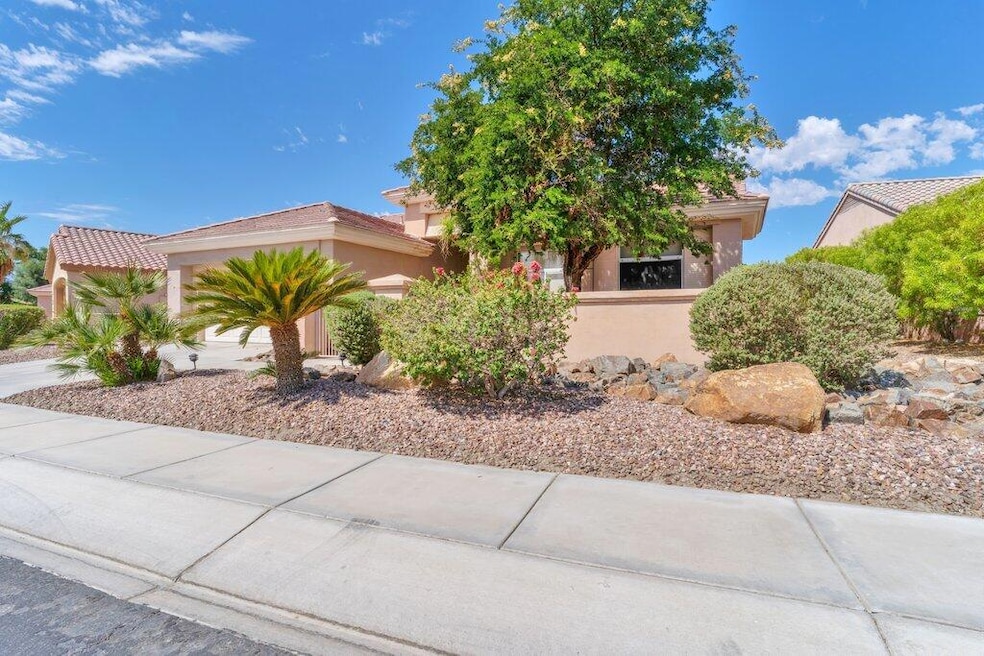
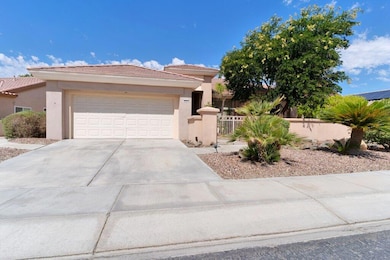
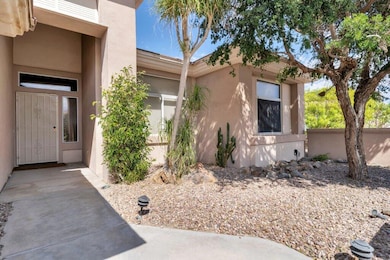
39357 Mirage Cir Palm Desert, CA 92211
Sun City Palm Desert NeighborhoodHighlights
- Golf Course Community
- Heated Indoor Pool
- Gated Community
- Fitness Center
- Active Adult
- Community Lake
About This Home
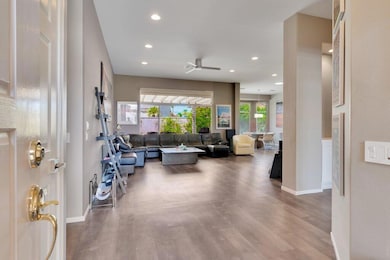
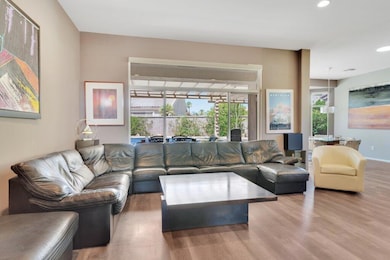
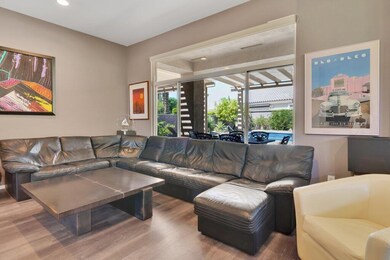
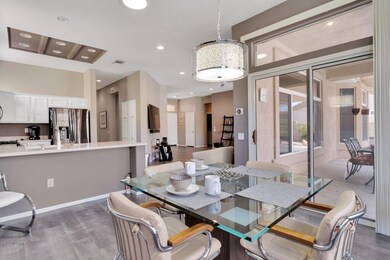
A Desert Retreat Awaits!Discover resort-style living in this beautifully upgraded Marrakesh model--a stylish and comfortable escape in the heart of Sun City Palm Desert.Step outside to your private backyard oasis featuring a heated pool and spa, BBQ, and furnished patio--ideal for sun-soaked relaxation or evening entertaining. Inside, the home shines with tasteful upgrades, bright open spaces, and easy-care finishes designed for effortless desert living. Garage includes EV charger. Seasonal Rates (4-month minimum):- May-Oct: $4,000/mo- Nov-Apr: $6000/moExperience the very best of 55+ resort living--where comfort, community, and sunshine come together in Sun City Palm Desert.***AVAILABLE SUMMER - DECEMBER 2026****RESERVED JAN-APRIL 2027
Home Details
Home Type
- Single Family
Year Built
- Built in 1998
Lot Details
- 7,841 Sq Ft Lot
- Cul-De-Sac
- Home has East and West Exposure
- Block Wall Fence
- Drip System Landscaping
- Private Lot
- Sprinklers on Timer
- Back and Front Yard
Home Design
- Turnkey
Interior Spaces
- 1,764 Sq Ft Home
- 1-Story Property
- Skylights
- Double Pane Windows
- Blinds
- Sliding Doors
- Great Room
- Breakfast Room
- Dining Area
- Carpet
Kitchen
- Breakfast Bar
- Self-Cleaning Convection Oven
- Gas Oven
- Gas Range
- Range Hood
- Recirculated Exhaust Fan
- Microwave
- Ice Maker
- Water Line To Refrigerator
- Dishwasher
- Granite Countertops
- Disposal
Bedrooms and Bathrooms
- 3 Bedrooms
- Walk-In Closet
- 2 Full Bathrooms
Laundry
- Laundry Room
- Dryer
- Washer
Parking
- 2 Car Direct Access Garage
- Electric Vehicle Home Charger
- Garage Door Opener
- Driveway
- Unassigned Parking
Pool
- Heated Indoor Pool
- Heated In Ground Pool
- Gas Heated Pool
- Heated Spa
- In Ground Spa
Utilities
- Central Heating and Cooling System
- Heating System Uses Natural Gas
- Property is located within a water district
- Gas Water Heater
- Cable TV Available
Additional Features
- Grab Bar In Bathroom
- Covered Patio or Porch
- Ground Level
Listing and Financial Details
- Security Deposit $6,000
- Tenant pays for move out fee
- The owner pays for electricity, water, pool service, gas, gardener
- Negotiable Lease Term
- Assessor Parcel Number 748270038
Community Details
Overview
- Active Adult
- HOA YN
- Association fees include building & grounds, security, cable TV, clubhouse
- Built by Del Webb
- Sun City Subdivision, Marakech Floorplan
- On-Site Maintenance
- Community Lake
- Greenbelt
Amenities
- Community Barbecue Grill
- Clubhouse
- Banquet Facilities
- Billiard Room
- Meeting Room
- Card Room
- Recreation Room
Recreation
- Golf Course Community
- Tennis Courts
- Pickleball Courts
- Bocce Ball Court
- Fitness Center
- Community Pool
Pet Policy
- Call for details about the types of pets allowed
Security
- Security Service
- Card or Code Access
- Gated Community
Map
Property History
We collect this data history from publicly available records. To have your information removed, we recommend requesting removal directly through your county’s website.
| Date | Event | Price | List to Sale | Price per Sq Ft | Prior Sale |
|---|---|---|---|---|---|
| 08/04/2026 08/04/26 | Price Changed | $4,000 | -33.3% | $2 / Sq Ft | |
| 04/10/2026 04/10/26 | Price Changed | $6,000 | +50.0% | $3 / Sq Ft | |
| 09/12/2025 09/12/25 | Price Changed | $4,000 | -4.8% | $2 / Sq Ft | |
| 07/07/2025 07/07/25 | For Rent | $4,200 | 0.0% | -- | |
| 05/19/2016 05/19/16 | Sold | $300,500 | -5.8% | $170 / Sq Ft | View Prior Sale |
| 05/12/2016 05/12/16 | Pending | -- | -- | -- | |
| 04/25/2016 04/25/16 | For Sale | $319,000 | -- | $181 / Sq Ft |
Source: California Desert Association of REALTORS®
MLS Number: 219132559

APN: 748-270-038
Disclaimer: Certain information contained herein is derived from information provided by parties other than Homes.com. All information provided is deemed reliable, but is not guaranteed to be accurate and should be independently verified.
IDX information is provided exclusively for personal, non-commercial use, and may not be used for any purpose other than to identify prospective properties consumers may be interested in purchasing. Information is deemed reliable but not guaranteed.
- 78582 Hampshire Ave
- 39375 Falconwood Ct
- 78670 Hampshire Ave
- 39314 Blossom Cir
- 78721 Hampshire Ave
- 78568 Glastonbury Way
- 39800 Dorset Dr
- 78539 Glastonbury Way
- 78432 Glastonbury Way
- 78770 Golden Reed Dr
- 78725 Rockwell Cir
- 78731 Platinum Dr
- 39810 Felicita Pkwy
- 78675 Platinum Dr
- 78559 Platinum Dr
- 78879 Fortuna Place
- 78810 Adesso Way
- 78748 Palm Tree Ave
- 78802 Palm Tree Ave
- 39912 Felicita Pkwy
- 39371 Blossom Cir
- 39676 Somerset Ave
- 39305 Fernwood Glen Ct
- 78464 Glastonbury Way
- 39830 Somerset Ave
- 39797 Felicita Pkwy
- 78804 Platinum Dr
- 78724 Palm Tree Ave
- 39561 Picasso Ct
- 38635 Orangecrest Rd
- 38517 Fallbrook Ave
- 79131 Sangria Ct
- 78945 Champagne Ln
- 78975 Champagne Ln
- 78995 Champagne Ln
- 78047 Freisha Ct
- 78786 Gorham Ln
- 40300 Washington St
- 38071 Brandywine Ave
- 37736 Breeze Way
Ask me questions while you tour the home.