
Lillian C Courtney
Courtney & Morris, Inc Daphne
(251) 607-2580
96 Total Sales
5 in College Park
$427K - $565K Price Range

Estimated Value: $1,182,347
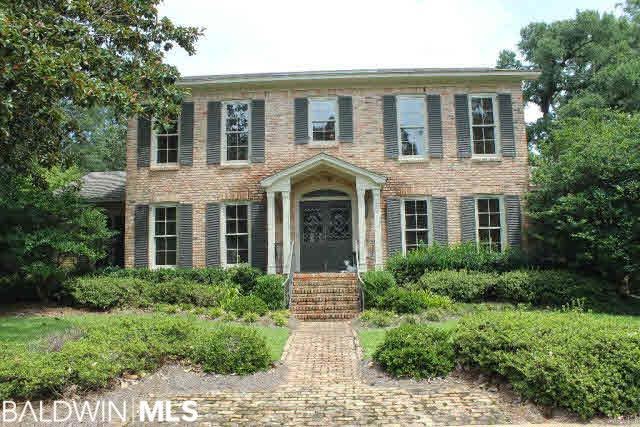
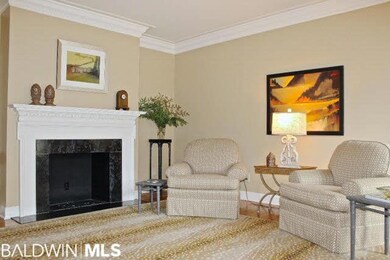
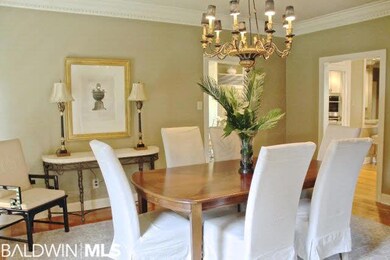
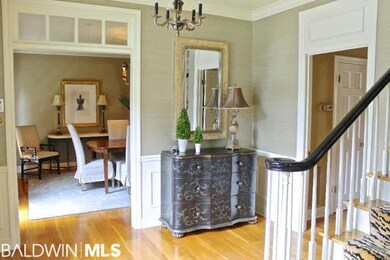
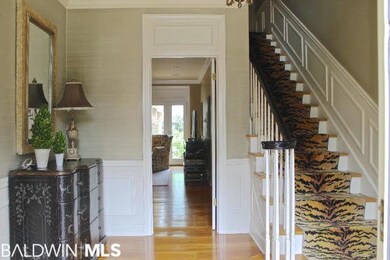
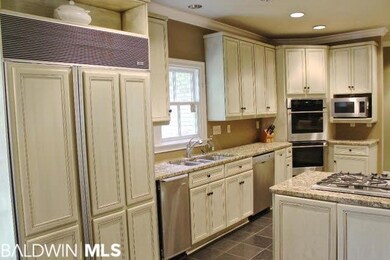
Beautiful home in popular Yester Place with 5 bedrooms and 4.5 bathrooms is move-in ready. Very nice hardwood floors, multiple fireplaces, ample storage including a locker room, attached carport and fenced in backyard. Fabulous kitchen with custom cabinets, granite countertops, top of the line stainless steel appliances, double ovens and open to breakfast room and den. Large master suite with its own fireplace, sitting area and two walk in closets. Master bath is dripping with marble and includes double vanities and separate tub and shower. Four additional bedrooms up and down and three more beautifully updated and spacious bathrooms.
Last Agent to Sell the Property
LLB & B Inc. Brokerage Phone: 251-342-3200 License #99275 Listed on: 08/03/2016
We collect this data history from publicly available records. To have your information removed, we recommend requesting removal directly through your county’s website.
Lillian C Courtney
Courtney & Morris, Inc Daphne
(251) 607-2580
96 Total Sales
5 in College Park
$427K - $565K Price Range
Libby Thompson
Shamrock Properties, LLC
(251) 607-2221
205 Total Sales
4 in College Park
$360K - $1.2M Price Range
Sammy L Morris
IXL Real Estate-Eastern Shore
(251) 318-9377
102 Total Sales
1 in College Park
$195,000 Price
Emily Mills
Keller Williams Mobile
(251) 318-9116
214 Total Sales
2 in College Park
$428,000 Price Range
Stephany Scheinert
Wellhouse Real Estate West LLC
(334) 758-0080
170 Total Sales
1 in College Park
$375,500 Price
Patti Thornburg
Wellhouse Real Estate West LLC
(251) 220-5788
84 Total Sales
1 in College Park
$535,000 Price
We collect this data history from publicly available records. To have your information removed, we recommend requesting removal directly through your county’s website.
| Date | Buyer | Sale Price | Title Company |
|---|---|---|---|
| $650,000 | None Available |
We collect this data history from publicly available records. To have your information removed, we recommend requesting removal directly through your county’s website.
| Date | Status | Borrower | Loan Amount |
|---|---|---|---|
| Open | $75,000 | ||
| Open | Elliott Dale Barton | $205,000 | |
| Closed | Elliott Dale Barton | $75,000 | |
| Closed | Elliott Dale Barton | $207,800 | |
| Closed | Elliott Mary Esther | $200,000 | |
| Previous Owner | Newman Donald D | $298,000 |
We collect this data history from publicly available records. To have your information removed, we recommend requesting removal directly through your county’s website.
| Date | Event | Price | List to Sale | Price per Sq Ft |
|---|---|---|---|---|
| 11/21/2016 11/21/16 | Sold | $650,000 | 0.0% | $127 / Sq Ft |
| 10/25/2016 10/25/16 | Pending | -- | -- | -- |
| 08/03/2016 08/03/16 | For Sale | $650,000 | -- | $127 / Sq Ft |
We collect this data history from publicly available records. To have your information removed, we recommend requesting removal directly through your county’s website.
| Year | Tax Paid | Tax Assessment Tax Assessment Total Assessment is a certain percentage of the fair market value that is determined by local assessors to be the total taxable value of land and additions on the property. | Land | Improvement |
|---|---|---|---|---|
| 2025 | $5,508 | $87,630 | $20,000 | $67,630 |
| 2024 | $5,508 | $88,450 | $20,000 | $68,450 |
| 2023 | $5,560 | $77,660 | $20,000 | $57,660 |
| 2022 | $4,732 | $75,570 | $20,000 | $55,570 |
| 2021 | $4,544 | $72,610 | $20,000 | $52,610 |
| 2020 | $4,481 | $71,610 | $19,800 | $51,810 |
| 2019 | $4,311 | $68,940 | $0 | $0 |
| 2018 | $8,825 | $138,980 | $0 | $0 |
| 2017 | $4,448 | $70,040 | $0 | $0 |
| 2016 | $3,645 | $57,400 | $0 | $0 |
| 2013 | $3,879 | $60,600 | $0 | $0 |
Seller's Agent in 2016
Frances Williams
LLB & B Inc.
(251) 463-5168
15 in this area
73 Total Sales
Buyer's Agent in 2016
Mary Cane
Courtney & Morris, Inc Daphne
(251) 605-5109
3 in this area
219 Total Sales
Source: Baldwin REALTORS®
MLS Number: 243143
APN: 28-06-14-4-000-106.01
Disclaimer: Certain information contained herein is derived from information provided by parties other than Homes.com. All information provided is deemed reliable, but is not guaranteed to be accurate and should be independently verified.
IDX information is provided exclusively for personal, non-commercial use, and may not be used for any purpose other than to identify prospective properties consumers may be interested in purchasing. Information is deemed reliable but not guaranteed.
Ask me questions while you tour the home.