
Seller's Agent in 2026
Jill Lindsay
S & D REAL ESTATE SERVICE LLC
(863) 904-7263
1 in this area
29 Total Sales
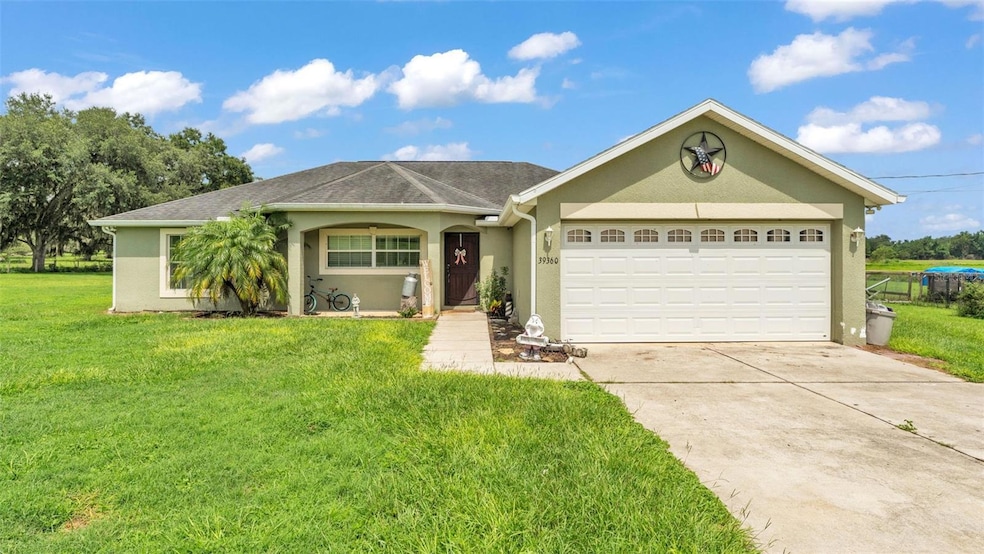
USDA ELIGIBLE & AN ASSUMABLE LOAN ELIGIBLE WITH A WELL BELOW MARKET INTEREST RATE! Welcome to your dream property, ready for country living but still close to restaurants, shopping, & more! This beautiful property boasts 5.13 acres that are completely cleared & ready for you to bring your animals, toys, etc. The home itself is spacious with 3 bedrooms, 2 bathrooms, a large kitchen with stainless steel farm sink & all updated, modern stainless steel appliances, two kitchen pantries for extra storage, a large back deck with enclosed porch as well, not to mention the outdoor shower! Perfect for rinsing off after outdoor activities. The master bedroom has 2 identical closets, perfect for his & hers space. The master bathroom is so spacious & has tons of storage in the dual sink vanity. The property is fully fenced in & includes an electric entry gate. There are 2 sheds on the property for tons of storage, plus the 2 car garage! The home has a water softener system as well for added comfort. This entire property is a can't miss & is truly one of a kind. Schedule your showing today!
Last Agent to Sell the Property
S & D REAL ESTATE SERVICE LLC Brokerage Phone: 863-824-7169 License #3553236 Listed on: 07/19/2025
We collect this data history from publicly available records. To have your information removed, we recommend requesting removal directly through your county’s website.
| Date | Type | Sale Price | Title Company |
|---|---|---|---|
| Warranty Deed | $369,000 | Masterpiece Title | |
| Warranty Deed | $80,000 | Meridian Title Company Inc |
We collect this data history from publicly available records. To have your information removed, we recommend requesting removal directly through your county’s website.
| Date | Status | Loan Amount | Loan Type |
|---|---|---|---|
| Open | $369,000 | VA | |
| Previous Owner | $64,000 | Purchase Money Mortgage |
| Date | Event | Price | List to Sale | Price per Sq Ft | Prior Sale |
|---|---|---|---|---|---|
| 05/22/2026 05/22/26 | Sold | $495,000 | -10.0% | $286 / Sq Ft | |
| 04/23/2026 04/23/26 | Pending | -- | -- | -- | |
| 01/01/2026 01/01/26 | For Sale | $550,000 | +11.1% | $318 / Sq Ft | |
| 12/31/2025 12/31/25 | Off Market | $495,000 | -- | -- | |
| 12/10/2025 12/10/25 | Price Changed | $550,000 | -6.8% | $318 / Sq Ft | |
| 11/06/2025 11/06/25 | Price Changed | $590,000 | -1.7% | $341 / Sq Ft | |
| 09/08/2025 09/08/25 | Price Changed | $600,000 | 0.0% | $347 / Sq Ft | |
| 07/19/2025 07/19/25 | For Sale | $599,900 | +62.6% | $347 / Sq Ft | |
| 10/09/2020 10/09/20 | Sold | $369,000 | 0.0% | $214 / Sq Ft | View Prior Sale |
| 10/08/2020 10/08/20 | Pending | -- | -- | -- | |
| 10/07/2020 10/07/20 | Price Changed | $369,000 | 0.0% | $214 / Sq Ft | |
| 10/07/2020 10/07/20 | For Sale | $369,000 | +1.1% | $214 / Sq Ft | |
| 08/13/2020 08/13/20 | Pending | -- | -- | -- | |
| 08/10/2020 08/10/20 | Price Changed | $364,900 | -1.4% | $211 / Sq Ft | |
| 08/02/2020 08/02/20 | Price Changed | $369,900 | -1.3% | $214 / Sq Ft | |
| 07/27/2020 07/27/20 | For Sale | $374,900 | -- | $217 / Sq Ft |
| Year | Tax Paid | Tax Assessment Tax Assessment Total Assessment is a certain percentage of the fair market value that is determined by local assessors to be the total taxable value of land and additions on the property. | Land | Improvement |
|---|---|---|---|---|
| 2026 | $209 | $259,488 | $58,601 | $200,887 |
| 2025 | $202 | $259,488 | $58,601 | $200,887 |
| 2024 | $202 | $245,930 | -- | -- |
| 2023 | $195 | $238,770 | $0 | $0 |
| 2022 | $188 | $231,820 | $0 | $0 |
| 2021 | $181 | $225,072 | $53,360 | $171,712 |
| 2020 | $2,951 | $214,750 | $48,586 | $166,164 |
| 2019 | $2,899 | $209,926 | $0 | $0 |
| 2018 | $2,843 | $206,012 | $48,586 | $157,426 |
| 2017 | $802 | $194,974 | $48,586 | $146,388 |
| 2016 | $814 | $48,586 | $48,586 | $0 |
| 2015 | $59 | $3,461 | $3,461 | $0 |
| 2014 | $56 | $3,315 | $3,315 | $0 |
Seller's Agent in 2026
Jill Lindsay
S & D REAL ESTATE SERVICE LLC
(863) 904-7263
1 in this area
29 Total Sales
Buyer's Agent in 2026
Jennifer Boleyn
KELLER WILLIAMS SUBURBAN TAMPA
(813) 817-2454
1 in this area
54 Total Sales
Seller's Agent in 2020
Jennifer Dobbs
MIHARA & ASSOCIATES INC.
(813) 389-2074
348 Total Sales
Buyer's Agent in 2020
Brittany Redman
FLORIDA HERITAGE RE GROUP LLC
(352) 424-2120
4 in this area
10 Total Sales
Source: Stellar MLS
MLS Number: L4954580
APN: 24-24-21-0000-01600-0010
Disclaimer: Certain information contained herein is derived from information provided by parties other than Homes.com. All information provided is deemed reliable, but is not guaranteed to be accurate and should be independently verified.
All data is obtained from various sources and may not have been verified by broker or MLS GRID. Supplied Open House Information is subject to change without notice. All information should be independently reviewed and verified for accuracy. Properties may or may not be listed by the office/agent presenting the information. Some IDX listings have been excluded from this website. IDX information is provided exclusively for personal, non-commercial use, and may not be used for any purpose other than to identify prospective properties consumers may be interested in purchasing. Information is deemed reliable but not guaranteed.
Listings courtesy of Stellar MLS as distributed by MLS GRID.
Based on information submitted to the MLS GRID
Listing Information presented by local MLS brokerage: Ten-X - (888)-952-6393
Ask me questions while you tour the home.