
Teresa Gillum
eXp Realty
(859) 927-3267
113 Total Sales
3 in Norwood
$225K - $370K Price Range


Estimated Value: $326,000 - $383,539
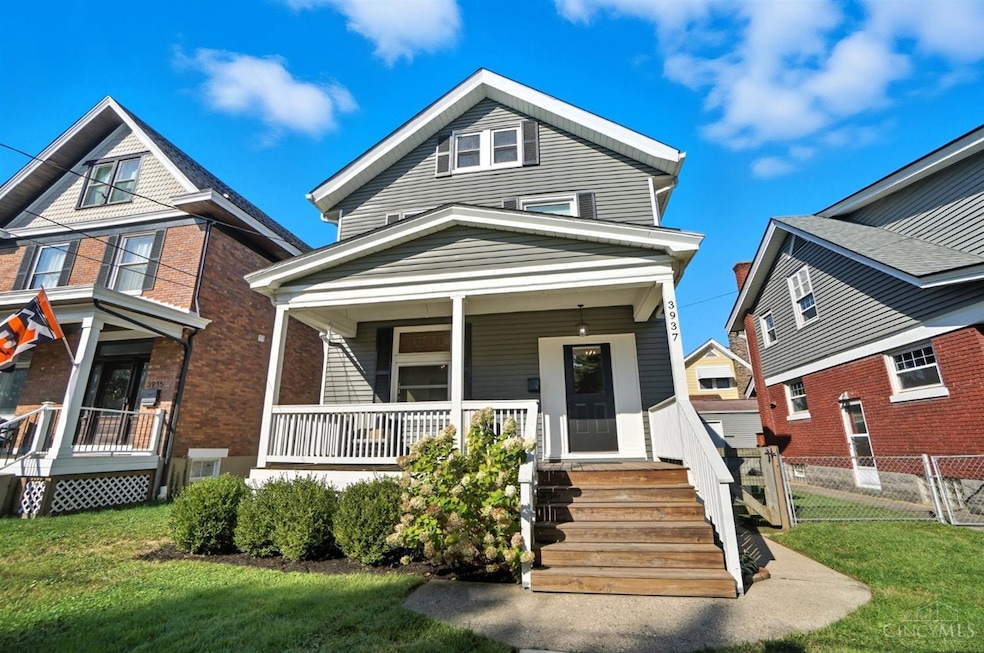
Buyer Opportunity Open House this Sunday 1/18/26 from 12-1. Welcome to 3937 Grove Avenue! This beautifully updated 4-bedroom, 1.5-bath home combines classic charm with modern updates in the sought-after Presidential District of Norwood. Step inside to find hardwood floors, a stylish kitchen with stainless steel appliances and a gas range, and a convenient first-floor half bath. Upstairs, you'll find three comfortable bedrooms with newer carpet (and hardwood beneath) and a full bath featuring a double vanity. The third floor offers two versatile rooms perfect for a bedroom and office, guest space, or whatever fits your lifestyle. Outside, enjoy a spacious fenced yard, storage shed, and a deck right off the kitchen ideal for entertaining. All this just minutes from Wasson Way, Rookwood Shopping Center, Factory 52, and Oakley Square, with quick access to I-71. Truly move-in ready!
Last Agent to Sell the Property
Keller Williams Advisors License #2012003052 Listed on: 09/28/2025
We collect this data history from publicly available records. To have your information removed, we recommend requesting removal directly through your county’s website.
Teresa Gillum
eXp Realty
(859) 927-3267
113 Total Sales
3 in Norwood
$225K - $370K Price Range
Maria Walley
Comey & Shepherd
(513) 854-0440
105 Total Sales
3 in Norwood
$185K - $340K Price Range
Wendi Sheets
eXp Realty
(513) 813-1446
216 Total Sales
2 in Norwood
$245K - $305K Price Range
Kellie Barter
Weichert, REALTORS - R.E. 1790
(513) 572-6995
72 Total Sales
1 in Norwood
$375,000 Price
Wendy Goldfinger
Howard Hanna Real Estate Serv
(513) 854-8841
120 Total Sales
1 in Norwood
$185,000 Price
Beth Silber
Coldwell Banker Realty
(513) 650-7552
242 Total Sales
10 in Norwood
$134K - $495K Price Range
We collect this data history from publicly available records. To have your information removed, we recommend requesting removal directly through your county’s website.
| Date | Buyer | Sale Price | Title Company |
|---|---|---|---|
| $344,000 | Northwest Title Family Of Comp | ||
| $270,500 | None Available | ||
| -- | -- | ||
| $84,755 | Sterling Land Title North Ll |
We collect this data history from publicly available records. To have your information removed, we recommend requesting removal directly through your county’s website.
| Date | Status | Borrower | Loan Amount |
|---|---|---|---|
| Open | $292,400 | ||
| Previous Owner | $270,500 | ||
| Previous Owner | $85,500 | ||
| Previous Owner | $133,808 | ||
| Previous Owner | $100,000 | ||
| Previous Owner | $22,143 | ||
| Previous Owner | $17,723 | ||
| Previous Owner | $9,296 | ||
| Previous Owner | $77,000 |
We collect this data history from publicly available records. To have your information removed, we recommend requesting removal directly through your county’s website.
| Date | Event | Price | List to Sale | Price per Sq Ft | Prior Sale |
|---|---|---|---|---|---|
| 02/17/2026 02/17/26 | Sold | $344,000 | -1.7% | $223 / Sq Ft | |
| 01/18/2026 01/18/26 | Pending | -- | -- | -- | |
| 01/07/2026 01/07/26 | Price Changed | $349,900 | -2.8% | $226 / Sq Ft | |
| 11/24/2025 11/24/25 | Price Changed | $359,900 | -1.4% | $233 / Sq Ft | |
| 11/06/2025 11/06/25 | Price Changed | $364,900 | -1.4% | $236 / Sq Ft | |
| 10/22/2025 10/22/25 | Price Changed | $369,900 | -1.3% | $239 / Sq Ft | |
| 09/28/2025 09/28/25 | For Sale | $374,900 | +38.6% | $242 / Sq Ft | |
| 09/24/2020 09/24/20 | Off Market | $270,500 | -- | -- | |
| 05/29/2020 05/29/20 | Sold | $270,500 | -1.6% | $174 / Sq Ft | View Prior Sale |
| 04/13/2020 04/13/20 | Pending | -- | -- | -- | |
| 04/06/2020 04/06/20 | For Sale | $274,900 | 0.0% | $177 / Sq Ft | |
| 03/27/2020 03/27/20 | Pending | -- | -- | -- | |
| 03/26/2020 03/26/20 | For Sale | $274,900 | +224.3% | $177 / Sq Ft | |
| 02/10/2015 02/10/15 | Off Market | $84,775 | -- | -- | |
| 11/12/2014 11/12/14 | Sold | $84,775 | -10.8% | $55 / Sq Ft | View Prior Sale |
| 10/05/2014 10/05/14 | Pending | -- | -- | -- | |
| 09/19/2014 09/19/14 | For Sale | $95,000 | -- | $61 / Sq Ft |
We collect this data history from publicly available records. To have your information removed, we recommend requesting removal directly through your county’s website.
| Year | Tax Paid | Tax Assessment Tax Assessment Total Assessment is a certain percentage of the fair market value that is determined by local assessors to be the total taxable value of land and additions on the property. | Land | Improvement |
|---|---|---|---|---|
| 2025 | $5,326 | $103,184 | $23,643 | $79,541 |
| 2024 | $5,172 | $103,184 | $23,643 | $79,541 |
| 2023 | $5,312 | $103,184 | $23,643 | $79,541 |
| 2022 | $5,801 | $94,676 | $10,721 | $83,955 |
| 2021 | $5,652 | $33,818 | $10,721 | $23,097 |
| 2020 | $2,086 | $33,818 | $10,721 | $23,097 |
| 2019 | $1,987 | $29,667 | $9,405 | $20,262 |
| 2018 | $1,988 | $29,667 | $9,405 | $20,262 |
| 2017 | $2,245 | $29,667 | $9,405 | $20,262 |
| 2016 | $2,688 | $40,058 | $9,405 | $30,653 |
| 2015 | $2,377 | $40,058 | $9,405 | $30,653 |
| 2014 | $2,253 | $40,058 | $9,405 | $30,653 |
| 2013 | $2,229 | $40,058 | $9,405 | $30,653 |
Seller's Agent in 2026
Denise Koesterman
Keller Williams Advisors
(513) 289-7322
117 Total Sales
Seller Co-Listing Agent in 2026
George Koesterman
Keller Williams Advisors
(513) 633-4540
107 Total Sales
Buyer's Agent in 2026
Elizabeth Farr
Comey & Shepherd
(513) 315-4394
52 Total Sales
Buyer Co-Listing Agent in 2026
Kevin Lucas
Comey & Shepherd
13 Total Sales
C
Seller's Agent in 2020
Cody Brownfield
Redfin Corporation
Buyer's Agent in 2020
Ben Freimuth
Comey & Shepherd
(513) 635-9066
105 Total Sales
Source: MLS of Greater Cincinnati (CincyMLS)
MLS Number: 1856901
APN: 651-0041-0028
Disclaimer: Certain information contained herein is derived from information provided by parties other than Homes.com. All information provided is deemed reliable, but is not guaranteed to be accurate and should be independently verified.
The data relating to real estate for sale on this website comes in part from the Broker Reciprocity programs of the MLS of Greater Cincinnati, Inc.. Those listings held by brokerage firms other than Ten-X are marked with the Broker Reciprocity logo and house icon. The properties displayed may not be all of the properties available through Broker Reciprocity.
IDX information is provided exclusively for personal, non-commercial use, and may not be used for any purpose other than to identify prospective properties consumers may be interested in purchasing.
Information is deemed reliable but not guaranteed.
Ten-X does not display the entire Cincinnati MLS Broker Reciprocity™ database on this web site. The listings of some real estate brokerage firms have been excluded.
Copyright 2026, MLS of Greater Cincinnati, Inc. All rights reserved
Ask me questions while you tour the home.