
Thomas Arndt
Century 21 Van Dorm Realty
(360) 515-4938
88 Total Sales
1 in Marietta-Alderwood
$320,000 Price


Estimated Value: $839,140
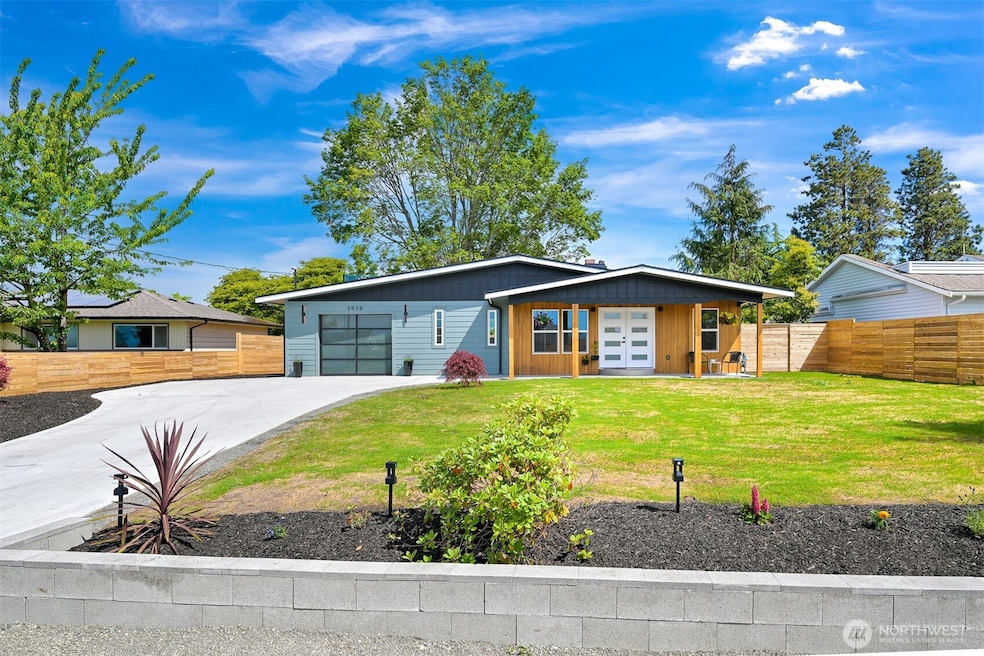
Rare opportunity to own a home in the desirable Cliffside neighborhood. This 1956 charmer has been lovingly restored and features the original oak hardwood floors, stacked stone wood burning fireplace and generous 15,000+sqft lot fully fenced in. Modern amenities throughout including tankless water heater, new high efficiency furnace, all new appliances and a bonus room/den. Luxury upgrades like a free-standing soaking tub, wine fridge, second story deck with unobstructed ocean views, hot water plumbed to a huge cedar deck featuring ceiling fan and waterproof curtains. This one-of-a-kind rambler also comes with deeded beach rights, kayak or paddle board from the private community gated beach. Don't miss your chance at a piece of paradise!
Last Agent to Sell the Property
Bellwether Real Estate License #119678 Listed on: 05/29/2025
Source: Northwest Multiple Listing Service (NWMLS)
MLS#: 2384616
We collect this data history from publicly available records. To have your information removed, we recommend requesting removal directly through your county’s website.
Thomas Arndt
Century 21 Van Dorm Realty
(360) 515-4938
88 Total Sales
1 in Marietta-Alderwood
$320,000 Price
Stacy LaCount
Keller Williams Western Realty
(360) 404-7358
375 Total Sales
1 in Marietta-Alderwood
$305,000 Price
Kyle Van Der Velde
van der Velde and Company
(360) 685-1247
151 Total Sales
3 in Marietta-Alderwood
$723K - $2M Price Range
Rick Moore
eXp Realty
(360) 594-5416
55 Total Sales
2 in Marietta-Alderwood
$190K - $875K Price Range
Cody Stacy
eXp Realty
(253) 509-7276
114 Total Sales
1 in Marietta-Alderwood
$1,200,000 Price
Krista Kenner
COMPASS
(206) 258-7440
101 Total Sales
2 in Marietta-Alderwood
$525K - $1.1M Price Range
We collect this data history from publicly available records. To have your information removed, we recommend requesting removal directly through your county’s website.
| Date | Buyer | Sale Price | Title Company |
|---|---|---|---|
| $940,000 | Chicago Title | ||
| $450,000 | Chicago Title |
We collect this data history from publicly available records. To have your information removed, we recommend requesting removal directly through your county’s website.
| Date | Status | Borrower | Loan Amount |
|---|---|---|---|
| Open | $752,000 | ||
| Previous Owner | $417,412 |
We collect this data history from publicly available records. To have your information removed, we recommend requesting removal directly through your county’s website.
| Date | Event | Price | List to Sale | Price per Sq Ft | Prior Sale |
|---|---|---|---|---|---|
| 06/23/2025 06/23/25 | Sold | $940,000 | +1.6% | $587 / Sq Ft | |
| 05/31/2025 05/31/25 | Pending | -- | -- | -- | |
| 05/29/2025 05/29/25 | For Sale | $924,900 | +105.5% | $577 / Sq Ft | |
| 12/31/2024 12/31/24 | Sold | $450,000 | +7.4% | $368 / Sq Ft | View Prior Sale |
| 12/18/2024 12/18/24 | Pending | -- | -- | -- | |
| 12/12/2024 12/12/24 | For Sale | $419,000 | -- | $343 / Sq Ft |
We collect this data history from publicly available records. To have your information removed, we recommend requesting removal directly through your county’s website.
| Year | Tax Paid | Tax Assessment Tax Assessment Total Assessment is a certain percentage of the fair market value that is determined by local assessors to be the total taxable value of land and additions on the property. | Land | Improvement |
|---|---|---|---|---|
| 2025 | $5,325 | $791,853 | $317,174 | $474,679 |
| 2024 | $394 | $544,749 | $307,930 | $236,819 |
| 2023 | $394 | $568,708 | $321,473 | $247,235 |
| 2022 | $763 | $462,364 | $261,360 | $88,247 |
| 2021 | $826 | $382,119 | $216,000 | $88,247 |
| 2020 | $854 | $292,400 | $154,212 | $138,188 |
| 2019 | $886 | $273,254 | $144,194 | $129,060 |
| 2018 | $608 | $245,097 | $129,344 | $115,753 |
| 2017 | $630 | $216,863 | $114,444 | $102,419 |
| 2016 | $625 | $197,164 | $104,148 | $93,016 |
| 2015 | $666 | $187,713 | $99,000 | $88,713 |
| 2014 | -- | $194,849 | $102,168 | $92,681 |
| 2013 | -- | $187,247 | $99,000 | $88,247 |
Seller's Agent in 2025
Krystopher Bennett
Bellwether Real Estate
(360) 223-7775
52 Total Sales
Buyer's Agent in 2025
Blake Westhoff
Coastal Realty
(360) 319-5751
153 Total Sales
Seller's Agent in 2024
Nathan Butcher
John L Scott
(360) 389-3002
117 Total Sales
Source: Northwest Multiple Listing Service (NWMLS)
MLS Number: 2384616
APN: 380215-151120-0000
Disclaimer: Certain information contained herein is derived from information provided by parties other than Homes.com. All information provided is deemed reliable, but is not guaranteed to be accurate and should be independently verified.
All data is obtained from various sources and may not have been verified by broker or MLS GRID. Supplied Open House Information is subject to change without notice. All information should be independently reviewed and verified for accuracy. Properties may or may not be listed by the office/agent presenting the information. Listing information is provided by the Northwest Multiple Listing Service (NWMLS). Property information is based on available data that may include MLS information, county records, and other sources. Listings marked with the 3 tree icon and provided by NWMLS. All properties are subject to prior sale or withdrawal. IDX information is provided exclusively for consumers’ personal noncommercial use, that it may not be used for any purpose other than to identify prospective properties consumers may be interested in purchasing, that the data is deemed reliable but is not guaranteed by MLS GRID. ©2026 NWMLS.
Based on information submitted to the MLS GRID
Listings courtesy of Northwest Multiple Listing Service (NWMLS) as distributed by MLS GRID
Ask me questions while you tour the home.