
Michelle Faria
LA ROSA REALTY KISSIMMEE
(888) 787-0967
32 Total Sales
2 in Wesley Chapel
$294K - $455K Price Range


Estimated Value: $350,561
**Multiple offers received. Highest and best by 4:00pm on 11/13**
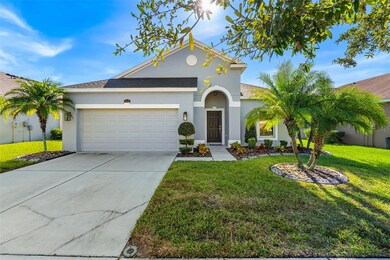
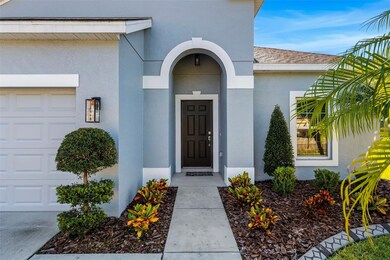
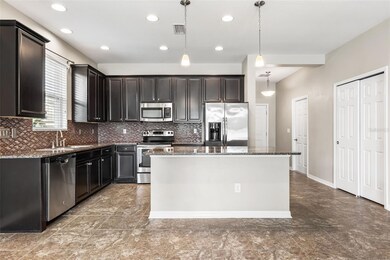
Welcome home to this beautiful waterfront home in the HIGHLY desirable Wesley Chapel area! Located in Ashton Oaks, this open
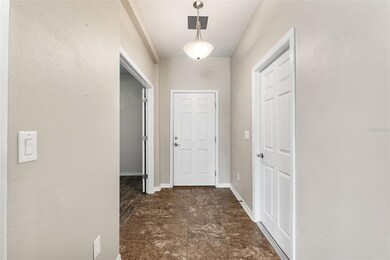
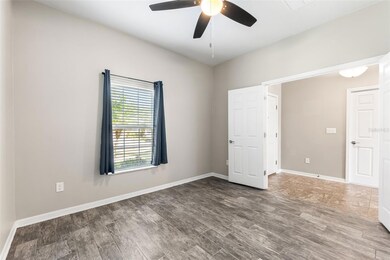
floor plan home features high ceilings throughout, three bedrooms, an additional office, two full bathrooms, a spacious family room,
dining room, and gorgeous gourmet kitchen, complete with 42” cabinets, stainless steel appliances, granite counters, and tiled
backsplash. The primary bedroom is conveniently separated from the other two bedrooms, and has an ensuite bathroom with a
sizable shower with upgraded wall tiles, and a walk-in closet with built-in shelves, a dual-sink vanity with granite countertops. The
office can be accessed through French Doors, and could also serve as a 4th bedroom. The covered lanai overlooks the calm and
tranquil pond, and serves as a perfect outdoor space for anything from entertaining guests to enjoying a morning cup of coffee while
watching a beautiful sunrise. Between the house having a BRAND NEW HVAC, NO CDD, and LOW HOA fees, along with it being
conveniently located near major highways, restaurants, and retail, be sure to put this home at the top of your list to see today...it will
NOT last long!!
Last Agent to Sell the Property
54 REALTY LLC Brokerage Phone: 813-435-5411 License #3446924 Listed on: 11/02/2023
We collect this data history from publicly available records. To have your information removed, we recommend requesting removal directly through your county’s website.
Michelle Faria
LA ROSA REALTY KISSIMMEE
(888) 787-0967
32 Total Sales
2 in Wesley Chapel
$294K - $455K Price Range
Jessica Harris
KELLER WILLIAMS TAMPA PROPERTIES
(727) 475-1978
7 Total Sales
3 in Wesley Chapel
$337K - $579K Price Range
Jason Van Cleave
FINE PROPERTIES
(941) 242-7673
109 Total Sales
1 in Wesley Chapel
$492,170 Price
Cydnee Wardle
EXP REALTY LLC
(888) 437-4571
182 Total Sales
1 in Wesley Chapel
$569,990 Price
Alex Clark
KELLER WILLIAMS ST PETE REALTY
(727) 308-6319
85 Total Sales
1 in Wesley Chapel
$349,900 Price
Tabatha Pugh
KELLER WILLIAMS REALTY
(786) 751-2758
134 Total Sales
3 in Wesley Chapel
$138K - $515K Price Range
We collect this data history from publicly available records. To have your information removed, we recommend requesting removal directly through your county’s website.
| Date | Buyer | Sale Price | Title Company |
|---|---|---|---|
| $388,000 | Red Door Title | ||
| Summers Jennifer Anne | $239,900 | Insured Title Agency Llc | |
| Grey David A | $179,055 | Ryland Title Company | |
| The Ryland Group Inc | $182,236 | Attorney |
We collect this data history from publicly available records. To have your information removed, we recommend requesting removal directly through your county’s website.
| Date | Status | Borrower | Loan Amount |
|---|---|---|---|
| Open | $8,130 | ||
| Open | Rahim Beston Azeez | $131,257 | |
| Previous Owner | Summers Jennifer Anne | $239,900 | |
| Previous Owner | Grey David A | $182,709 |
We collect this data history from publicly available records. To have your information removed, we recommend requesting removal directly through your county’s website.
| Date | Event | Price | List to Sale | Price per Sq Ft | Prior Sale |
|---|---|---|---|---|---|
| 12/15/2023 12/15/23 | Sold | $388,000 | -0.5% | $232 / Sq Ft | |
| 11/14/2023 11/14/23 | Pending | -- | -- | -- | |
| 11/02/2023 11/02/23 | For Sale | $390,000 | +62.6% | $233 / Sq Ft | |
| 12/14/2018 12/14/18 | Sold | $239,900 | 0.0% | $143 / Sq Ft | View Prior Sale |
| 11/12/2018 11/12/18 | Pending | -- | -- | -- | |
| 11/03/2018 11/03/18 | For Sale | $239,900 | -- | $143 / Sq Ft |
We collect this data history from publicly available records. To have your information removed, we recommend requesting removal directly through your county’s website.
| Year | Tax Paid | Tax Assessment Tax Assessment Total Assessment is a certain percentage of the fair market value that is determined by local assessors to be the total taxable value of land and additions on the property. | Land | Improvement |
|---|---|---|---|---|
| 2026 | $5,525 | $308,389 | $58,938 | $249,451 |
| 2025 | $5,261 | $308,389 | $58,938 | $249,451 |
| 2024 | $5,261 | $291,515 | $58,938 | $232,577 |
| 2023 | $3,213 | $212,210 | $51,438 | $160,772 |
| 2022 | $2,893 | $206,030 | $0 | $0 |
| 2021 | $2,837 | $200,030 | $31,654 | $168,376 |
| 2020 | $2,791 | $197,270 | $24,769 | $172,501 |
| 2019 | $2,743 | $192,843 | $24,769 | $168,074 |
| 2018 | $2,245 | $161,733 | $0 | $0 |
| 2017 | $2,233 | $161,733 | $0 | $0 |
| 2016 | $2,169 | $155,148 | $0 | $0 |
| 2015 | $2,196 | $154,070 | $0 | $0 |
| 2014 | $2,137 | $152,847 | $24,769 | $128,078 |
NN
Seller's Agent in 2023
Nicole Nonnemaker
54 REALTY LLC
(813) 994-4422
30 Total Sales
SN
Seller Co-Listing Agent in 2023
Scott Nonnemaker
54 REALTY LLC
(813) 838-7958
8 Total Sales
Buyer's Agent in 2023
Eliezer Ayala
PLATINUM STAR REALTY
(407) 749-7115
39 Total Sales
PG
Seller's Agent in 2018
Patricia Glover
FUTURE HOME REALTY INC
(813) 785-2206
6 Total Sales
Buyer's Agent in 2018
Doug Bohannon
EXP REALTY LLC
(813) 431-2841
54 Total Sales
Source: Stellar MLS
MLS Number: T3482813
APN: 23-26-20-0090-00000-2360
Disclaimer: Certain information contained herein is derived from information provided by parties other than Homes.com. All information provided is deemed reliable, but is not guaranteed to be accurate and should be independently verified.
All data is obtained from various sources and may not have been verified by broker or MLS GRID. Supplied Open House Information is subject to change without notice. All information should be independently reviewed and verified for accuracy. Properties may or may not be listed by the office/agent presenting the information. Some IDX listings have been excluded from this website. IDX information is provided exclusively for personal, non-commercial use, and may not be used for any purpose other than to identify prospective properties consumers may be interested in purchasing. Information is deemed reliable but not guaranteed.
Listings courtesy of Stellar MLS as distributed by MLS GRID.
Based on information submitted to the MLS GRID
Listing Information presented by local MLS brokerage: Ten-X - (888)-952-6393
Ask me questions while you tour the home.