
Kenny-Heisler Team
Kinlin Grover Compass
(774) 355-5479
82 Total Sales
1 in Centerville
$535,000 Price


Estimated Value: $520,000 - $581,676
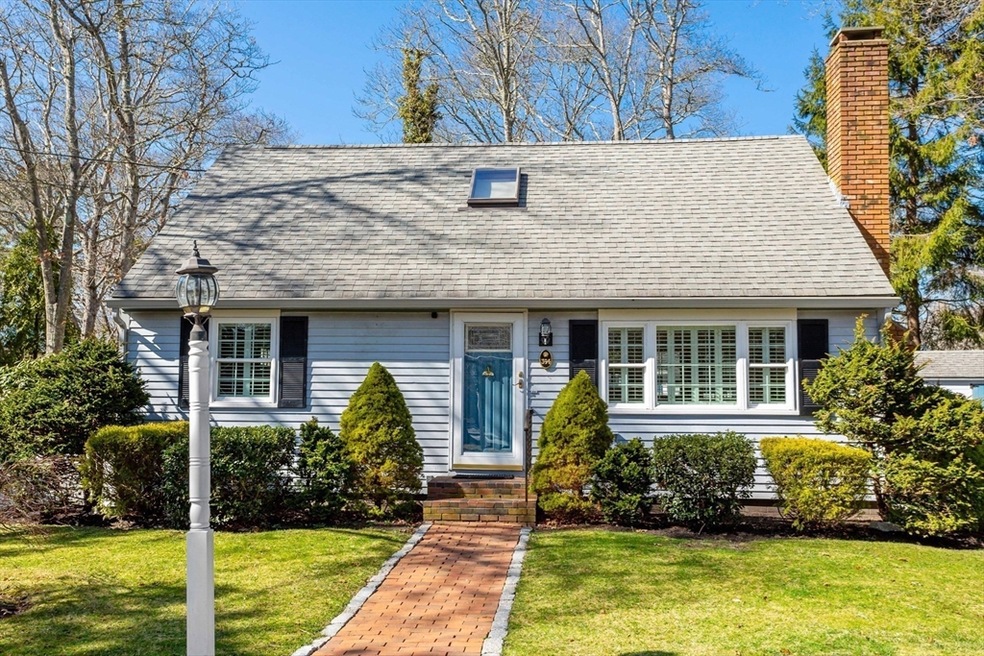
In the heart of Centerville, with beaches, shops and services nearby, this cute well-priced Cape would make a great primary home, vacation escape or rental opportunity. Light and bright inside and out, the first floor offers front-to-back living/dining/ kitchen space with wood floors; a gas fireplace; spacious bedroom with adjacent full bath; laundry; and direct deck access from both the bedroom and dining area. Upstairs are two more bedrooms, a full bath, generous closet space, and skylights for extra brightness. A fully-fenced backyard, expansive deck, outdoor shower, spacious side yards, and storage sheds enhance your Cape Cod lifestyle. Newer appliances and many newer windows. Close to Craigville and Lake Wequaquet beaches; just half a mile to dozens of shops and services; convenient to schools, hospital, transport and highway to Boston. Buyers and agents please verify all herein.
We collect this data history from publicly available records. To have your information removed, we recommend requesting removal directly through your county’s website.
Kenny-Heisler Team
Kinlin Grover Compass
(774) 355-5479
82 Total Sales
1 in Centerville
$535,000 Price
Amy Vickers
Sotheby's International Realty
(774) 772-5611
74 Total Sales
2 in Centerville
$615,000 Price Range
Livia Freitas Monteforte
Compass
(508) 444-0039
122 Total Sales
8 in Centerville
$590K - $1.1M Price Range
Michael Degnan
Christie's International Real Estate Atlantic Brokerage
(774) 208-9162
21 Total Sales
1 in Centerville
$779,000 Price
Kimberly Clark
Bayside Realty Consultants
(774) 208-0930
34 Total Sales
1 in Centerville
$545,000 Price
Michelle Tucker
William Raveis R.E. & Home Services
(774) 268-8398
32 Total Sales
9 in Centerville
$385K - $3.5M Price Range
We collect this data history from publicly available records. To have your information removed, we recommend requesting removal directly through your county’s website.
| Date | Buyer | Sale Price | Title Company |
|---|---|---|---|
| $485,000 | None Available | ||
| Harris Courtenay F | $210,000 | -- | |
| Mckeown Henry J | $92,000 | -- |
We collect this data history from publicly available records. To have your information removed, we recommend requesting removal directly through your county’s website.
| Date | Status | Borrower | Loan Amount |
|---|---|---|---|
| Open | $250,000 | ||
| Closed | Koopman Ellen H | $390,000 | |
| Previous Owner | Harris Courtenay F | $82,800 | |
| Previous Owner | Harris Sharon A | $68,000 | |
| Previous Owner | Harris Courtenay F | $43,700 | |
| Previous Owner | Harris Sharon A | $10,000 | |
| Previous Owner | Mckeown Rita J | $58,000 | |
| Previous Owner | Mckeown Henry J | $10,000 | |
| Previous Owner | Mckeown Henry J | $15,000 |
We collect this data history from publicly available records. To have your information removed, we recommend requesting removal directly through your county’s website.
| Date | Event | Price | List to Sale | Price per Sq Ft |
|---|---|---|---|---|
| 06/20/2025 06/20/25 | Sold | $485,000 | -1.0% | $383 / Sq Ft |
| 05/23/2025 05/23/25 | Pending | -- | -- | -- |
| 05/20/2025 05/20/25 | Price Changed | $490,000 | -2.0% | $387 / Sq Ft |
| 05/05/2025 05/05/25 | Price Changed | $500,000 | -4.8% | $395 / Sq Ft |
| 04/24/2025 04/24/25 | For Sale | $525,000 | 0.0% | $414 / Sq Ft |
| 04/18/2025 04/18/25 | Pending | -- | -- | -- |
| 04/11/2025 04/11/25 | For Sale | $525,000 | -- | $414 / Sq Ft |
We collect this data history from publicly available records. To have your information removed, we recommend requesting removal directly through your county’s website.
| Year | Tax Paid | Tax Assessment Tax Assessment Total Assessment is a certain percentage of the fair market value that is determined by local assessors to be the total taxable value of land and additions on the property. | Land | Improvement |
|---|---|---|---|---|
| 2025 | $3,543 | $437,900 | $149,000 | $288,900 |
| 2024 | $3,289 | $421,100 | $149,000 | $272,100 |
| 2023 | $3,120 | $374,100 | $135,400 | $238,700 |
| 2022 | $2,887 | $299,500 | $100,300 | $199,200 |
| 2021 | $2,799 | $266,800 | $100,300 | $166,500 |
| 2020 | $2,862 | $261,100 | $100,300 | $160,800 |
| 2019 | $2,718 | $241,000 | $100,300 | $140,700 |
| 2018 | $2,529 | $225,400 | $105,600 | $119,800 |
| 2017 | $2,347 | $218,100 | $105,600 | $112,500 |
| 2016 | $2,385 | $218,800 | $106,300 | $112,500 |
| 2015 | $2,423 | $223,300 | $102,100 | $121,200 |
MF
Seller's Agent in 2025
Margaret Fearn
Sotheby's International Realty
(508) 369-7189
3 in this area
12 Total Sales
PC
Buyer's Agent in 2025
Piper Connolly
Sotheby's International Realty
(978) 771-7849
3 in this area
12 Total Sales
Source: MLS Property Information Network (MLS PIN)
MLS Number: 73358539
APN: CENT-000190-000000-000193
Disclaimer: Certain information contained herein is derived from information provided by parties other than Homes.com. All information provided is deemed reliable, but is not guaranteed to be accurate and should be independently verified.
The property listing data and information, or the Images, set forth herein were provided to MLS Property Information Network, Inc. from third party sources, including sellers, lessors and public records, and were compiled by MLS Property Information Network, Inc. The property listing data and information, and the Images, are for the personal, non-commercial use of consumers having a good faith interest in purchasing or leasing listed properties of the type displayed to them and may not be used for any purpose other than to identify prospective properties which such consumers may have a good faith interest in purchasing or leasing. MLS Property Information Network, Inc. and its subscribers disclaim any and all representations and warranties as to the accuracy of the property listing data and information, or as to the accuracy of any of the Images, set forth herein.
Ask me questions while you tour the home.