
Darren Allen
Real Broker LLC
(224) 507-1815
291 Total Sales
4 in Des Plaines
$270K - $390K Price Range

Estimated Value: $493,137
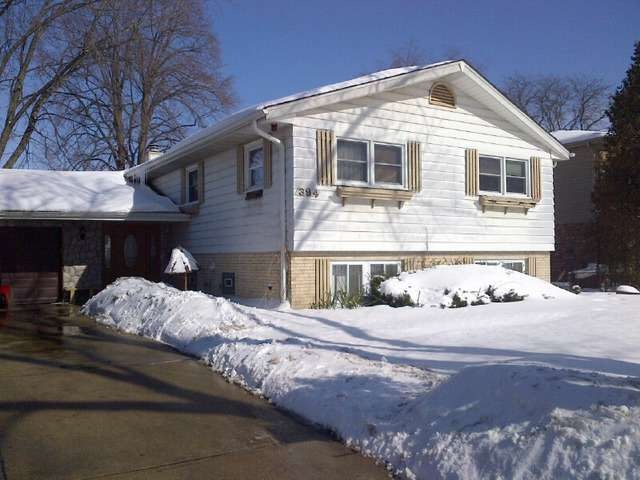
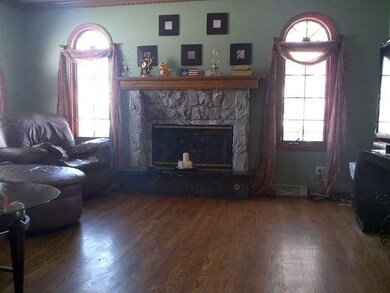
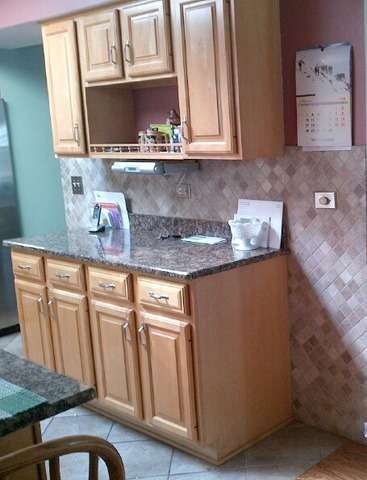
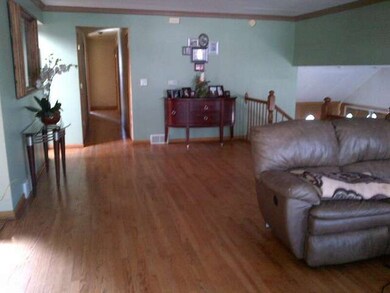
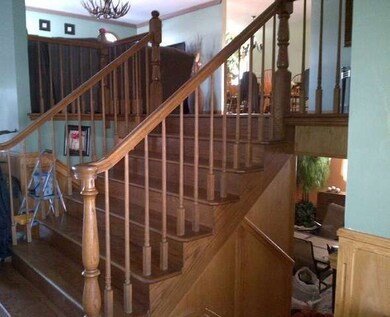
NICE AND LARGE SPLIT LEVEL HOUSE ACROSS FROM PARK. HARDWOOD FLOORS, NEWER KITCHEN AND BATS. GOOD CONDITION. ATTACHED 2 CAR GARAGE AND LARGE DECK. SOLD AS IS. SHORT SALE. APPLIANCES ARE NOT INCLUDED IN THE SALE.
Last Agent to Sell the Property
Iliana Deltcheva
Top Realty Group. LLC License #471008277 Listed on: 02/17/2014
We collect this data history from publicly available records. To have your information removed, we recommend requesting removal directly through your county’s website.
Darren Allen
Real Broker LLC
(224) 507-1815
291 Total Sales
4 in Des Plaines
$270K - $390K Price Range
Helen Paredes
@properties Christies International Real Estate
(877) 801-0624
47 Total Sales
1 in Des Plaines
$154,900 Price
Rafay Qamar
Real Broker LLC
(833) 359-9113
1,072 Total Sales
15 in Des Plaines
$155K - $560K Price Range
Jennifer Haug
Compass
(224) 347-1517
36 Total Sales
1 in Des Plaines
$410,000 Price
Evan Napolitano
@properties Christie's International Real Estate
(224) 334-3842
98 Total Sales
3 in Des Plaines
$335K - $375K Price Range
Paul Frischer
Berkshire Hathaway HomeServices Chicago
(224) 207-8723
56 Total Sales
1 in Des Plaines
$690,000 Price
We collect this data history from publicly available records. To have your information removed, we recommend requesting removal directly through your county’s website.
| Date | Buyer | Sale Price | Title Company |
|---|---|---|---|
| $250,000 | None Available | ||
| Semik Marek | $302,000 | -- | |
| Garcia Simon | $245,000 | -- | |
| Schulte Daniel A | $146,000 | -- |
We collect this data history from publicly available records. To have your information removed, we recommend requesting removal directly through your county’s website.
| Date | Status | Borrower | Loan Amount |
|---|---|---|---|
| Open | $200,000 | ||
| Previous Owner | Semik Marek | $222,000 | |
| Previous Owner | Garcia Simon | $215,000 |
We collect this data history from publicly available records. To have your information removed, we recommend requesting removal directly through your county’s website.
| Year | Tax Paid | Tax Assessment Tax Assessment Total Assessment is a certain percentage of the fair market value that is determined by local assessors to be the total taxable value of land and additions on the property. | Land | Improvement |
|---|---|---|---|---|
| 2025 | $8,028 | $41,000 | $9,240 | $31,760 |
| 2024 | $8,028 | $32,257 | $7,920 | $24,337 |
| 2023 | $7,650 | $35,000 | $7,920 | $27,080 |
| 2022 | $7,650 | $35,000 | $7,920 | $27,080 |
| 2021 | $6,474 | $26,630 | $5,280 | $21,350 |
| 2020 | $6,731 | $27,870 | $5,280 | $22,590 |
| 2019 | $7,656 | $30,967 | $5,280 | $25,687 |
| 2018 | $8,018 | $28,689 | $4,400 | $24,289 |
| 2017 | $7,872 | $28,689 | $4,400 | $24,289 |
| 2016 | $7,405 | $28,689 | $4,400 | $24,289 |
| 2015 | $5,926 | $21,505 | $3,960 | $17,545 |
| 2014 | $6,178 | $25,241 | $3,960 | $21,281 |
| 2013 | $6,030 | $25,241 | $3,960 | $21,281 |
ID
Seller's Agent in 2014
Iliana Deltcheva
Top Realty Group. LLC
Buyer's Agent in 2014
Kalidas Salvi
Century 21 Integra
(847) 882-4855
48 Total Sales
Source: Midwest Real Estate Data (MRED)
MLS Number: MRD08538884
APN: 08-24-204-012-0000
Disclaimer: Certain information contained herein is derived from information provided by parties other than Homes.com. All information provided is deemed reliable, but is not guaranteed to be accurate and should be independently verified.
All data is obtained from various sources and may not have been verified by broker or MLS GRID. Supplied Open House Information is subject to change without notice. All information should be independently reviewed and verified for accuracy. Properties may or may not be listed by the office/agent presenting the information. Some IDX listings have been excluded from this website.
Listings courtesy of Midwest Real Estate Data (MRED) as distributed by MLS GRID.
Based on information submitted to the MLS GRID
Ask me questions while you tour the home.