NOT LISTED FOR SALE

3940 Snowy River Elko, NV 89801

Elko Area

Estimated Value: $450,000 - $477,270

4 Beds
2 Baths
2,163 Sq Ft
$213/Sq Ft Est. Value

Sale Details

Date Sold: December 12, 2025

Last sale price $435,000 $201 Per Sq Ft

Est. 6% increase in value since last sale

Current estimated payment $2,998 / mo

2 Days on Market

Highlights

  • Mature Trees
  • Valley View
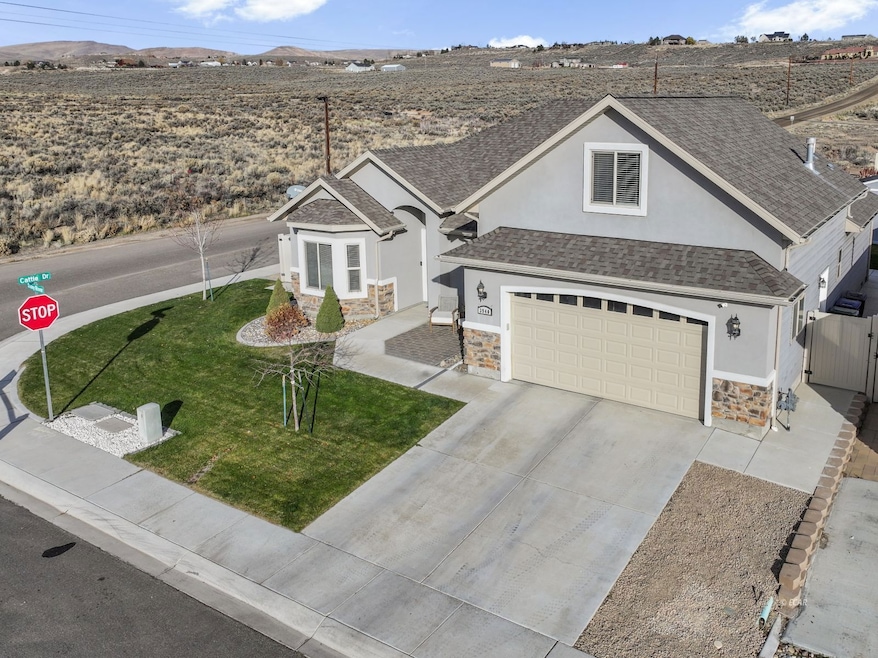
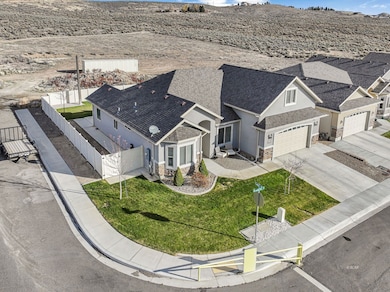
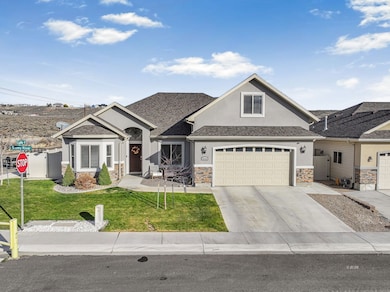
  • Corner Lot
  • Back to Public Ground
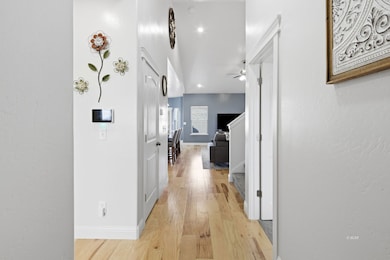
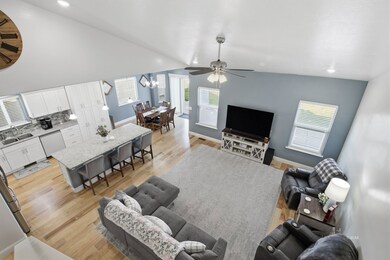
  • Vaulted Ceiling
  • Home Office

About This Home

As of December 2025

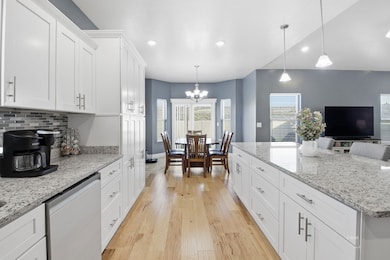
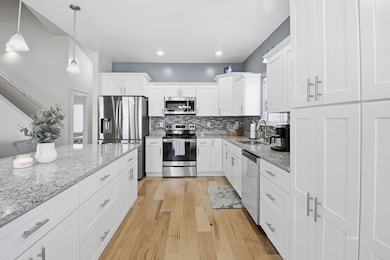
Step into this pristine 4-bedroom, 2-bath home on a spacious corner lot in Elko-where every detail reflects exceptional care. The moment you enter, you'll be greeted by bright, welcoming spaces that make the home feel as new as the day it was built.The layout is comfortable and functional, with generous natural light flowing into every room.The primary suite features an oversized walk-in closet, offering plenty of room for storage and organization. Outside, the property is fully equipped with irrigation for easy lawn maintenance, plus an extended concrete patio and wrap-around walkway that add convenience and outdoor living space.Turnkey, refreshed, and beautifully maintained-this home is ready to impress. Contingent upon seller closing on a home that they are already under contract on. Before writing an offer please ask for details to align closings.

Last Agent to Sell the Property

Justine Oros

LPT Realty, LLC Brokerage Phone: (775) 340-8830 License #S.0187635 Listed on: 11/15/2025

LPT Realty, LLC

Last Buyer's Agent

Elizabeth Baumann

eXp Realty, LLC License #S.0189600

eXp Realty, LLC
Create a Home Valuation Report for This Property
The Home Valuation Report is an in-depth analysis detailing your home's value as well as a comparison with similar homes in the area

Home Details

Home Type

  • Single Family

Est. Annual Taxes

  • $4,965

Year Built

  • Built in 2020

Lot Details

  • 7,100 Sq Ft Lot
  • Back to Public Ground
  • South Facing Home
  • Partially Fenced Property
  • Corner Lot
  • Drip System Landscaping
  • Mature Trees
  • Zoning described as ZR

Parking

  • 2 Car Garage
  • Parking Storage or Cabinetry
  • Insulated Garage

Home Design

  • Asphalt Roof
  • Vinyl Siding
  • Stucco

Interior Spaces

  • 2,163 Sq Ft Home
  • Vaulted Ceiling
  • Ceiling Fan
  • Window Treatments
  • Home Office
  • Valley Views
  • Crawl Space
  • Washer and Dryer Hookup

Kitchen

  • Electric Oven
  • Electric Range
  • Dishwasher
  • Disposal

Flooring

  • Carpet
  • Tile

Bedrooms and Bathrooms

  • 4 Bedrooms
  • Walk-In Closet
  • 2 Full Bathrooms

Eco-Friendly Details

  • Sprinkler System

Outdoor Features

  • Open Patio
  • Rain Gutters

Utilities

  • Forced Air Heating and Cooling System
  • Heating System Uses Natural Gas
  • Gas Water Heater

Community Details

  • Autumn Colors Est 5 Subdivision

Listing and Financial Details

  • Assessor Parcel Number 001-01F-384

Home Details

Home Type

Single Family

Est. Annual Taxes

$4,965

Year Built

Built in 2020

Lot Details

7,100 Sq Ft Lot

Parking

2

Listing Details

  • Property Sub Type: Single Family Residence
  • Prop. Type: Residential
  • Lot Size Acres: 0.163
  • Subdivision Name: Autumn Colors Est 5
  • Architectural Style: Ranch
  • Garage Yn: Yes
  • Year Built: 2020
  • Property Sub Type Additional: Single Family Residence
  • Attribution Contact: (775) 340-8830
  • Special Features: None
  • Stories: 0

Interior Features

  • Appliances: Dishwasher, Electric Oven, Electric Range, Disposal, Gas Water Heater, Refrigerator
  • Has Basement: None, Crawl Space
  • Basement YN: No
  • Full Bathrooms: 2
  • Total Bedrooms: 4
  • Flooring: Carpet, Tile
  • Interior Amenities: Ceiling Fan(s), Home Office, Vaulted Ceiling(s), Walk-In Closet(s), Window Treatments
  • Living Area: 2163.0
  • Dining Room Type: Den, Office
  • Window Features: Window Coverings

Exterior Features

  • Fencing: Partial
  • Lot Features: Adjacent To Public Land, Drip Irrigation/Bubblers, Sprinklers Automatic
  • View: Valley
  • View: Yes
  • Construction Type: Stucco, Vinyl Siding
  • Direction Faces: South
  • Exterior Features: Corner Lot, Fence, Sprinkler/Irrigation, Landscaping, Mature Trees/Landscape, Patio, Rain Gutters
  • Foundation Details: Crawlspace, Poured
  • Patio And Porch Features: Open, Patio
  • Roof: Asphalt

Garage/Parking

  • Covered Parking Spaces: 2.0
  • Garage Spaces: 2.0
  • Parking Features: Insulated Garage, Shelves

Utilities

  • Laundry Features: Washer Hookup, Dryer Hookup
  • Cooling: Central Air
  • Cooling Y N: Yes
  • Heating: Forced Air, Natural Gas
  • Heating Yn: Yes
  • Water Source: Public

Condo/Co-op/Association

  • Community Features: Sidewalks

Green Features

  • Green Water Conservation: Low Volume/Drip Irrigation

Lot Info

  • Parcel #: 001-01F-384
  • Zoning Description: ZR

Tax Info

  • Tax Annual Amount: 4965.0

Property History

We collect this data history from publicly available records. To have your information removed, we recommend requesting removal directly through your county’s website.

Date Event Price List to Sale Price per Sq Ft
12/12/2025 12/12/25 Sold $435,000 +1.4% $201 / Sq Ft
11/17/2025 11/17/25 Pending -- -- --
11/15/2025 11/15/25 For Sale $429,000 -- $198 / Sq Ft
Source: Elko County Association of REALTORS®

Agents Affiliated with this Home

  • Section Image
  • Section Image
See All Agents

Map

Source: Elko County Association of REALTORS®

MLS Number: 3627121

APN: 001-01F-384

Your Personal Tour Guide

Ask me questions while you tour the home.