
Robert Pemberton
Fiv Realty Co Ohio LLC
(740) 996-4616
83 Total Sales
1 in Clinton Estates
$131,000 Price
Estimated Value: $91,000 - $96,000
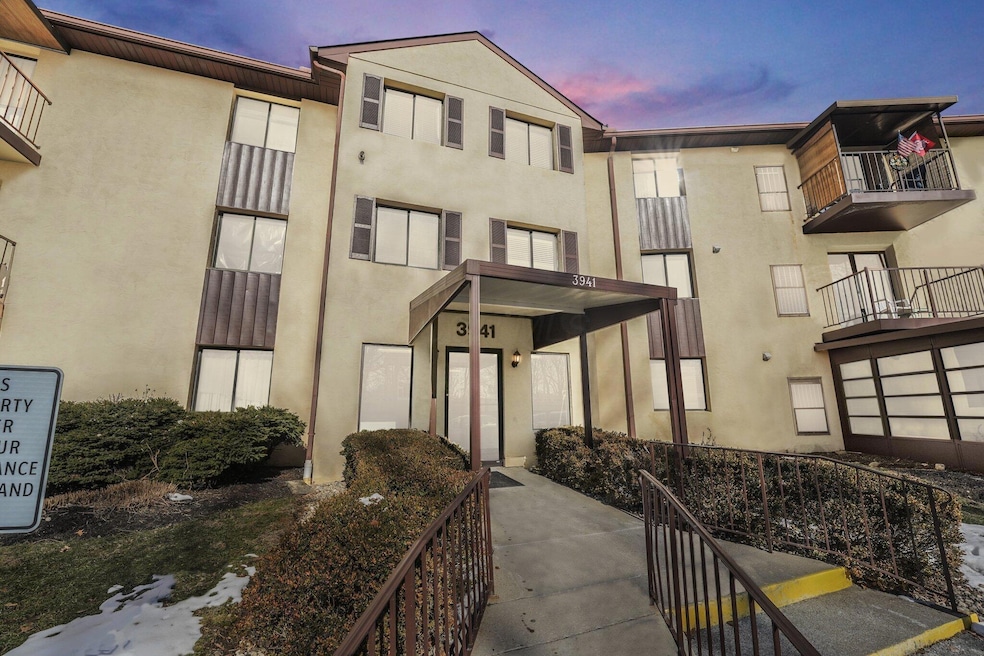
Welcome to Northland Senior Village - Where Comfort Meets Community!
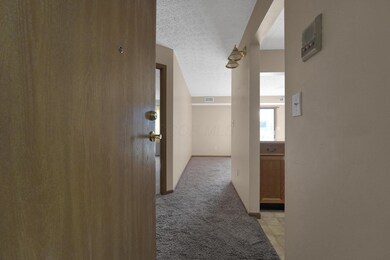
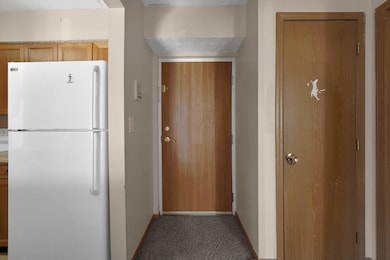
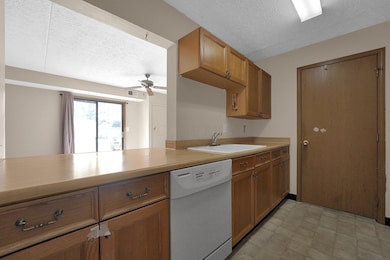
Discover the perfect blend of privacy and community in this spacious two-bedroom, two-bath condo located within the highly sought-after Northland Senior Village, a 55+ living facility designed to enrich your golden years. This home is just waiting on some finishing touches but offers plenty of space for relaxation and entertaining. Enjoy the convenience of single-level living while being part of a vibrant community that prioritizes both independence and connection.
The amenities at Northland Senior Village are helpful if you want to stay active with an on-site gym area or unwind and socialize in one of the multiple common spaces, perfect for meeting new neighbors or hosting family and friends.
Last Agent to Sell the Property
e-Merge Real Estate Excellence License #2019002291 Listed on: 02/17/2025
We collect this data history from publicly available records. To have your information removed, we recommend requesting removal directly through your county’s website.
Robert Pemberton
Fiv Realty Co Ohio LLC
(740) 996-4616
83 Total Sales
1 in Clinton Estates
$131,000 Price
Catherine Kaufman
Century 21 Excellence Realty
(380) 333-4917
76 Total Sales
1 in Clinton Estates
$200,000 Price
Denise Fate
Keller Williams Capital Ptnrs
(380) 777-5605
112 Total Sales
1 in Clinton Estates
$150,000 Price
Kyle Snyder
RE/MAX Partners
(380) 204-9218
58 Total Sales
1 in Clinton Estates
$256,000 Price
Omar El Mejjaty
Carleton Realty, LLC
(380) 208-0537
420 Total Sales
2 in Clinton Estates
$161K - $300K Price Range
Stacey Morris
R.K. Morris & Associates
(380) 210-4218
43 Total Sales
1 in Clinton Estates
$312,000 Price
We collect this data history from publicly available records. To have your information removed, we recommend requesting removal directly through your county’s website.
| Date | Buyer | Sale Price | Title Company |
|---|---|---|---|
| $75,000 | Northwest Advantage Title Agen | ||
| $58,500 | Chicago Tit | ||
| -- | None Available | ||
| -- | None Available | ||
| -- | -- | ||
| $55,000 | Chicago Title | ||
| $56,000 | Chicago Title | ||
| $58,500 | -- | ||
| $48,500 | -- |
We collect this data history from publicly available records. To have your information removed, we recommend requesting removal directly through your county’s website.
| Date | Status | Borrower | Loan Amount |
|---|---|---|---|
| Previous Owner | $58,500 |
We collect this data history from publicly available records. To have your information removed, we recommend requesting removal directly through your county’s website.
| Date | Event | Price | List to Sale | Price per Sq Ft |
|---|---|---|---|---|
| 02/27/2025 02/27/25 | Sold | $75,000 | -6.2% | $83 / Sq Ft |
| 02/20/2025 02/20/25 | Pending | -- | -- | -- |
| 02/17/2025 02/17/25 | Price Changed | $79,999 | -5.9% | $89 / Sq Ft |
| 02/08/2025 02/08/25 | Price Changed | $85,000 | -5.5% | $94 / Sq Ft |
| 01/29/2025 01/29/25 | For Sale | $89,900 | -- | $100 / Sq Ft |
We collect this data history from publicly available records. To have your information removed, we recommend requesting removal directly through your county’s website.
| Year | Tax Paid | Tax Assessment Tax Assessment Total Assessment is a certain percentage of the fair market value that is determined by local assessors to be the total taxable value of land and additions on the property. | Land | Improvement |
|---|---|---|---|---|
| 2025 | $1,175 | $26,180 | $2,450 | $23,730 |
| 2024 | $1,175 | $26,180 | $2,450 | $23,730 |
| 2023 | $1,160 | $26,180 | $2,450 | $23,730 |
| 2022 | $866 | $16,700 | $2,210 | $14,490 |
| 2021 | $868 | $16,700 | $2,210 | $14,490 |
| 2020 | $869 | $16,700 | $2,210 | $14,490 |
| 2019 | $809 | $13,340 | $1,750 | $11,590 |
| 2018 | $659 | $13,340 | $1,750 | $11,590 |
| 2017 | $809 | $13,340 | $1,750 | $11,590 |
| 2016 | $562 | $8,480 | $1,790 | $6,690 |
| 2015 | $510 | $8,480 | $1,790 | $6,690 |
| 2014 | $511 | $8,480 | $1,790 | $6,690 |
| 2013 | $315 | $10,605 | $2,240 | $8,365 |
A
Seller's Agent in 2025
Angela Geoghegan
e-Merge Real Estate Excellence
(614) 893-6929
1 in this area
143 Total Sales
Buyer's Agent in 2025
Lisa Roberts
Alt Company, Realtors
(614) 260-4821
2 in this area
13 Total Sales
Source: Columbus and Central Ohio Regional MLS
MLS Number: 225002579
APN: 010-213298
Disclaimer: Certain information contained herein is derived from information provided by parties other than Homes.com. All information provided is deemed reliable, but is not guaranteed to be accurate and should be independently verified.
IDX information is provided exclusively for personal, non-commercial use, and may not be used for any purpose other than to identify prospective properties consumers may be interested in purchasing.
Information is deemed reliable but not guaranteed.
Ask me questions while you tour the home.