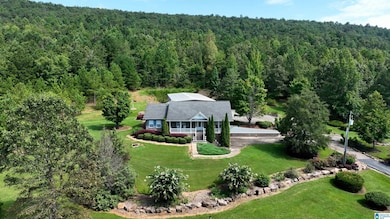


3941 Shoal Creek Rd Ashville, AL 35953
Ashville AreaEstimated payment $5,282/month
Highlights
- 200 Feet of Waterfront
- 42 Acre Lot
- Solid Surface Countertops
- RV Access or Parking
- Attic
- Covered Patio or Porch
About This Home
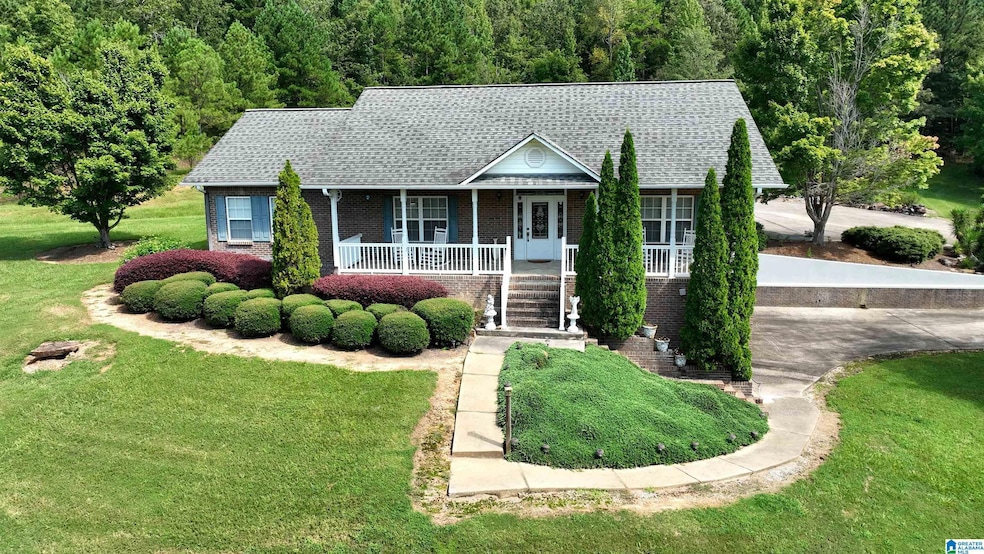
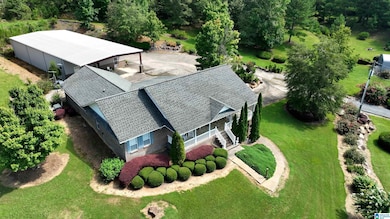
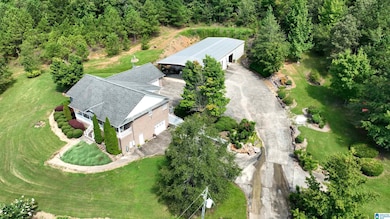
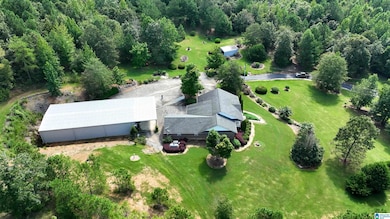
Coming Soon! Estate Sale - This Week - Wed Nov 12 thru Sunday Nov 16th. Imagine owning a Hidden Treasure in St Clair County. Home and 42+/- Acres. 3 Ponds. 3,200 Sq Ft. Building with Man Cave/Bathroom with 800 Open Covered area. The home is hidden by its long paved driveway. It’s a basement home with Main Level parking and walking entry. There you have 3BR 2BA split bedrooms, open kitchen to the great room and Eat-inkitchen, and large laundry/mudd room. Basement is finished out with entertainment area, Spare Bedroom and Full Bathroom. Key details on the home Pour Concrete Foundation, Granite Kitchen Countertops, Large 2 Car Garage, and Covered Porches. The Shop has plenty of space for cars, tractors, toys, workshop area to tinker, upstairs for storage and Den/Bedroom Plus Bathroom. 1 Acre, .5 Acre & .08 Acre Pond. Riding Trails and Hunting Opportunities or setup you a gun practice range. Lots to do. Also, only 10 minutes from Neely Henry Lake. Room to Build another Home.
Home Details
Home Type
- Single Family
Year Built
- Built in 2007
Lot Details
- 42 Acre Lot
- 200 Feet of Waterfront
Parking
- Garage
- Basement Garage
- Garage on Main Level
- Side Facing Garage
- Driveway
- RV Access or Parking
Home Design
- Brick Exterior Construction
- Poured Concrete
- HardiePlank Type
Interior Spaces
- Ventless Fireplace
- Gas Fireplace
- Window Treatments
- Great Room with Fireplace
- Solid Surface Countertops
- Property Views
- Attic
- Basement
Bedrooms and Bathrooms
- 4 Bedrooms
- 3 Full Bathrooms
Laundry
- Laundry Room
- Laundry on main level
- Washer and Electric Dryer Hookup
Outdoor Features
- Covered Patio or Porch
- Separate Outdoor Workshop
Schools
- Ashville Elementary And Middle School
- Ashville High School
Utilities
- Cooling Available
- Heating Available
- Septic System
Community Details
- $17 Other Monthly Fees
Listing and Financial Details
- Tax Lot 42+/- Acre
Map
Home Values in the Area
Average Home Value in this Area
Tax History
We collect this data history from publicly available records. To have your information removed, we recommend requesting removal directly through your county’s website.
| Year | Tax Paid | Tax Assessment Tax Assessment Total Assessment is a certain percentage of the fair market value that is determined by local assessors to be the total taxable value of land and additions on the property. | Land | Improvement |
|---|---|---|---|---|
| 2025 | $1,118 | $37,260 | $0 | $0 |
| 2024 | $1,117 | $117,134 | $52,860 | $64,274 |
| 2023 | $1,114 | $117,134 | $52,860 | $64,274 |
| 2022 | $1,153 | $55,676 | $22,100 | $33,576 |
| 2021 | $924 | $55,674 | $22,098 | $33,576 |
| 2020 | $922 | $48,329 | $22,102 | $26,227 |
| 2019 | $920 | $48,329 | $22,102 | $26,227 |
| 2018 | $912 | $30,620 | $0 | $0 |
| 2017 | $943 | $30,400 | $0 | $0 |
| 2016 | $911 | $30,400 | $0 | $0 |
| 2015 | $943 | $30,000 | $0 | $0 |
| 2014 | $943 | $31,640 | $0 | $0 |
Property History
We collect this data history from publicly available records. To have your information removed, we recommend requesting removal directly through your county’s website.
| Date | Event | Price | List to Sale | Price per Sq Ft |
|---|---|---|---|---|
| 05/12/2026 05/12/26 | Price Changed | $945,000 | -5.5% | $323 / Sq Ft |
| 11/26/2025 11/26/25 | For Sale | $999,900 | -- | $342 / Sq Ft |
Source: Greater Alabama MLS
MLS Number: 21436725

APN: 11-08-27-0-000-006.000
Disclaimer: Certain information contained herein is derived from information provided by parties other than Homes.com. All information provided is deemed reliable, but is not guaranteed to be accurate and should be independently verified.
IDX information is provided exclusively for personal, non-commercial use, and may not be used for any purpose other than to identify prospective properties consumers may be interested in purchasing. Information is deemed reliable but not guaranteed.
- 3901 County Road 33
- 895 Poplar Springs Trail
- 626 Poplar Springs Trail
- 0 Poplar Springs Trail Unit 21454758
- 320 Harpers Ln
- 00 US Hwy 231
- 1500 Shoal Creek Rd
- 0 Highway 26
- 741 Poplar Springs Trail
- 665 Stolle Farm Rd
- 255 County Road 26
- 0 County Road 26 Unit 21458913
- 0 County Road 33 Unit 21438459
- 0 Highway 231 Unit 19539244
- 0 Highway 231 Unit 21426230
- 424 7th Ave
- 0 7th Ave Unit 21456614
- 135 Oakview Dr
- 31 3rd Ave
- 31993 US Highway 411
- 642 Coosa Rd
- 237 11th St
- 146 Shore Dr
- 22468 US Hwy 11
- 630 Clover Cir
- 625 Clover Cir
- 524 Clover Cir
- 260 Smith Glen Dr
- 85 Smith Glen Dr
- 230 Smith Glen Dr
- 445 Wooden Trace Cir
- 401 White Oak Cir
- 520 White Oak Cir
- 30 Hawk Ln
- 30 Hawk Ln
- 204 White Oak Cir
- 215 White Oak Cir
- 134 White Oak Cir
- 65 Red Oak Ct
- 1545 McKesie St
Ask me questions while you tour the home.