
Jennifer Lee
CAMPUS TO COAST REALTY, LLC
(386) 518-7728
184 Total Sales
1 in Sugarfoot
$649,000 Price
Estimated Value: $394,658
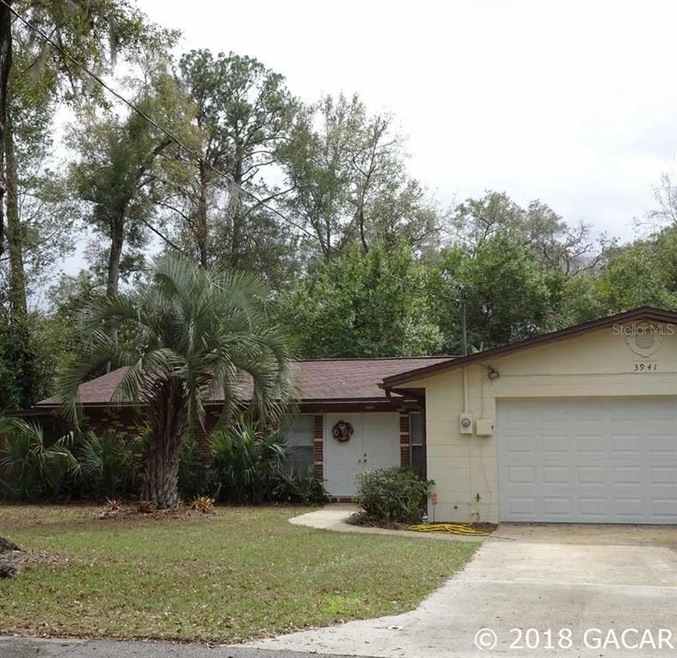
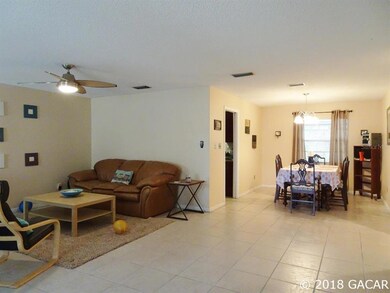
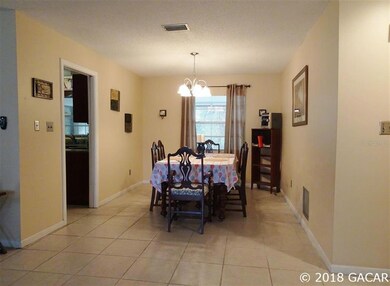
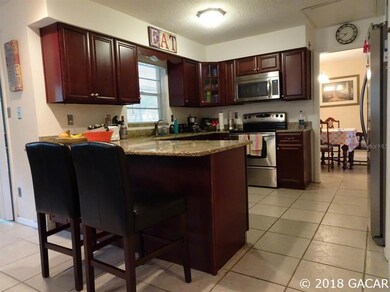
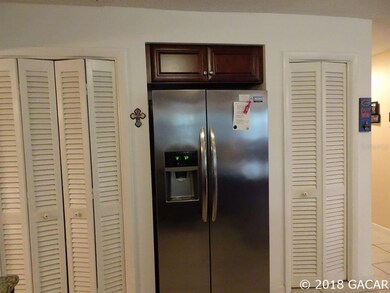
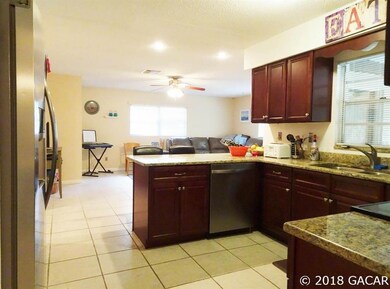
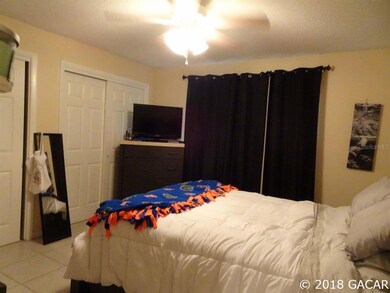
Close to downtown, but also close to Nature is this lovely home with 3 over-sized bedrooms, plus bonus or 4th bedroom and 2 baths. Walk to UF, movies, shopping, or take the bus at a nearby bus stop. Go down the street and enjoy Green Acres Park or John Mahon Park. Enter through double doors to a large Great Room. Ceramic tiled floors throughout for care-free living. Recent remodel includes cherry kitchen cabinets with granite countertops, new bathroom vanities, new garage door, replumbing of home, new gas water heater, new heat/air, new 200 amp electrical panel, new stainless steel appliances. There is a roomy rear screened porch and also a private screened porch off the Master Bedroom. You will have plenty of room with all the closets and a double pantry in the kitchen. The Kitchen opens to the large Family Room, with sliding glass doors to the rear porch. The bonus or 4th bedroom is in the Garage. There is still room in the garage for a car, washer/dryer and lots of storage.
Last Agent to Sell the Property
MITCHELL REALTY SERVICES INC License #521257 Listed on: 02/13/2018
We collect this data history from publicly available records. To have your information removed, we recommend requesting removal directly through your county’s website.
Jennifer Lee
CAMPUS TO COAST REALTY, LLC
(386) 518-7728
184 Total Sales
1 in Sugarfoot
$649,000 Price
Lisa Pownall
LISA REALTY PARTNERS
(321) 316-6461
43 Total Sales
1 in Sugarfoot
$339,000 Price
Michelle Hazen
SAGE REAL ESTATE
(352) 415-0180
128 Total Sales
1 in Sugarfoot
$396,000 Price
Joann Torres
HEAVENLY BLESSINGS REALTY, LLC
(352) 605-8533
128 Total Sales
2 in Sugarfoot
$399K - $405K Price Range
Wendy Wei
BLUE LINK REALTY LLC
(386) 853-3144
155 Total Sales
1 in Sugarfoot
$345,000 Price
Lauretta Fogg
COLDWELL BANKER M.M. PARRISH REALTORS
(352) 900-2748
111 Total Sales
1 in Sugarfoot
$610,000 Price
We collect this data history from publicly available records. To have your information removed, we recommend requesting removal directly through your county’s website.
| Date | Buyer | Sale Price | Title Company |
|---|---|---|---|
| $239,900 | Florida Legal Title Llc | ||
| $150,000 | Community Title Llc | ||
| -- | -- | ||
| $100 | -- | ||
| $146,000 | -- | ||
| $100 | -- | ||
| -- | -- | ||
| $90,000 | -- | ||
| $100 | -- | ||
| $100 | -- | ||
| $89,900 | -- | ||
| $66,000 | -- | ||
| $68,500 | -- | ||
| $39,000 | -- |
We collect this data history from publicly available records. To have your information removed, we recommend requesting removal directly through your county’s website.
| Date | Status | Borrower | Loan Amount |
|---|---|---|---|
| Open | $189,900 | ||
| Previous Owner | $146,577 | ||
| Previous Owner | $88,887 |
We collect this data history from publicly available records. To have your information removed, we recommend requesting removal directly through your county’s website.
| Date | Event | Price | List to Sale | Price per Sq Ft |
|---|---|---|---|---|
| 12/06/2021 12/06/21 | Off Market | $239,900 | -- | -- |
| 05/10/2018 05/10/18 | Sold | $239,900 | 0.0% | $112 / Sq Ft |
| 04/09/2018 04/09/18 | Pending | -- | -- | -- |
| 02/12/2018 02/12/18 | For Sale | $239,900 | -- | $112 / Sq Ft |
We collect this data history from publicly available records. To have your information removed, we recommend requesting removal directly through your county’s website.
| Year | Tax Paid | Tax Assessment Tax Assessment Total Assessment is a certain percentage of the fair market value that is determined by local assessors to be the total taxable value of land and additions on the property. | Land | Improvement |
|---|---|---|---|---|
| 2025 | $4,183 | $220,922 | ||
| 2024 | $3,928 | $214,696 | ||
| 2023 | $3,928 | $208,734 | $0 | $0 |
| 2022 | $3,726 | $202,654 | $0 | $0 |
| 2021 | $3,686 | $196,751 | $0 | $0 |
| 2020 | $3,621 | $194,035 | $45,000 | $149,035 |
| 2019 | $4,527 | $187,577 | $45,000 | $142,577 |
| 2018 | $4,061 | $176,500 | $33,000 | $143,500 |
| 2017 | $3,973 | $167,900 | $22,000 | $145,900 |
| 2016 | $3,694 | $152,700 | $0 | $0 |
| 2015 | $3,754 | $152,100 | $0 | $0 |
| 2014 | $3,348 | $133,700 | $0 | $0 |
| 2013 | -- | $135,400 | $22,000 | $113,400 |
D
Seller's Agent in 2018
Davis McGlathery
MITCHELL REALTY SERVICES INC
(352) 318-3046
10 Total Sales
Buyer's Agent in 2018
Susan Emerson
SAN FELASCO REAL ESTATE SERVICES INC
(352) 514-6800
13 Total Sales
Source: Stellar MLS
MLS Number: GC411848
APN: 06528-010-000
Disclaimer: Certain information contained herein is derived from information provided by parties other than Homes.com. All information provided is deemed reliable, but is not guaranteed to be accurate and should be independently verified.
All data is obtained from various sources and may not have been verified by broker or MLS GRID. Supplied Open House Information is subject to change without notice. All information should be independently reviewed and verified for accuracy. Properties may or may not be listed by the office/agent presenting the information. Some IDX listings have been excluded from this website. IDX information is provided exclusively for personal, non-commercial use, and may not be used for any purpose other than to identify prospective properties consumers may be interested in purchasing. Information is deemed reliable but not guaranteed.
Listings courtesy of Stellar MLS as distributed by MLS GRID.
Based on information submitted to the MLS GRID
Listing Information presented by local MLS brokerage: Ten-X - (888)-952-6393
Ask me questions while you tour the home.