NOT LISTED FOR SALE

3942 E Summit Ave Pahrump, NV 89061

Pahrump Area

Estimated Value: $363,002

4 Beds
2 Baths
2,022 Sq Ft
$180/Sq Ft Est. Value

Sale Details

Date Sold: August 19, 2025

Last sale price $365,000 $181 Per Sq Ft

Est. 1% decrease in value since last sale

Current estimated payment $2,290 / mo

5 Days on Market

Highlights

  • Mountain View
  • Double Pane Windows
  • Park
  • Vaulted Ceiling
  • Patio
  • Laundry Room

About This Home

As of August 2025

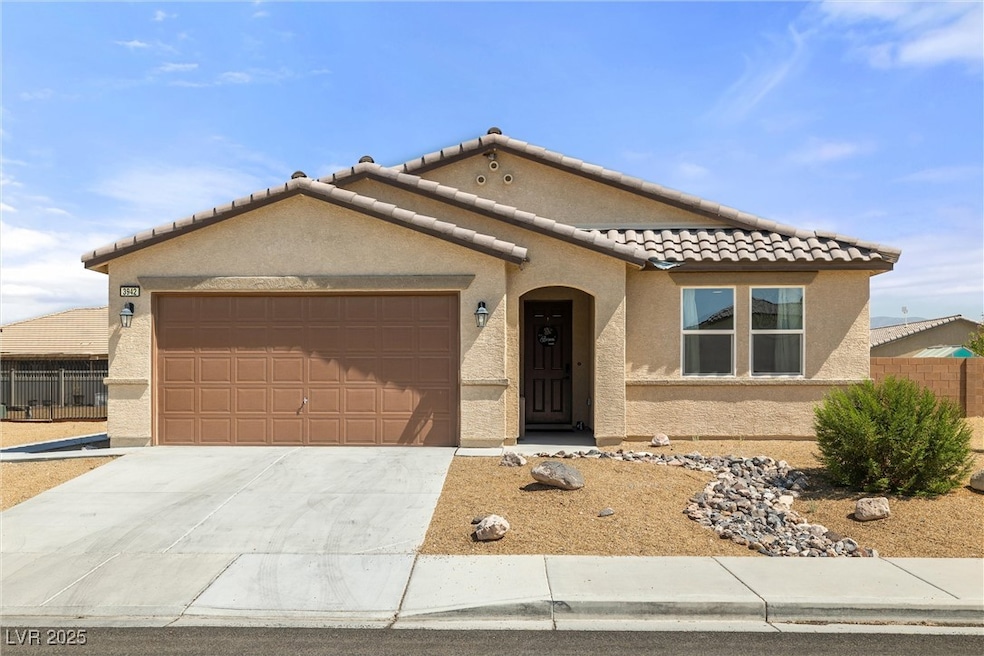
Welcome to a beautifully maintained single-story home in Pahrump’s desirable Burson Ranch community. This 4-bedroom, 2-bath home offers 2,022 sq ft of open living space with vaulted ceilings, a formal dining area, and a spacious kitchen with island and ample cabinetry. The primary suite features a large walk-in closet, dual sinks and a large shower. All rooms have ceiling fans and energy-efficient double-pane windows. Enjoy low-maintenance desert landscaping with turf, solar lighting, BBQ pad, and space to add a pool or spa. The 2-car garage and possible RV parking offer great storage and flexibility. Located in a quiet neighborhood with low HOA fees and close proximity to parks, schools, and golf. Just an hour from Las Vegas, this move-in-ready home combines modern comfort with small-town charm. Don’t miss this opportunity—schedule your showing today!

Last Agent to Sell the Property

Steve Randall

eXp Realty Brokerage Phone: (702) 588-2210 License #BS.0146489 Listed on: 07/22/2025

eXp Realty

Last Buyer's Agent

Teresa S. Kenney Parker

775 Realty License #B.0145848

Create a Home Valuation Report for This Property
The Home Valuation Report is an in-depth analysis detailing your home's value as well as a comparison with similar homes in the area

Home Details

Home Type

  • Single Family

Est. Annual Taxes

  • $3,062

Year Built

  • Built in 2021

Lot Details

  • 8,276 Sq Ft Lot
  • South Facing Home
  • Back Yard Fenced
  • Block Wall Fence
  • Aluminum or Metal Fence
  • Drip System Landscaping
  • Artificial Turf
  • Property is in very good condition

HOA Fees

  • $40 Monthly HOA Fees

Parking

  • 2 Car Garage
  • Inside Entrance
  • Garage Door Opener
  • Open Parking

Home Design

  • Frame Construction
  • Tile Roof
  • Stucco

Interior Spaces

  • 2,022 Sq Ft Home
  • 1-Story Property
  • Vaulted Ceiling
  • Ceiling Fan
  • Double Pane Windows
  • Drapes & Rods
  • Mountain Views

Kitchen

  • Electric Range
  • Microwave
  • Dishwasher
  • Disposal

Flooring

  • Laminate
  • Ceramic Tile

Bedrooms and Bathrooms

  • 4 Bedrooms
  • 2 Full Bathrooms

Laundry

  • Laundry Room
  • Dryer
  • Washer

Eco-Friendly Details

  • Energy-Efficient Windows
  • Sprinkler System

Outdoor Features

  • Patio

Schools

  • Floyd Elementary School
  • Rosemary Clarke Middle School
  • Pahrump Valley High School

Utilities

  • Central Heating and Cooling System
  • Underground Utilities
  • Cable TV Available

Community Details

Overview

  • Association fees include management, ground maintenance
  • Colonial Mgmt Association, Phone Number (702) 458-2580
  • Tesora Pahrump P1 Subdivision
  • The community has rules related to covenants, conditions, and restrictions

Recreation

  • Park

Home Details

Home Type

Single Family

Est. Annual Taxes

$3,062

Year Built

Built in 2021

Lot Details

8,276 Sq Ft Lot

HOA Fees

$40 per month

Parking

2

Listing Details

  • Property Sub Type: Single Family Residence
  • Prop. Type: Residential
  • Lot Size Acres: 0.19
  • Subdivision Name: Tesora Pahrump P1
  • Directions: 160 to Manse Road, turn left on to Malibu, second entrance (The Enclave). House is down on the right.
  • Architectural Style: One Story
  • Carport Y N: No
  • Garage Yn: Yes
  • Efficiency: Windows
  • Property Attached Yn: No
  • Building Stories: 1
  • Year Built Details: RESALE
  • Year Built: 2021
  • Property Sub Type Additional: Single Family Residence
  • Attribution Contact: (702) 588-2210
  • Special Features: VirtualTour
  • Stories: 1
  • Year Built: 2021

Interior Features

  • Furnished: Unfurnished
  • Private Spa: No
  • Appliances: Dryer, Dishwasher, Electric Range, Disposal, Microwave, Refrigerator, Washer
  • Full Bathrooms: 2
  • Total Bedrooms: 4
  • Fireplace: No
  • Flooring: Ceramic Tile, Laminate
  • Interior Amenities: Bedroom on Main Level, Ceiling Fan(s), Primary Downstairs, Window Treatments
  • Living Area: 2022.0
  • Window Features: Double Pane Windows, Drapes

Exterior Features

  • Fencing: Block, Back Yard, Metal
  • Lot Features: Drip Irrigation/Bubblers, Desert Landscaping, Landscaped, Synthetic Grass, < 1/4 Acre
  • Pool Private: No
  • View: Mountain(s)
  • View: Yes
  • Disclosures: Covenants/Restrictions Disclosure
  • Construction Type: Frame, Stucco
  • Direction Faces: South
  • Exterior Features: Patio, Private Yard, Sprinkler/Irrigation
  • Patio And Porch Features: Patio
  • Property Condition: Resale, Very Good Condition
  • Roof: Tile

Garage/Parking

  • Garage Spaces: 2.0
  • Open Parking: Yes
  • Parking Features: Garage, Garage Door Opener, Inside Entrance, Open, Private

Utilities

  • Laundry Features: Electric Dryer Hookup, Laundry Room
  • Cooling: Central Air, Electric
  • Cooling Y N: Yes
  • Heating: Central, Electric
  • Heating Yn: Yes
  • Electric: Photovoltaics None
  • Sewer: Public Sewer
  • Utilities: Cable Available, Electricity Available, Underground Utilities
  • Water Source: Public

Condo/Co-op/Association

  • Senior Community: No
  • Amenities: Park
  • Association Fee: 40.0
  • Association Fee Frequency: Monthly
  • Association Name: Colonial Mgmt
  • Phone: 702-458-2580
  • Association: Yes

Fee Information

  • Association Fee Includes: Association Management, Maintenance Grounds

Schools

  • Elementary School: Floyd,Floyd
  • High School: Pahrump Valley
  • Middle Or Junior School: Rosemary Clarke

Lot Info

  • Horse Amenities: None
  • Lot Size Sq Ft: 8276.0
  • Additional Parcels Description: ---
  • Zoning Description: Single Family

Tax Info

  • Tax Annual Amount: 3062.0

Ownership History

We collect this data history from publicly available records. To have your information removed, we recommend requesting removal directly through your county’s website.

Date Name Owned For Owner Type

Purchase Details

Listed on
Jul 22, 2025
Closed on
Aug 15, 2025
Sold by
Bought by
Seller's Agent
Steve Randall
eXp Realty
Buyer's Agent
Teresa S. Kenney Parker
775 Realty
List Price
$365,000
Sold Price
$365,000
Views
58
Current Estimated Value
$363,002

Home Financials for this Owner

Home Financials are based on the most recent Mortgage that was taken out on this home.
Estimated Appreciation
-$1,998
Avg. Annual Appreciation
-0.55%

Purchase Details

Closed on
Jun 18, 2021
Sold by
Bought by

Home Financials for this Owner

Home Financials are based on the most recent Mortgage that was taken out on this home.
Original Mortgage
$298,048
Interest Rate
2.9%
Mortgage Type
New Conventional

Purchase Details

Closed on
Jun 16, 2021
Sold by
Bought by

Home Financials for this Owner

Home Financials are based on the most recent Mortgage that was taken out on this home.
Original Mortgage
$298,048
Interest Rate
2.9%
Mortgage Type
New Conventional
Source: Public Records

Purchase History

We collect this data history from publicly available records. To have your information removed, we recommend requesting removal directly through your county’s website.

Date Buyer Sale Price Title Company
$365,000 Security 1St Title
$307,266 First American Title Ins Co
-- First American Title
Source: Public Records

Mortgage History

We collect this data history from publicly available records. To have your information removed, we recommend requesting removal directly through your county’s website.

Date Status Borrower Loan Amount
Previous Owner $298,048
Source: Public Records

Property History

We collect this data history from publicly available records. To have your information removed, we recommend requesting removal directly through your county’s website.

Date Event Price List to Sale Price per Sq Ft
08/19/2025 08/19/25 Sold $365,000 0.0% $181 / Sq Ft
07/22/2025 07/22/25 For Sale $365,000 -- $181 / Sq Ft
Source: Las Vegas REALTORS®

Tax History

We collect this data history from publicly available records. To have your information removed, we recommend requesting removal directly through your county’s website.

Year Tax Paid Tax Assessment Tax Assessment Total Assessment is a certain percentage of the fair market value that is determined by local assessors to be the total taxable value of land and additions on the property. Land Improvement
2025 $3,062 $92,190 $4,466 $87,724
2024 $3,062 $92,840 $4,466 $88,374
2023 $3,062 $85,268 $4,466 $80,802
2022 $2,627 $77,939 $4,466 $73,473
2021 $106 $3,162 $2,858 $304
2020 $103 $3,162 $2,858 $304
2019 $98 $3,223 $2,858 $365
2018 $95 $1,719 $1,429 $290
2017 $94 $1,699 $1,429 $270
2016 $95 $1,699 $1,429 $270
2015 $95 $1,700 $1,429 $271
2014 $95 $1,699 $1,429 $270
Source: Public Records

Agents Affiliated with this Home

  • Section Image
See All Agents

Map

Source: Las Vegas REALTORS®

MLS Number: 2703619

Las Vegas REALTORS®

APN: 45-583-24

Your Personal Tour Guide

Ask me questions while you tour the home.