
Morna Stansbury
Comey & Shepherd
(513) 878-1350
77 Total Sales
4 in Withamsville
$222K - $625K Price Range
Estimated Value: $270,000 - $416,000
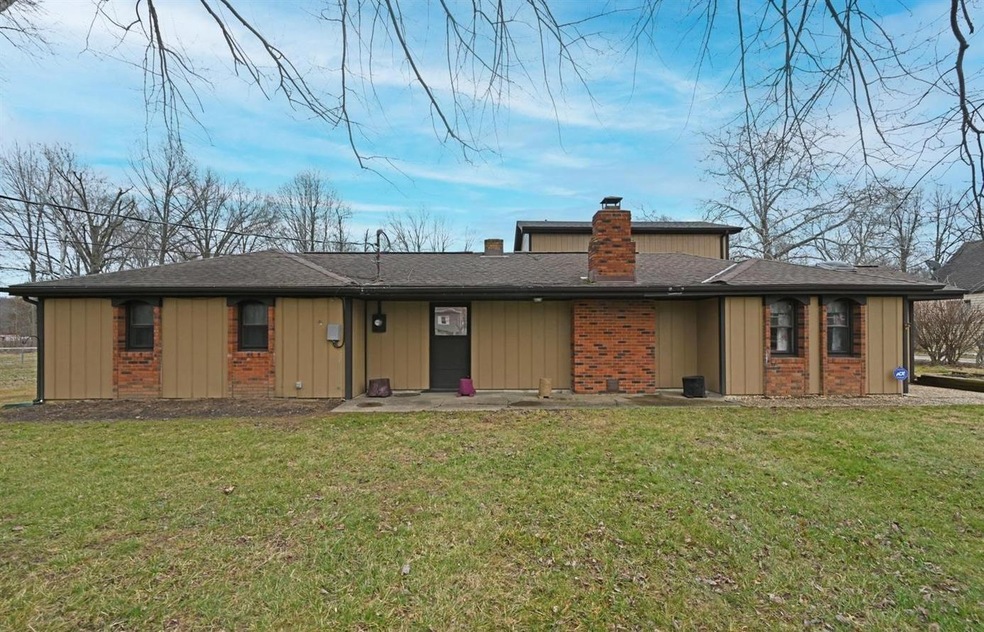






This unique transitional 3 bedroom home is on a 3/4 acre lot on a quiet no outlet street. The original ranch was built in 1968 and a two story addition was added in 1983. Home features a new heat pump, eat in kitchen, an above ground pool installed in 2021, a primary bedroom with adjoining bath and walk in closet on 2nd floor, large family room with picture windows and a living room with woodburning fireplace w/insert. There is an oversized garage & a shed w/attic for plenty of storage space.
Last Agent to Sell the Property
Comey & Shepherd License #2011000473 Listed on: 02/10/2023
We collect this data history from publicly available records. To have your information removed, we recommend requesting removal directly through your county’s website.
Morna Stansbury
Comey & Shepherd
(513) 878-1350
77 Total Sales
4 in Withamsville
$222K - $625K Price Range
Shawn Bosse
Coldwell Banker Realty, Anders
(513) 586-5923
115 Total Sales
3 in Withamsville
$220K - $363K Price Range
Ty Boeppler
Comey & Shepherd
(513) 493-1749
78 Total Sales
1 in Withamsville
$259,900 Price
Crystal Johnson
Huff Realty
(513) 613-3470
65 Total Sales
2 in Withamsville
$350K - $390K Price Range
Kiley Johnson
Coldwell Banker Heritage
(513) 655-2230
84 Total Sales
2 in Withamsville
$245,000 Price Range
Chris Shepherd
Plum Tree Realty
(513) 878-1641
253 Total Sales
2 in Withamsville
$193K - $245K Price Range
We collect this data history from publicly available records. To have your information removed, we recommend requesting removal directly through your county’s website.
| Date | Buyer | Sale Price | Title Company |
|---|---|---|---|
| $225,000 | Columbia Title | ||
| Federal Home Loan Mortgage Corporation | $60,000 | None Available | |
| Sims Steven R | -- | None Available | |
| Sims Stephen R | -- | -- |
We collect this data history from publicly available records. To have your information removed, we recommend requesting removal directly through your county’s website.
| Date | Status | Borrower | Loan Amount |
|---|---|---|---|
| Open | $205,600 | ||
| Closed | Lemon James | $206,043 | |
| Previous Owner | Bain Kimberly A | $13,039 | |
| Previous Owner | Sims Steve | $32,200 | |
| Previous Owner | Sims Stephen R | $128,800 |
We collect this data history from publicly available records. To have your information removed, we recommend requesting removal directly through your county’s website.
| Date | Event | Price | List to Sale | Price per Sq Ft | Prior Sale |
|---|---|---|---|---|---|
| 03/30/2023 03/30/23 | Sold | $225,000 | 0.0% | $109 / Sq Ft | |
| 02/12/2023 02/12/23 | Pending | -- | -- | -- | |
| 02/10/2023 02/10/23 | For Sale | $225,000 | +125.0% | $109 / Sq Ft | |
| 07/03/2014 07/03/14 | Off Market | $100,000 | -- | -- | |
| 04/01/2014 04/01/14 | Sold | $100,000 | -- | $49 / Sq Ft | View Prior Sale |
We collect this data history from publicly available records. To have your information removed, we recommend requesting removal directly through your county’s website.
| Year | Tax Paid | Tax Assessment Tax Assessment Total Assessment is a certain percentage of the fair market value that is determined by local assessors to be the total taxable value of land and additions on the property. | Land | Improvement |
|---|---|---|---|---|
| 2025 | $3,964 | $78,750 | $18,690 | $60,060 |
| 2024 | $3,972 | $78,750 | $18,690 | $60,060 |
| 2023 | $3,978 | $78,750 | $18,690 | $60,060 |
| 2022 | $3,729 | $63,990 | $13,130 | $50,860 |
| 2021 | $3,745 | $63,990 | $13,130 | $50,860 |
| 2020 | $3,748 | $63,990 | $13,130 | $50,860 |
| 2019 | $2,193 | $43,760 | $11,030 | $32,730 |
| 2018 | $2,215 | $43,760 | $11,030 | $32,730 |
| 2017 | $2,244 | $43,760 | $11,030 | $32,730 |
| 2016 | $2,329 | $41,650 | $10,500 | $31,150 |
| 2015 | $2,260 | $41,650 | $10,500 | $31,150 |
| 2014 | $2,260 | $41,650 | $10,500 | $31,150 |
| 2013 | $2,322 | $42,350 | $10,500 | $31,850 |
Seller's Agent in 2023
Cheryl Boettger
Comey & Shepherd
(513) 910-3462
78 Total Sales
Buyer's Agent in 2023
Andre Bourne
Keller Williams Advisors
(786) 383-9200
78 Total Sales
Seller's Agent in 2014
Liz Tolliver
TREO REALTORS
(513) 319-6046
48 Total Sales
BK
Seller Co-Listing Agent in 2014
Brett Keppler
TREO REALTORS
Source: MLS of Greater Cincinnati (CincyMLS)
MLS Number: 1763966
APN: 41-31-12A-016
Disclaimer: Certain information contained herein is derived from information provided by parties other than Homes.com. All information provided is deemed reliable, but is not guaranteed to be accurate and should be independently verified.
The data relating to real estate for sale on this website comes in part from the Broker Reciprocity programs of the MLS of Greater Cincinnati, Inc.. Those listings held by brokerage firms other than Ten-X are marked with the Broker Reciprocity logo and house icon. The properties displayed may not be all of the properties available through Broker Reciprocity.
IDX information is provided exclusively for personal, non-commercial use, and may not be used for any purpose other than to identify prospective properties consumers may be interested in purchasing.
Information is deemed reliable but not guaranteed.
Ten-X does not display the entire Cincinnati MLS Broker Reciprocity™ database on this web site. The listings of some real estate brokerage firms have been excluded.
Copyright 2026, MLS of Greater Cincinnati, Inc. All rights reserved
Ask me questions while you tour the home.