
Joe VanderPluym
Lou Realty Group
(314) 626-8292
76 Total Sales
1 in Lindenwood Park
$167,000 Price


Estimated Value: $344,000 - $351,000
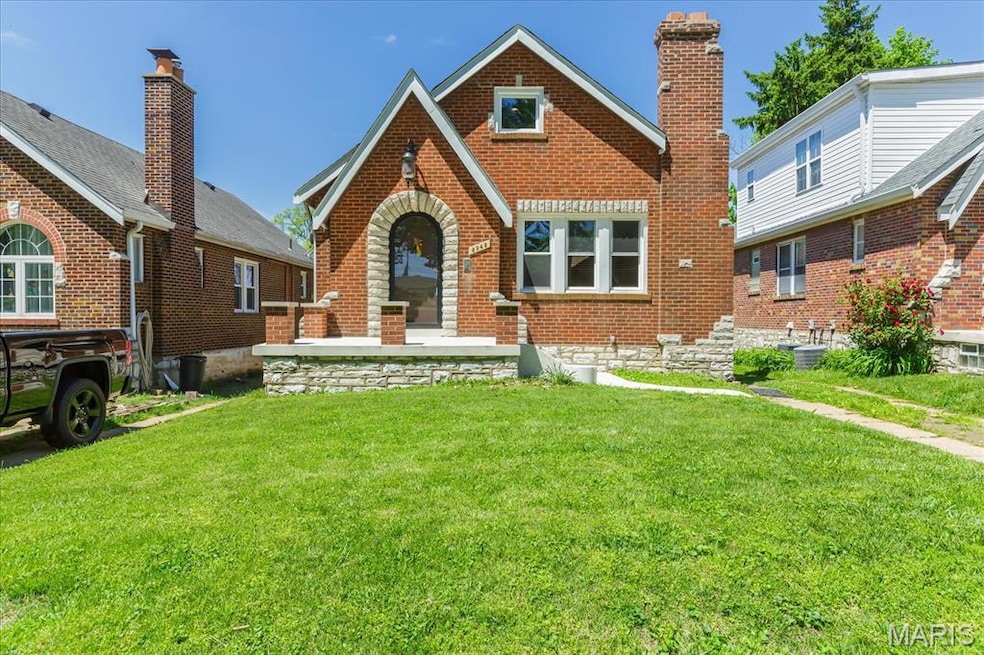
Charming 3-bedroom, 2-bath brick home near Lindenwood Park! This home offers timeless architectural details, including a rounded cottage style front door, stained glass windows, some hardwood floors, and a non-functional wood burning fireplace. The main level features two bedrooms, a large living room with great natural lighting, a dining room, full bath, and an updated kitchen with new stainless steel appliances that stay. Upstairs you will find another bedroom with new carpet (could be two or great home office, walk-in closet, or nursery). Downstairs is partially finished with a family room off the walkout basement, laundry hookups, two additional rooms with closets, & a full bath. In the backyard you will find a composite deck perfect for outdoor dining & entertaining & a storage shed. Less than a half mile from Lindenwood Park & close to great South City shopping, restaurants, and local favorites like Ted Drewes. All information, including square footage, to be verified.
Last Agent to Sell the Property
Gnomad Realty LLC License #2010026193 Listed on: 05/07/2025
We collect this data history from publicly available records. To have your information removed, we recommend requesting removal directly through your county’s website.
Joe VanderPluym
Lou Realty Group
(314) 626-8292
76 Total Sales
1 in Lindenwood Park
$167,000 Price
Candace Timmermeier
Worth Clark Realty
(314) 798-7431
119 Total Sales
1 in Lindenwood Park
$155,000 Price
Jessica Krieger-Urich
Pivit, LLC
(636) 442-0302
95 Total Sales
1 in Lindenwood Park
$280,000 Price
Lance Merrick
Real Broker LLC
(727) 472-4959
554 Total Sales
11 in Lindenwood Park
$165K - $412K Price Range
Maggie Bradford
Nettwork Global
(314) 310-4077
80 Total Sales
1 in Lindenwood Park
$245,000 Price
Amanda Alejandro
Realty Shop
(314) 310-0446
688 Total Sales
3 in Lindenwood Park
$310K - $445K Price Range
We collect this data history from publicly available records. To have your information removed, we recommend requesting removal directly through your county’s website.
| Date | Buyer | Sale Price | Title Company |
|---|---|---|---|
| -- | None Listed On Document | ||
| Hambrick Patrick | -- | Continental Title Company | |
| Hambrick Patrick | -- | Titleamerica Inc | |
| Kloeckner Vincent W | -- | -- | |
| Kloeckner Vincent W | -- | -- | |
| Kloeckner Vincent W | -- | -- | |
| Kloeckner Vincent W | -- | -- |
We collect this data history from publicly available records. To have your information removed, we recommend requesting removal directly through your county’s website.
| Date | Status | Borrower | Loan Amount |
|---|---|---|---|
| Open | $292,000 | ||
| Previous Owner | Hambrick Patrick Wade | $40,000 | |
| Previous Owner | Hambrick Patrick | $188,800 | |
| Previous Owner | Hambrick Patrick | $118,000 |
We collect this data history from publicly available records. To have your information removed, we recommend requesting removal directly through your county’s website.
| Date | Event | Price | List to Sale | Price per Sq Ft |
|---|---|---|---|---|
| 06/16/2025 06/16/25 | Sold | -- | -- | -- |
| 05/12/2025 05/12/25 | Pending | -- | -- | -- |
| 05/08/2025 05/08/25 | For Sale | $349,900 | -- | $187 / Sq Ft |
| 05/07/2025 05/07/25 | Off Market | -- | -- | -- |
We collect this data history from publicly available records. To have your information removed, we recommend requesting removal directly through your county’s website.
| Year | Tax Paid | Tax Assessment Tax Assessment Total Assessment is a certain percentage of the fair market value that is determined by local assessors to be the total taxable value of land and additions on the property. | Land | Improvement |
|---|---|---|---|---|
| 2026 | $3,038 | $36,770 | $2,050 | $34,720 |
| 2025 | $2,621 | $36,770 | $2,050 | $34,720 |
| 2024 | $2,494 | $30,980 | $2,050 | $28,930 |
| 2023 | $2,494 | $30,980 | $2,050 | $28,930 |
| 2022 | $2,703 | $32,360 | $2,050 | $30,310 |
| 2021 | $2,645 | $31,710 | $2,050 | $29,660 |
| 2020 | $2,384 | $28,770 | $2,050 | $26,720 |
| 2019 | $2,376 | $28,760 | $2,050 | $26,710 |
| 2018 | $2,088 | $24,470 | $1,880 | $22,590 |
| 2017 | $2,053 | $24,470 | $1,880 | $22,590 |
| 2016 | $1,947 | $22,900 | $1,880 | $21,010 |
| 2015 | $1,766 | $22,890 | $1,880 | $21,010 |
| 2014 | $1,737 | $22,890 | $1,880 | $21,010 |
| 2013 | -- | $22,530 | $1,880 | $20,650 |
Seller's Agent in 2025
Matthew Dionne
Gnomad Realty LLC
(314) 270-2514
1 in this area
9 Total Sales
Buyer's Agent in 2025
Paula Andrew
ReeceNichols Real Estate
(314) 378-4822
1 in this area
25 Total Sales
Source: MARIS MLS
MLS Number: MIS25029900
APN: 5777-06-0270-0
Disclaimer: Certain information contained herein is derived from information provided by parties other than Homes.com. All information provided is deemed reliable, but is not guaranteed to be accurate and should be independently verified.
All data is obtained from various sources and may not have been verified by broker or MLS GRID. Supplied Open House Information is subject to change without notice. All information should be independently reviewed and verified for accuracy. Properties may or may not be listed by the office/agent presenting the information. Some IDX listings have been excluded from this website.
Listings courtesy of MARIS MLS as distributed by MLS GRID.
Based on information submitted to the MLS GRID
Ask me questions while you tour the home.