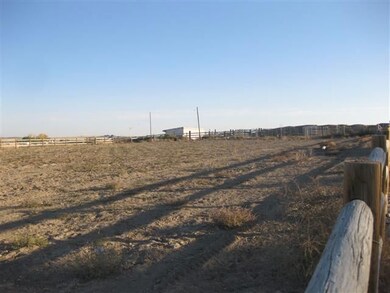
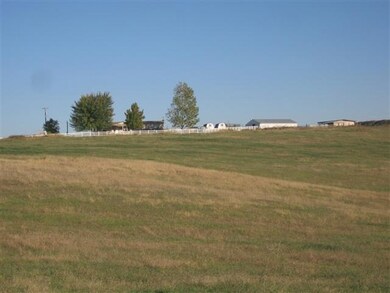
NOT LISTED FOR SALE

3944 3rd Ln E Parma, ID 83660

Parma Area
3 Beds
2 Baths
1,728 Sq Ft
30 Acre Lot

Sale Details

Date Sold: April 4, 2013

50 Days on Market

Highlights

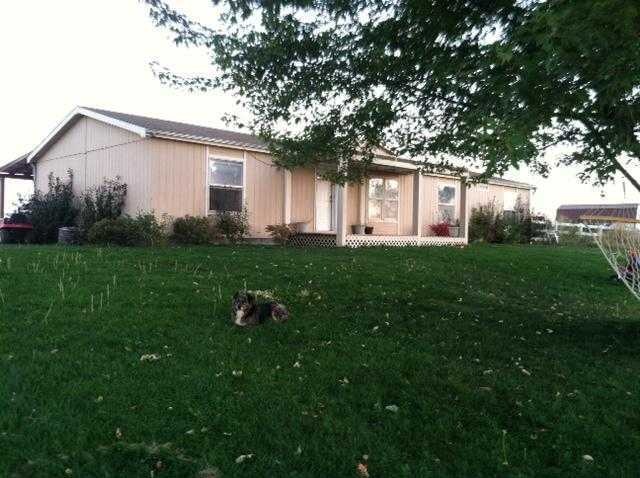
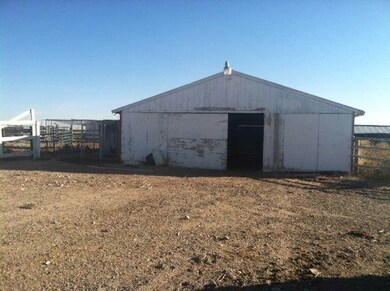
  • Barn
  • Corral
  • 30 Acre Lot
  • Horses Allowed in Community
  • RV Access or Parking
  • Wood Burning Stove

About This Home

As of April 2013

This home is located at 3944 3rd Ln E, Parma, ID 83660 since 02 October 2012. This property was built in 1997. 3944 3rd Ln E is a home located in Payette County.

Last Agent to Sell the Property

Sheri Arkoosh

Silvercreek Realty Group Listed on: 10/02/2012

Silvercreek Realty Group

Last Buyer's Agent

Ed Byington

Silvercreek Realty Group

Silvercreek Realty Group

Property Details

Home Type

  • Manufactured Home

Est. Annual Taxes

  • $1,003

Year Built

  • Built in 1997

Lot Details

  • 30 Acre Lot
  • Property fronts an easement
  • Property is Fully Fenced
  • Manual Sprinklers System
  • Garden

Parking

  • RV Access or Parking

Home Design

  • Single Family Detached Home
  • Manufactured Home on a slab
  • Manufactured Home
  • Composition Roof

Interior Spaces

  • 1,728 Sq Ft Home
  • 1-Story Property
  • Skylights
  • 1 Fireplace
  • Wood Burning Stove
  • Property Views

Kitchen

  • Oven or Range
  • Dishwasher
  • Disposal

Bedrooms and Bathrooms

  • 3 Main Level Bedrooms
  • Split Bedroom Floorplan
  • En-Suite Primary Bedroom
  • 2 Bathrooms

Outdoor Features

  • Covered Patio or Porch
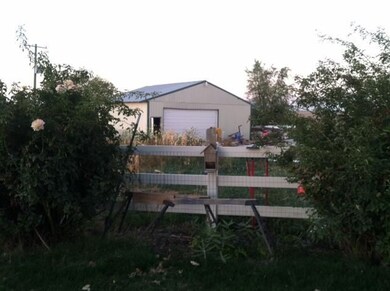
  • Separate Outdoor Workshop
  • Outdoor Storage

Schools

  • Fruitland Elementary And Middle School
  • Fruitland High School

Utilities

  • Forced Air Heating and Cooling System
  • Wood Insert Heater
  • Well
  • Cable TV Available

Additional Features

  • Barn
  • Corral

Listing and Financial Details

  • Assessor Parcel Number 07N05W353301 07N05W353020

Community Details

Overview

  • Built by Champion

Recreation

  • Horses Allowed in Community

Property Details

Home Type

Manufactured Home

Est. Annual Taxes

$1,003

Year Built

Built in 1997

Lot Details

30 Acres

Listing Details

  • Year Built: 1997
  • Kitchen Level: Main
  • Property Sub Type: Single Family w/ Acreage
  • Prop. Type: Residential
  • Lot Size Acres: 30
  • Road Frontage Type: Easement
  • Ownership: Fee Simple,Fractional Ownership: No
  • Subdivision Name: 0 Not Applicable
  • Above Grade Finished Sq Ft: 1728
  • Garage Yn: No
  • Unit Levels: One
  • Structure Type: Manufactured House, Manufactured Home on Fnd
  • ResoPropertyType: Residential
  • Special Features: None

Interior Features

  • Heating: Electric, Forced Air, Wood
  • Room Bedroom2 Level: Main
  • Living Room Living Room Level: Main
  • Room Family Room Level: Main
  • Master Bedroom Master Bedroom Level: Main
  • Room Office Level: Main
  • Room Living Room Area: 228
  • Room Bedroom3 Level: Main
  • Room Kitchen Area: 156
  • Dining Room Dining Room Level: Main
  • Master Bedroom Master Bedroom Width: 15
  • Room Master Bedroom Area: 180
  • Room Family Room Area: 156
  • Appliances: Dishwasher, Disposal, Oven/Range Freestanding
  • Total Bedrooms: 3
  • Fireplace Features: One, Wood Burning Stove
  • Fireplaces: 1
  • Fireplace: Yes
  • Interior Amenities: Bath-Master, Split Bedroom, Pantry
  • Living Area: 1728
  • Main Level Bathrooms: 2
  • Main Level Bedrooms: 3
  • Window Features: Skylight(s)
  • ResoLivingAreaSource: PublicRecords

Exterior Features

  • Roof: Composition
  • Fencing: Full
  • Builder Name: Champion
  • Other Structures: Barn(s), Corral(s), Workshop, Storage Shed
  • Patio And Porch Features: Covered Patio/Deck

Garage/Parking

  • Parking Features: RV Access/Parking

Utilities

  • Cooling: Central Air
  • Water Source: Well
  • Cooling Y N: Yes
  • Heating Yn: Yes
  • Utilities: Sewer Connected, Cable Connected

Schools

  • Elementary School: Fruitland
  • Junior High Dist: Fruitland School District #373
  • High School: Fruitland
  • Middle Or Junior School: Fruitland

Lot Info

  • Lot Features: 20 - 40 Acres, Garden, Horses, Irrigation Available, R.V. Parking, Views, Manual Sprinkler System
  • Parcel Number: 07N05W353301 07N05W353020
  • Current Use: Single Family
  • Land Lease: No
  • Lot Size Sq Ft: 1306800
  • ResoLotSizeUnits: Acres

Tax Info

  • Tax Year: 2011
  • Tax Annual Amount: 1003.22

Multi Family

  • Above Grade Finished Area Units: Square Feet

Ownership History

We collect this data history from publicly available records. To have your information removed, we recommend requesting removal directly through your county’s website.

Date Name Owned For Owner Type

Purchase Details

Listed on
Oct 2, 2012
Closed on
May 31, 2013
Sold by
Bought by
Seller's Agent
Sheri Arkoosh
Silvercreek Realty Group
Buyer's Agent
Ed Byington
Silvercreek Realty Group
List Price
$195,000

Home Financials for this Owner

Home Financials are based on the most recent Mortgage that was taken out on this home.
Original Mortgage
$125,000
Interest Rate
3.51%
Mortgage Type
Purchase Money Mortgage

Purchase Details

Listed on
Oct 2, 2012
Closed on
Apr 2, 2013
Sold by
Bought by
Seller's Agent
Sheri Arkoosh
Silvercreek Realty Group
Buyer's Agent
Ed Byington
Silvercreek Realty Group
List Price
$195,000

Home Financials for this Owner

Home Financials are based on the most recent Mortgage that was taken out on this home.
Original Mortgage
$125,000
Interest Rate
3.51%
Mortgage Type
Purchase Money Mortgage

Purchase Details

Closed on
Feb 24, 2006
Sold by
Bought by

Home Financials for this Owner

Home Financials are based on the most recent Mortgage that was taken out on this home.
Original Mortgage
$170,000
Interest Rate
6.15%
Mortgage Type
New Conventional

Purchase Details

Closed on
Jun 21, 2005
Sold by
Bought by

Home Financials for this Owner

Home Financials are based on the most recent Mortgage that was taken out on this home.
Original Mortgage
$108,000
Interest Rate
5.55%
Mortgage Type
Purchase Money Mortgage
Source: Public Records
Create a Home Valuation Report for This Property
The Home Valuation Report is an in-depth analysis detailing your home's value as well as a comparison with similar homes in the area

Purchase History

We collect this data history from publicly available records. To have your information removed, we recommend requesting removal directly through your county’s website.

Date Buyer Sale Price Title Company
-- None Available
-- Alliance Title
-- --
-- --
Source: Public Records

Mortgage History

We collect this data history from publicly available records. To have your information removed, we recommend requesting removal directly through your county’s website.

Date Status Borrower Loan Amount
Previous Owner $125,000
Previous Owner $150,000
Previous Owner $170,000
Previous Owner $108,000
Source: Public Records

Property History

We collect this data history from publicly available records. To have your information removed, we recommend requesting removal directly through your county’s website.

Date Event Price List to Sale Price per Sq Ft
04/04/2013 04/04/13 Sold -- -- --
11/21/2012 11/21/12 Pending -- -- --
10/02/2012 10/02/12 For Sale $195,000 -- $113 / Sq Ft
Source: Intermountain MLS

Tax History

We collect this data history from publicly available records. To have your information removed, we recommend requesting removal directly through your county’s website.

Year Tax Paid Tax Assessment Tax Assessment Total Assessment is a certain percentage of the fair market value that is determined by local assessors to be the total taxable value of land and additions on the property. Land Improvement
2026 $1,596 $353,662 $202,041 $151,621
2025 $1,596 $354,429 $202,808 $151,621
2024 $1,502 $356,883 $205,262 $151,621
2023 $1,294 $309,014 $166,241 $142,773
2022 $1,384 $308,802 $165,569 $143,233
2021 $1,459 $241,072 $83,554 $157,518
2020 $1,352 $183,724 $51,826 $131,898
2017 $1,627 $0 $0 $0
2016 $1,474 $0 $0 $0
2015 $1,296 $98,885 $45,845 $53,040
2014 $781 $91,280 $37,020 $54,260
Source: Public Records

Agents Affiliated with this Home

  • Section Image
  • Section Image
See All Agents

Map

Source: Intermountain MLS

MLS Number: 98506818

Intermountain MLS
Your Personal Tour Guide

Ask me questions while you tour the home.