
Linda Boatwright
SERHANT.
(602) 910-2574
74 Total Sales
2 in Central Mesa
$431K - $445K Price Range

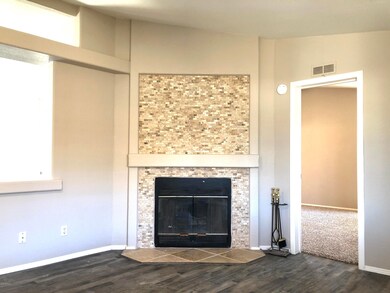
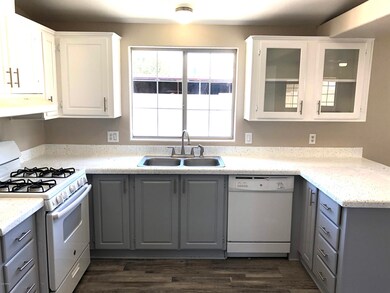
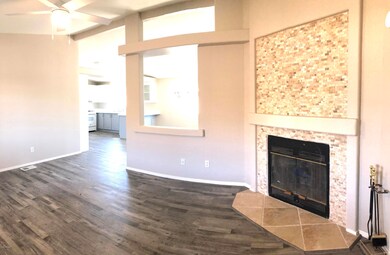


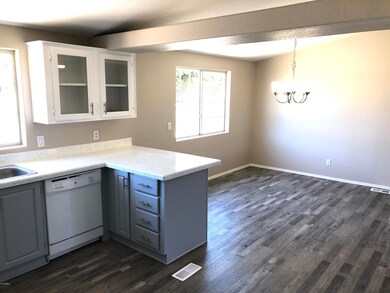
Fully remodeled. 3 Bedrooms with additional office/den or 4th bedroom. New Paint inside and out. New flooring and carpet throughout. New appliances. All bedrooms have mirror closet doors. Enclosed backyard. Newer roof and AC. covered patio entry. New window Coverings. New ceiling fans. New modern water saving toilets. Plenty of parking.
Last Agent to Sell the Property
Gentry Real Estate License #SA647142000 Listed on: 05/02/2020
We collect this data history from publicly available records. To have your information removed, we recommend requesting removal directly through your county’s website.
Linda Boatwright
SERHANT.
(602) 910-2574
74 Total Sales
2 in Central Mesa
$431K - $445K Price Range
Shauna Wilson
The Griffin
(802) 810-8414
71 Total Sales
1 in Central Mesa
$397,800 Price
James Leonard (Jase)
Realty ONE Group
(779) 256-6043
287 Total Sales
1 in Central Mesa
$370,000 Price
Bret Ceren, IV
Engel & Voelkers Scottsdale
(623) 600-7974
67 Total Sales
1 in Central Mesa
$324,990 Price
Katrina Deist-Zemar
Realty ONE Group
(844) 325-8728
83 Total Sales
2 in Central Mesa
$465K - $685K Price Range
Claudia Flores
HomeSmart
(888) 614-8707
40 Total Sales
1 in Central Mesa
$415,000 Price
We collect this data history from publicly available records. To have your information removed, we recommend requesting removal directly through your county’s website.
| Date | Buyer | Sale Price | Title Company |
|---|---|---|---|
| $210,000 | Pioneer Title Agency Inc | ||
| Eagle Creek Holdings Llc | $80,000 | American Title Service Agenc | |
| Wolter Robert | -- | None Available | |
| Wolter Brenda G | -- | None Available | |
| Wolter Robert C | $23,000 | United Title Agency |
We collect this data history from publicly available records. To have your information removed, we recommend requesting removal directly through your county’s website.
| Date | Status | Borrower | Loan Amount |
|---|---|---|---|
| Open | $199,500 |
We collect this data history from publicly available records. To have your information removed, we recommend requesting removal directly through your county’s website.
| Date | Event | Price | List to Sale | Price per Sq Ft |
|---|---|---|---|---|
| 09/03/2020 09/03/20 | Sold | $210,000 | -11.4% | $129 / Sq Ft |
| 07/17/2020 07/17/20 | Price Changed | $237,000 | -0.2% | $146 / Sq Ft |
| 07/07/2020 07/07/20 | Price Changed | $237,500 | +3.3% | $146 / Sq Ft |
| 07/03/2020 07/03/20 | Price Changed | $229,900 | +2.2% | $141 / Sq Ft |
| 05/27/2020 05/27/20 | Price Changed | $224,950 | +2.7% | $138 / Sq Ft |
| 05/23/2020 05/23/20 | Price Changed | $219,000 | -1.8% | $135 / Sq Ft |
| 05/21/2020 05/21/20 | Price Changed | $222,950 | 0.0% | $137 / Sq Ft |
| 05/19/2020 05/19/20 | Price Changed | $222,990 | -0.1% | $137 / Sq Ft |
| 05/17/2020 05/17/20 | Price Changed | $223,250 | 0.0% | $137 / Sq Ft |
| 05/16/2020 05/16/20 | Price Changed | $223,300 | 0.0% | $137 / Sq Ft |
| 05/16/2020 05/16/20 | Price Changed | $223,350 | 0.0% | $137 / Sq Ft |
| 05/14/2020 05/14/20 | Price Changed | $223,400 | 0.0% | $137 / Sq Ft |
| 05/07/2020 05/07/20 | Price Changed | $223,450 | -0.5% | $138 / Sq Ft |
| 05/05/2020 05/05/20 | Price Changed | $224,500 | -0.2% | $138 / Sq Ft |
| 05/02/2020 05/02/20 | For Sale | $225,000 | -- | $138 / Sq Ft |
We collect this data history from publicly available records. To have your information removed, we recommend requesting removal directly through your county’s website.
| Year | Tax Paid | Tax Assessment Tax Assessment Total Assessment is a certain percentage of the fair market value that is determined by local assessors to be the total taxable value of land and additions on the property. | Land | Improvement |
|---|---|---|---|---|
| 2025 | $734 | $8,474 | ||
| 2024 | $741 | $8,071 | ||
| 2023 | $741 | $7,800 | $4,140 | $3,660 |
| 2022 | $726 | $7,370 | $3,670 | $3,700 |
| 2021 | $740 | $7,180 | $3,470 | $3,710 |
| 2020 | $729 | $6,640 | $2,860 | $3,780 |
| 2019 | $708 | $6,620 | $2,710 | $3,910 |
| 2018 | $690 | $6,450 | $2,540 | $3,910 |
| 2017 | $672 | $6,170 | $2,300 | $3,870 |
| 2016 | $674 | $6,010 | $2,060 | $3,950 |
| 2015 | $640 | $5,770 | $1,820 | $3,950 |
Seller's Agent in 2020
Rick Saul
Gentry Real Estate
(480) 495-3911
8 Total Sales
Buyer's Agent in 2020
Blake Clark
Limitless Real Estate
(480) 845-3833
5 in this area
346 Total Sales
AM
Buyer Co-Listing Agent in 2020
Alana Muschong
HomeSmart Lifestyles
Source: Arizona Regional Multiple Listing Service (ARMLS)
MLS Number: 6073411
Disclaimer: Certain information contained herein is derived from information provided by parties other than Homes.com. All information provided is deemed reliable, but is not guaranteed to be accurate and should be independently verified.
All information should be verified by the recipient and none is guaranteed as accurate by ARMLS
Listing Information presented by local MLS brokerage: Ten-X, local REALTOR®- Arlene Richardson - (888)-952-6393
Ask me questions while you tour the home.